2 Bedrooms Single Family Detached
- 2 Beds
- 2 Baths
- 1,713 Sqft
- Updated: July 3, 2024
- 2
- MLS#267382
About the Property
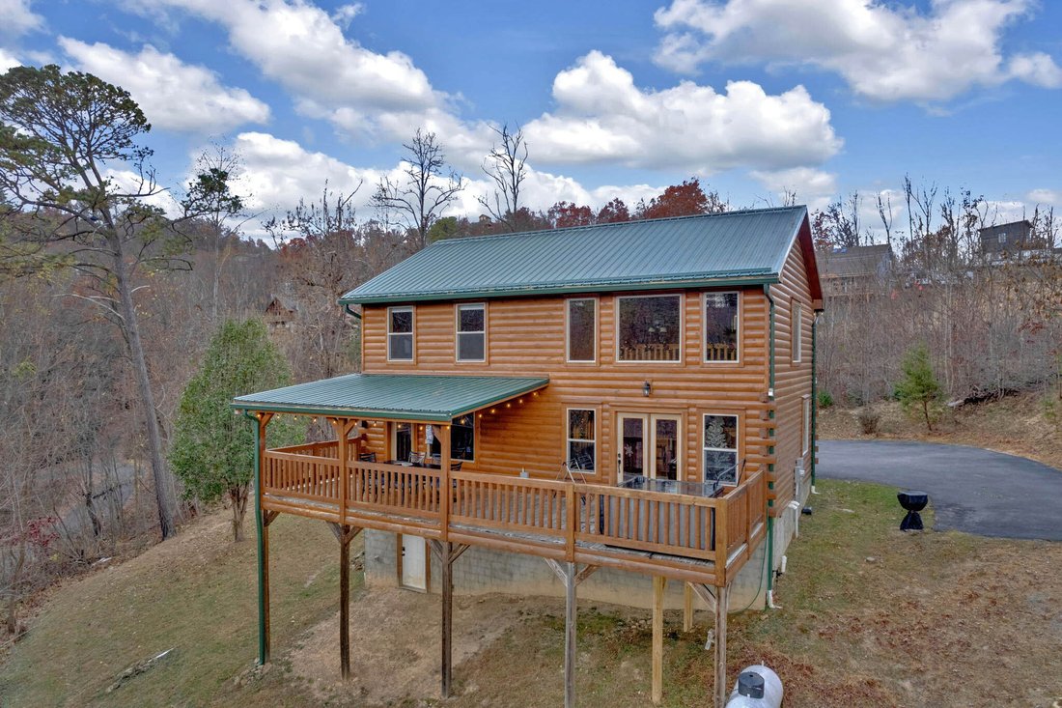
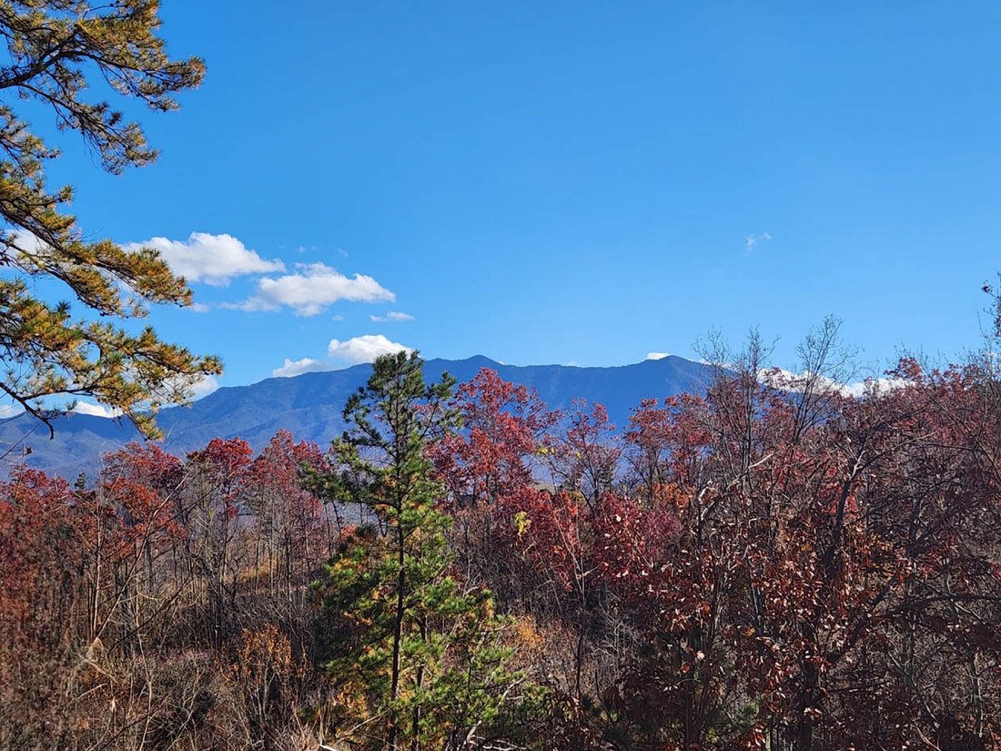
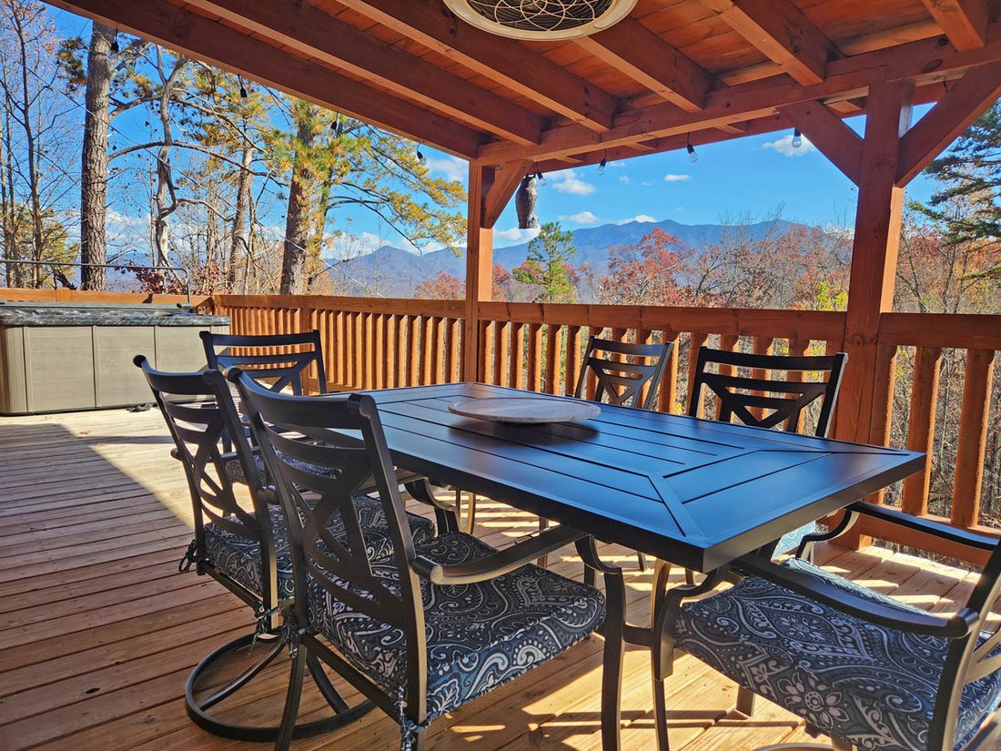
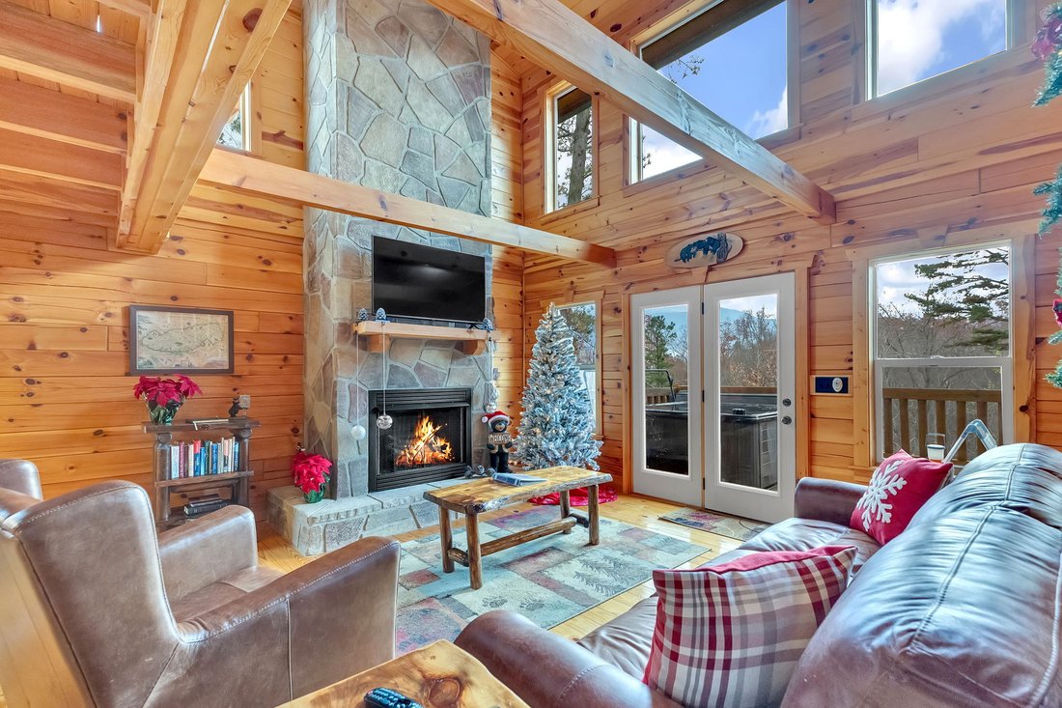
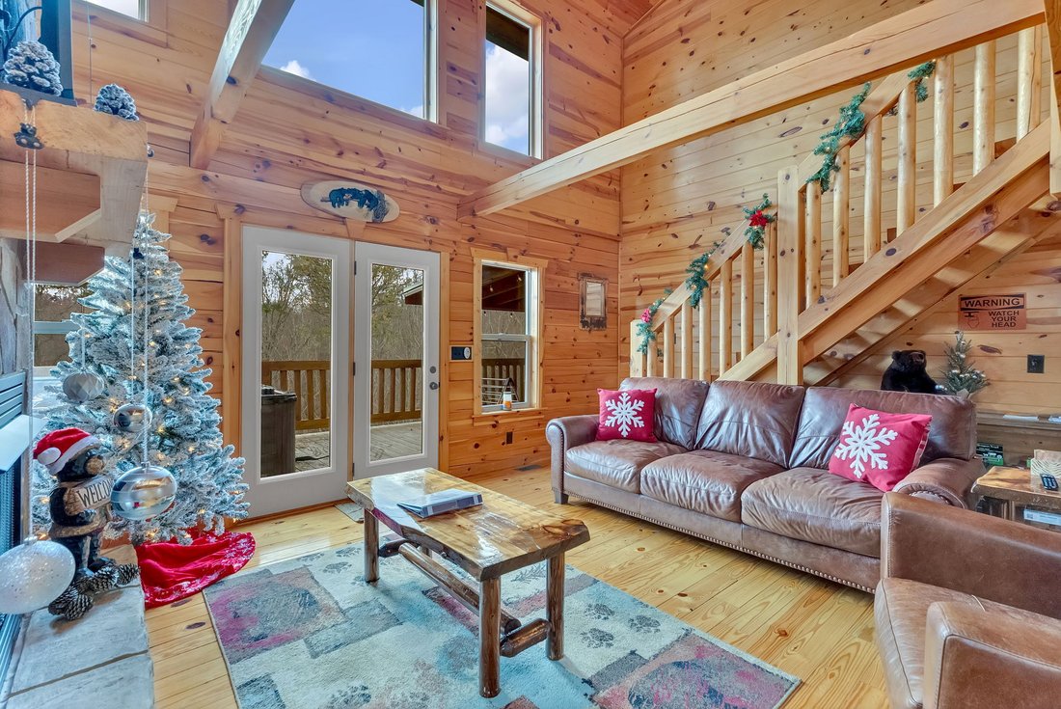
MOUNTAIN VIEWS from this 2 BEDROOM 2 BATH cabin nested in the woods of the highly sought after Chalet Village subdivision. Built in 2018, it seamlessly blends rustic charm with modern convenience. The fully equipped kitchen boasts stainless steel appliances and genuine granite countertops, providing the perfect space to prepare hearty meals. The open concept living area features exposed beams,
MOUNTAIN VIEWS from this 2 BEDROOM 2 BATH cabin nested in the woods of the highly sought after Chalet Village subdivision. Built in 2018, it seamlessly blends rustic charm with modern convenience. The fully equipped kitchen boasts stainless steel appliances and genuine granite countertops, providing the perfect space to prepare hearty meals. The open concept living area features exposed beams, a captivating floor to ceiling stone fireplace, and gleaming wood floors, creating an inviting ambiance for relaxation and entertaining. This cabin boasts 2 SPACIOUS KING SIZE MASTER SUITES - one on each level offering ample closet space and views. Master bathrooms offer tile floors, walk in showers and double vanities with granite counter tops. Upstairs bedroom is ~20’ by 16’, main floor bedroom is ~16’ by 16’ with a great room measuring ~26’ by 19’. Upstairs, an entertainment haven awaits - complete with a pool table and arcade games, ensuring there’s never a dull moment. Enjoy MOUNTAIN VIEWS from oversized 12’ by 36’ back deck offering a covered area for outdoor dining and a bubbling hot tub on an open back deck for a romantic night under the stars. Cabin is located away from the street, surrounded by trees and mountains that greet you every morning, giving you a deep sense of tranquility. PAVED ROADS ALL THE WAY TO CABIN DRIVEWAY. LEVEL DRIVEWAY and AMPLE LEVEL, OFF STREET PARKING. Owner loves upgraded features like a separate thermostat on each floor, tankless water heater, electronic locks, fiber-optic internet, new front steps, metal roof, trees and shrubs cleared away from the house etc. The Chalet Village neighborhood amenities are available for only $519 annually, allowing owners and guests access to the three Chalet Village Owners Club Clubhouses with pools and tennis courts, one of which is less than a mile away. The closest clubhouse to the cabin offers outdoor pools, childrens’ pool, tennis courts, outdoor ping pong, foosball, yard games, and a paved walking trail. The North clubhouse has a private banquet room available for rent (for an additional charge) with a full kitchen and restrooms. Check out listing on vrbo to see additional pictures plus property reviews - exceptional cabin ratings: [hidden information] ! Owner loves her ’’mountain home away from home’’ and works hard to make sure is well maintained for her and her guests experience. ** drone photography was used.
-
Property type
House
-
Price/sqft
$513
Features
- Jacuzzi
- Mountain View
- Fireplace
- Pool
- Garden
- Tennis Court
- Air Conditioning
- Parking
- Washer Dryer
Explore the Area
The agent will contact you soon by
Listed by
Book home tour with Rasa Baldino
Choose a date and whether you'd like a virtual or in-person tour with the agent.

Similar Properties Nearby
New Listings in Gatlinburg

Explore More Homes for Sale
Gatlinburg, TN, United States property types
Gatlinburg, TN, United States popular searches
- Mountain View properties in Gatlinburg, TN, United States
- Investment Property properties in Gatlinburg, TN, United States
- Properties with Terrace in Gatlinburg, TN, United States
- Properties with Tennis Court in Gatlinburg, TN, United States
- Modern properties in Gatlinburg, TN, United States
- Properties with Cinema in Gatlinburg, TN, United States
- Properties with Indoor Pool in Gatlinburg, TN, United States
- City View properties in Gatlinburg, TN, United States
- Gated Community properties in Gatlinburg, TN, United States
- Properties with Outdoor Kitchen in Gatlinburg, TN, United States
- Riverfront properties in Gatlinburg, TN, United States
- Golf View properties in Gatlinburg, TN, United States
- Duplex properties in Gatlinburg, TN, United States
- High Altitude properties in Gatlinburg, TN, United States
- Hilltop properties in Gatlinburg, TN, United States
- Ski-In / Ski-Out properties in Gatlinburg, TN, United States
- River View properties in Gatlinburg, TN, United States
Related Guides & Stories
Trusted by the World's Leading Brokers
The agents behind the world's most exceptional properties list with JamesEdition.
- Listings from Sotheby's, Christie's, BARNES, and Engel & Völkers
- Every listing reviewed before it goes live
- Connect directly with verified listing agents
By continuing you agree to our Terms and Privacy Policy.
partnered with