


$3,395,000
809 Village Trails
- 6 Beds
- 9 Baths
- 4.67 Ac lot
- 6
- MLS#5196411
About the Property
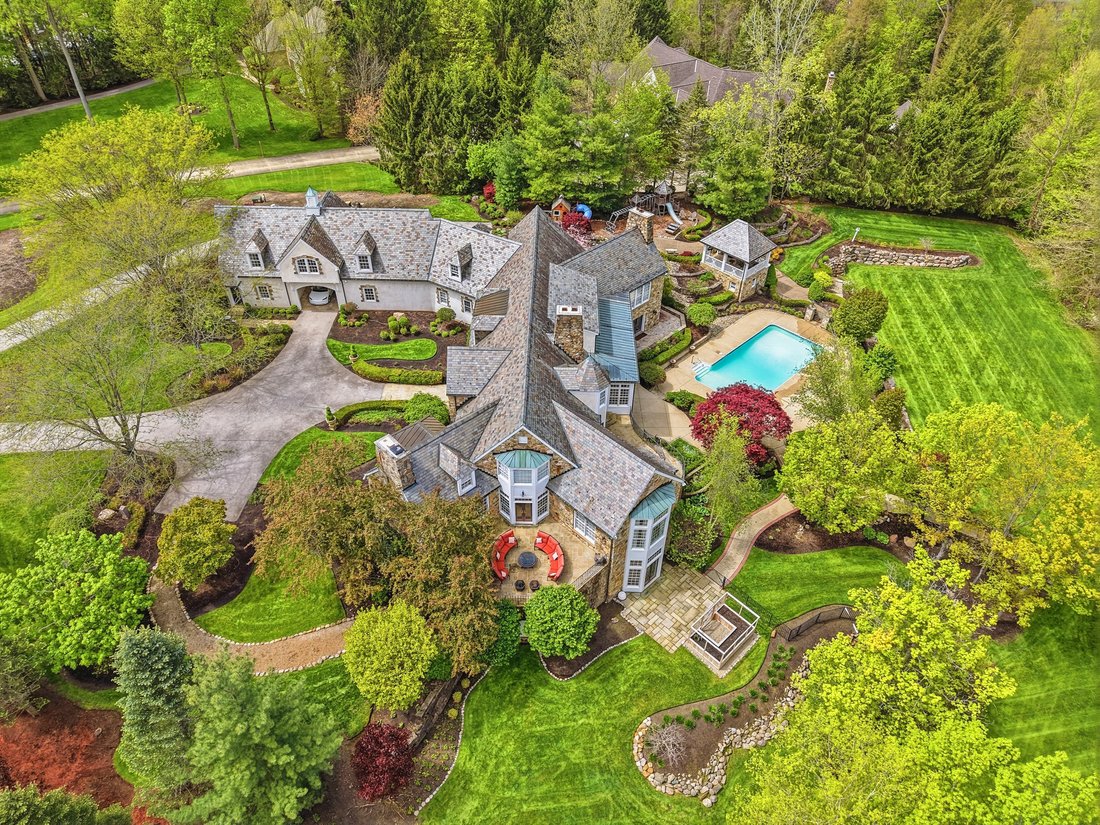
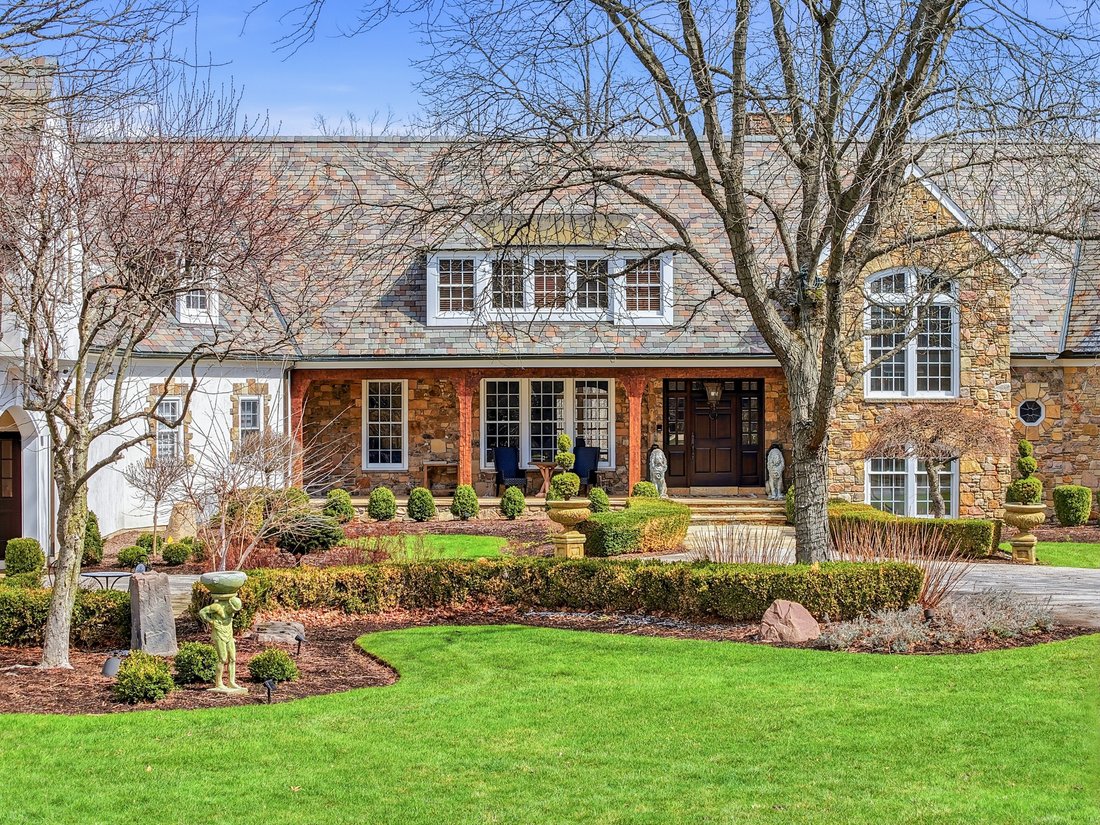
Tucked at the end of a quiet cul-de-sac and backing to the beauty of the Metroparks, this extraordinary Paskevich-designed estate is a rare offering. Exquisitely reimagined by the current owners, the property has undergone extensive enhancements including a completely redesigned exterior with customized stucco, masonry and slate, a fully remodeled main kitchen with custom millwork and chef-grade a
Tucked at the end of a quiet cul-de-sac and backing to the beauty of the Metroparks, this extraordinary Paskevich-designed estate is a rare offering. Exquisitely reimagined by the current owners, the property has undergone extensive enhancements including a completely redesigned exterior with customized stucco, masonry and slate, a fully remodeled main kitchen with custom millwork and chef-grade appliances, whole-home automation, and numerous thoughtful updates throughout. Every improvement has been completed with the utmost care and respect for the home’s architectural pedigree, often with the involvement of original artisans. A long approach reveals the striking exterior and artfully designed landscaping that unfolds across the property. Inside, the home opens w warmth & intention. Rich hardwood floors, extensive millwork, and hand-hewn beams set the tone. The main kitchen serves as the heart of the home—beautifully reimagined w custom cabinetry details, handcrafted millwork + professional-grade appliances. It flows effortlessly into the hearth room & provides a sense of gathering & ease. The first-floor owner’s suite is a private sanctuary, complete w serene views, wood paneled office and large en-suite marble bath. Upstairs, four bedrooms offer comfort & individuality—each with custom built-ins—while a thoughtfully designed bonus space adapts beautifully for what you need. The attached guest residence/in law suite is a home of its own, with a private entrance, full kitchen, living + dining spaces & laundry. The lower level is expansive featuring a full kitchen, a home theater, a wine cellar, fitness space, and sauna. Walk-out access connects directly to the outdoor living areas and pool. Outdoors, every element has been considered, from redesigned landscaping and irrigation to custom garden spaces + inviting areas for gathering. This is a home that lives beautifully—where every detail has been carefully considered to create an exceptional everyday experience.
-
Property type
House
-
Year built
1994
Features
- Garage
- Garden
- Fireplace
- Pool
- Wine Cellar
- Sauna
- Fitness Center / Gym
- Air Conditioning
- Office
Features
Indoor
- Office
- Fireplace
- Air Conditioning
- Laundry Room
- Sauna
- Wine Cellar
- Fitness Center / Gym
Outdoor
- Pool
- Garage
- Garden
Explore the Area
809 Village Trails Trail, Gates Mills, OH 44040, Ohio, United States
View on Google Maps
Price per sqft
Low
High
Joined 5 years ago
You have inquired about this property
The agent will contact you soon by
Listed by
8
Listings
2022
Joined
Book home tour with Karen Eagle
Choose a date and whether you'd like a virtual or in-person tour with the agent.
Preferred date
Tour type

Elite Sotheby's International Realty
89 N Main Street 2nd Floor, 44022, Chagrin Falls, Ohio, United States
View agency profile
Last updated
July 21
First listed
May 13
Listing link
Listing reference
XS66S8
Similar Properties Nearby
New Listings in Gates Mills


Explore More Homes for Sale
Gates Mills, OH, United States property types
Gates Mills, OH, United States popular searches
- Properties with Air Conditioning in Gates Mills, OH, United States
- Properties with Tennis Court in Gates Mills, OH, United States
- Properties with Open Kitchen in Gates Mills, OH, United States
- Equestrian properties in Gates Mills, OH, United States
- Gated Community properties in Gates Mills, OH, United States
- River View properties in Gates Mills, OH, United States
- Water View properties in Gates Mills, OH, United States
Related Guides & Stories
Trusted by the World's Leading Brokers
The agents behind the world's most exceptional properties list with JamesEdition.
- Listings from Sotheby's, Christie's, BARNES, and Engel & Völkers
- Every listing reviewed before it goes live
- Connect directly with verified listing agents
By continuing you agree to our Terms and Privacy Policy.
brokerages we
partnered with
partnered with