$1,050,000
Gourmet Kitchen And Expansive Deck For Luxury Living
- 4 Beds
- 2 Baths
- Updated: September 12
- MLS#MDMC2253818
About the Property
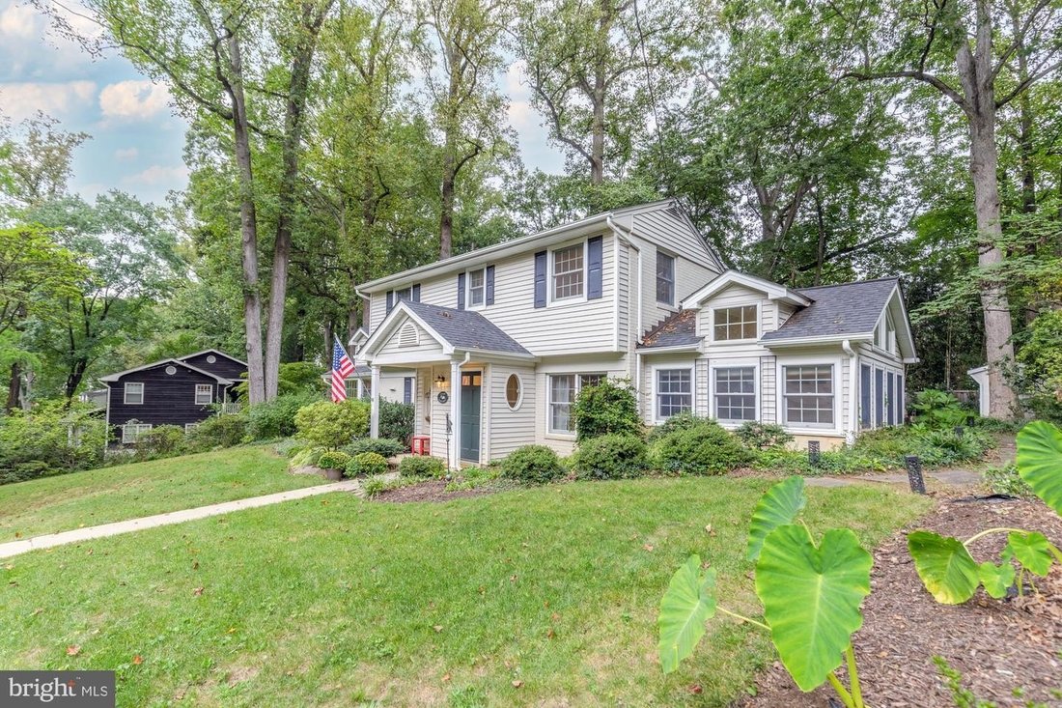
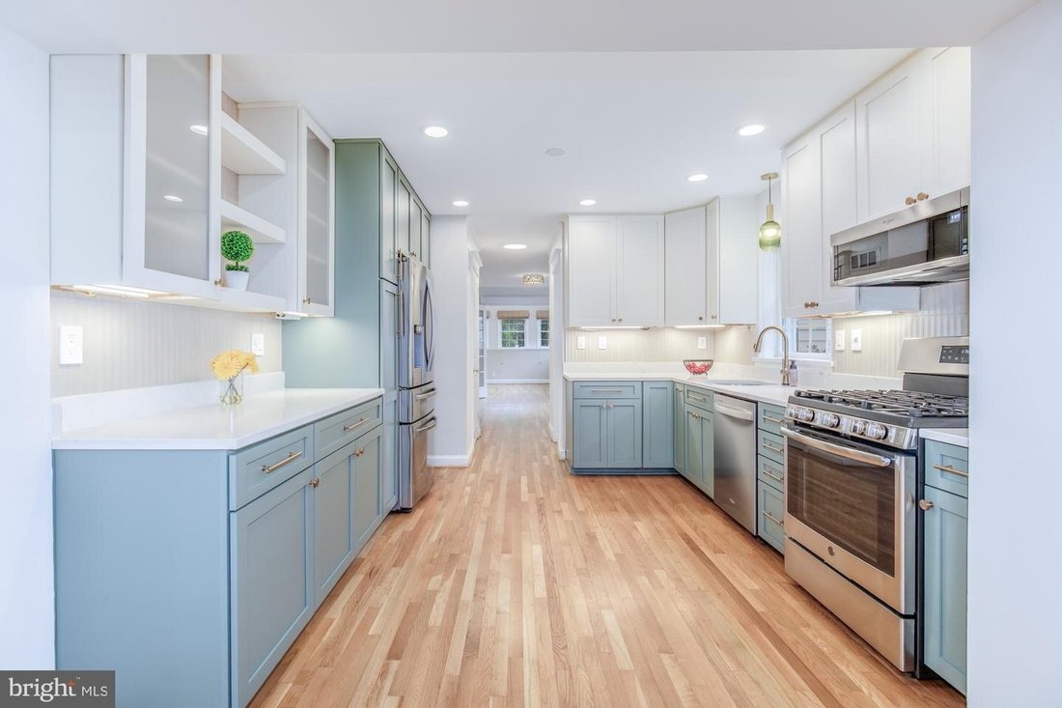
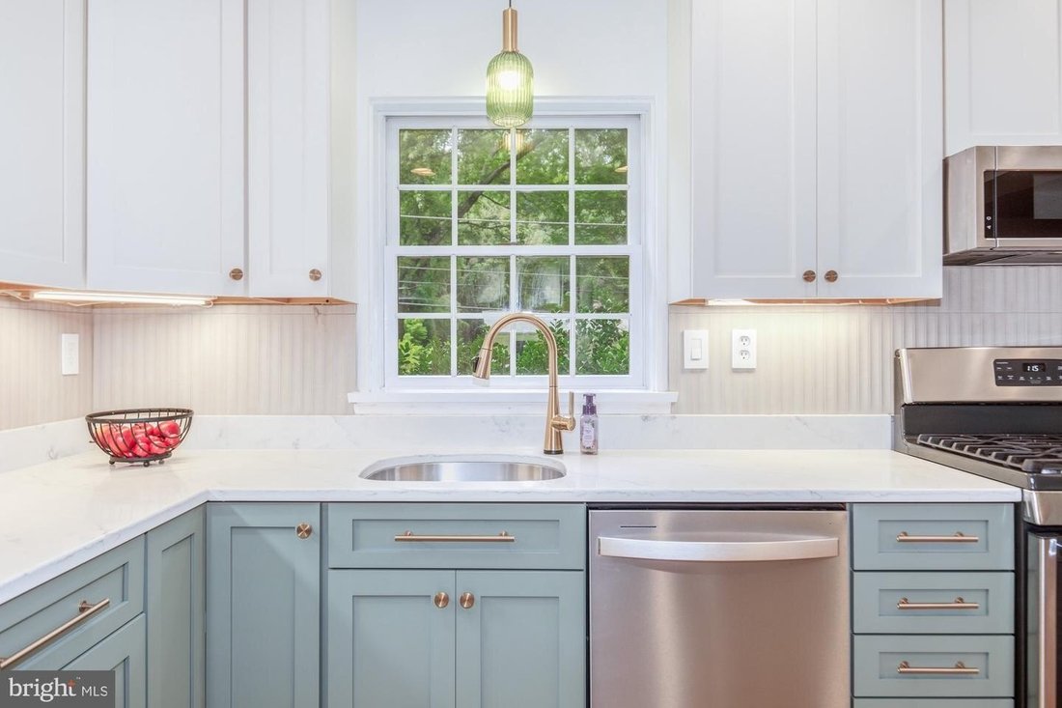
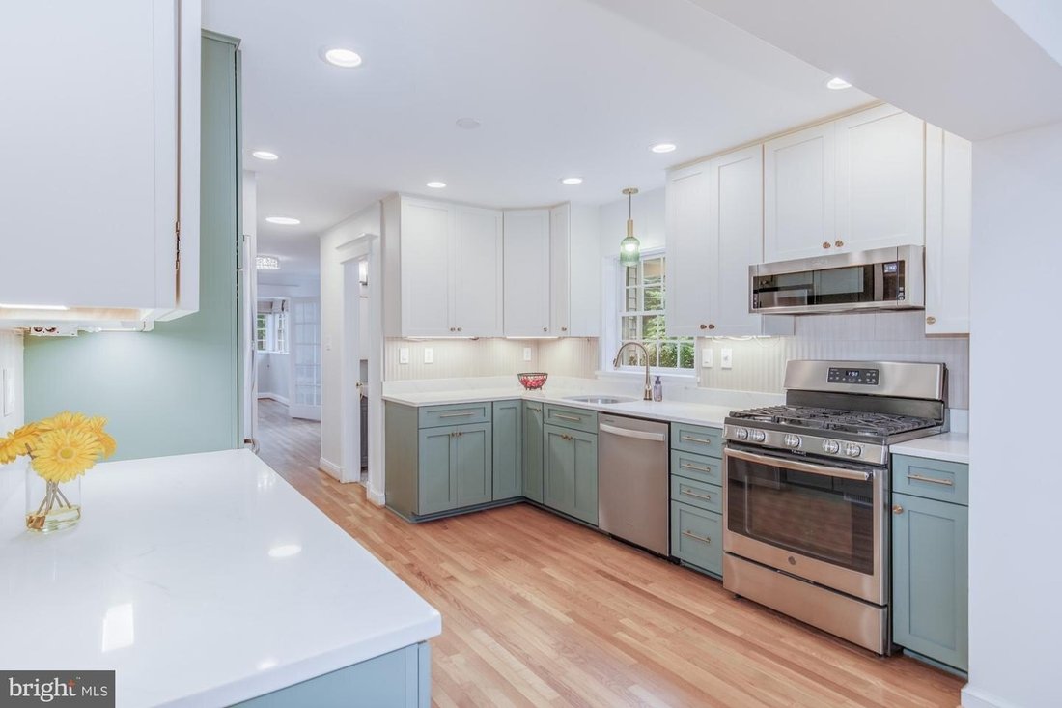
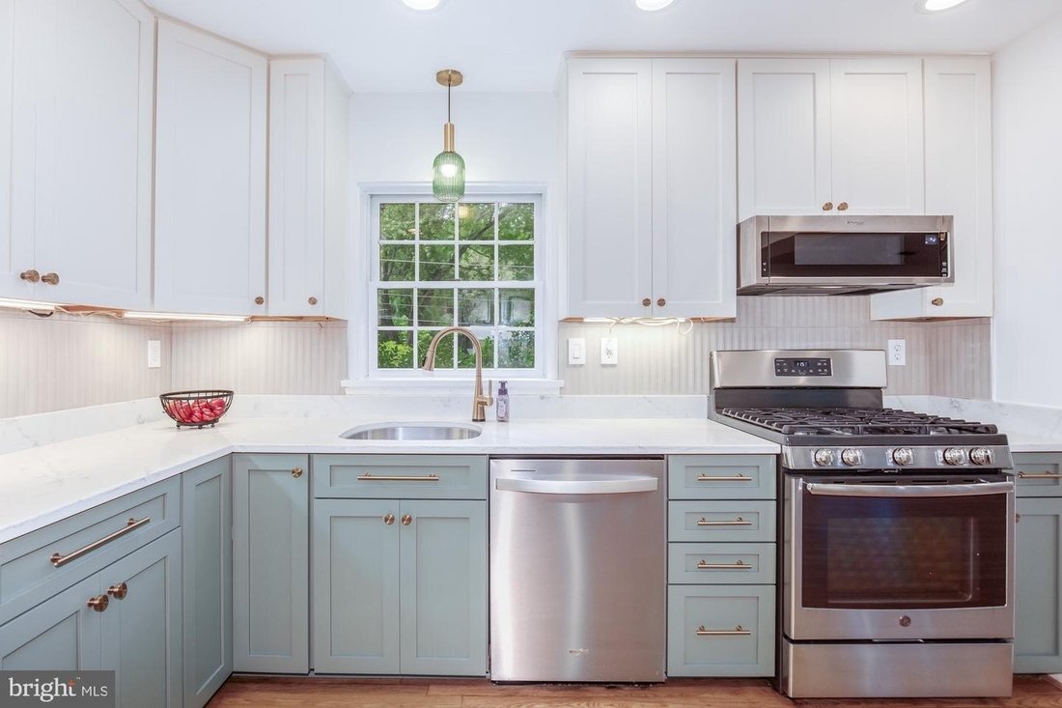
Expanded four-level colonial style split with two additions, four bedrooms, two full bathrooms, generous living space, and a wonderful Garrett Park setting. Inviting foyer with a portal window and coat closet. Outstanding gourmet kitchen with quartz counters, stainless steel appliances, a GE five-burner gas range, handsome cabinetry with soft-close drawers, brass accents, and a pantry with pull-ou
Expanded four-level colonial style split with two additions, four bedrooms, two full bathrooms, generous living space, and a wonderful Garrett Park setting. Inviting foyer with a portal window and coat closet. Outstanding gourmet kitchen with quartz counters, stainless steel appliances, a GE five-burner gas range, handsome cabinetry with soft-close drawers, brass accents, and a pantry with pull-out drawers. The recently renovated kitchen opens to the sun-drenched family room with vaulted ceilings, a bay window, stacked windows, a gas fireplace, and access to the backyard. The dining area is located just beyond the foyer entry and flows into the light-filled living room with high ceilings, a ceiling fan, electric fireplace, and decorative ledge. A stylish full bathroom features hexagon marble tile flooring and a subway tile shower. Up a few steps, French doors lead to the recently redone composite deck. This level has two bedrooms with wood floors and views of backyard. Upstairs are two additional bedrooms and a renovated full bathroom with a wood vanity and geometric ceramic tile flooring. One bedroom has a built-in nook flanked by two closets, while the other offers deep eave storage access. This level is complete with a linen closet. Beautiful wood flooring extends throughout the main level, half level, and upper level. The lower level has a versatile playroom / gym with a deep pantry and a spacious laundry room with built-in cabinetry. Private fenced rear yard with an expansive composite deck, a shed, and stone patio. Convenient driveway. Recent home improvements: new tankless hot water heater and HVAC system. Nestled within the Town of Garrett Park, the property enjoys the town’s close-knit community and independent spirit, along with its own post office, swimming pool, and Black Market Bistro. Conveniently located just blocks from the MARC train, Rock Creek Park, Strathmore Music Hall, Grosvenor Metro, and the new North Bethesda shops. Situated within the sought-after Walter Johnson school district.
-
Property type
House
-
Year built
1957
Features
- Garden
- Pool
- Terrace
- Fireplace
- Basketball Court
- Tennis Court
- Fitness Center / Gym
- Walk In Closet
- 2D Floor Plan
Features
Lot
- Renovated
Indoor
- High Ceiling
- Fireplace
- Gas Stovetop
- Washer Dryer
- Laundry Room
- Basement
- Stone Countertops
- Walk In Closet
- Fitness Center / Gym
Outdoor
- Terrace
- Parking
- Pool
- Tennis Court
- Outdoor Living Space
- Garden
- Basketball Court
Explore the Area
11405 ROKEBY AVE GARRETT PARK MD 20896, Maryland, United States
View on Google Maps
Price per sqft
Low
High
Joined 6 months ago
You have inquired about this property
The agent will contact you soon by
Listed by
1
Listings
2026
Joined
Book home tour with Todd Harris
Choose a date and whether you'd like a virtual or in-person tour with the agent.
Preferred date
Tour type

Long & Foster Real Estate Inc.
3975 Fair Ridge Drive, 22033, Fairfax, Virginia, United States
View agency profile
Long & Foster Real Estate is part of The Long & Foster Companies, a subsidiary of HomeServices of America a
Long & Foster Real Estate is part of The Long & Foster Companies, a subsidiary of HomeServices of America and the industry pioneer of the all-inclusive approach to real estate. With Long & Foster, you have access to everything and everyone you need to buy, sell, rent, invest in and own a home. Real estate. Inspection. Mortgage. Insurance. Settlement. Moving. Property Management. It’s one company and one team with one goal - your real estate success.
Last updated
September 12
First listed
September 12
Listing reference
3f1aa622-ad0d-11f1-831f-6045bdd61ac4
Trusted by the World's Leading Brokers
The agents behind the world's most exceptional properties list with JamesEdition.
- Listings from Sotheby's, Christie's, BARNES, and Engel & Völkers
- Every listing reviewed before it goes live
- Connect directly with verified listing agents
By continuing you agree to our Terms and Privacy Policy.
brokerages we
partnered with
partnered with