$750,000
Price decreased by $49,900 on Sep 21, 2026
Single Family Detached Garnet Valley
- 4 Beds
- 3 Baths
- 2,328 Sqft
- 1.3 Ac lot
- Updated: September 20
- MLS#PADE2116854
About the Property
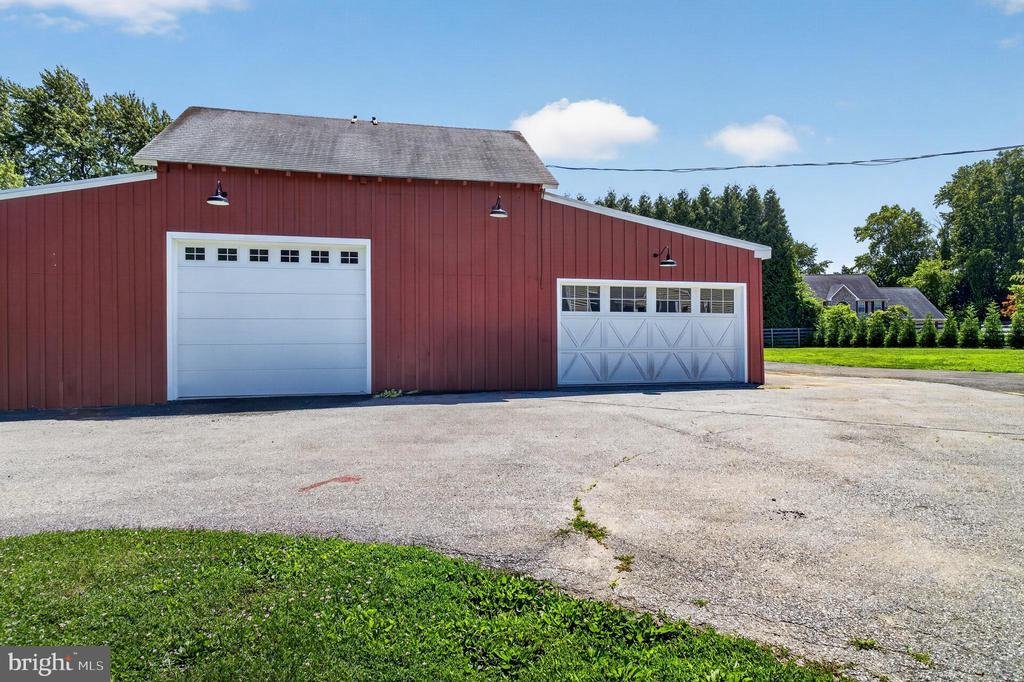
Rare opportunity for car enthusiasts, contractors, hobbyists, or anyone needing serious space! Situated on 1.3 acres, this updated property features an incredible 40x60 (2,400 sq. ft.) detached garage with oversized doors, electric openers, wood stove heat, heavy-duty electrical service, and space for lifts, equipment, storage, or multiple vehicles.
Warm and inviting, this updated home offers
Warm and inviting, this updated home offers
Rare opportunity for car enthusiasts, contractors, hobbyists, or anyone needing serious space! Situated on 1.3 acres, this updated property features an incredible 40x60 (2,400 sq. ft.) detached garage with oversized doors, electric openers, wood stove heat, heavy-duty electrical service, and space for lifts, equipment, storage, or multiple vehicles.
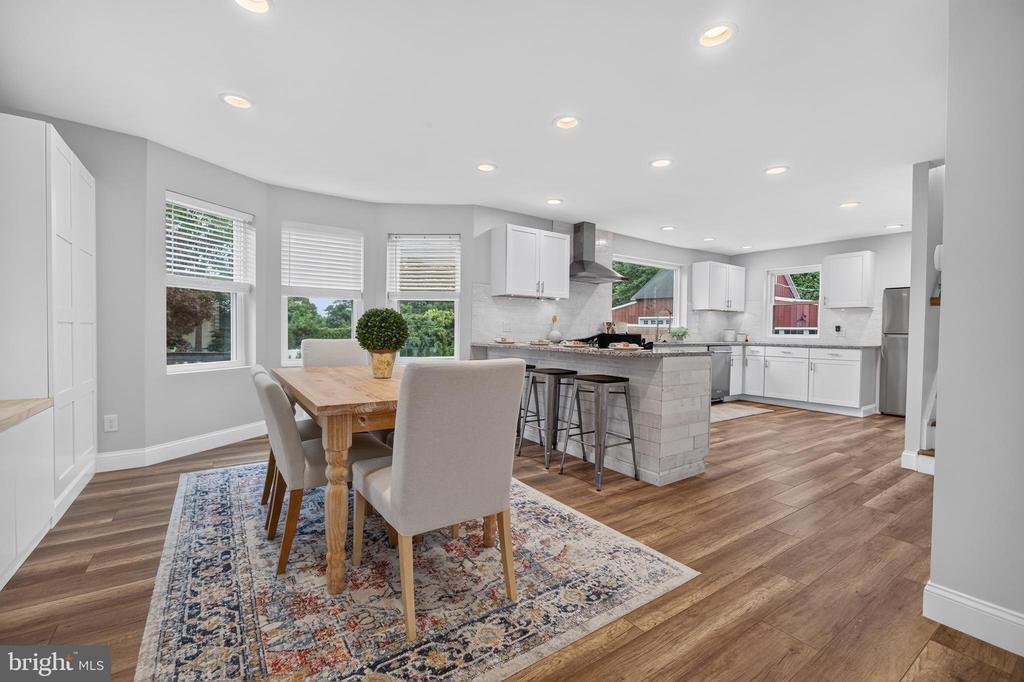
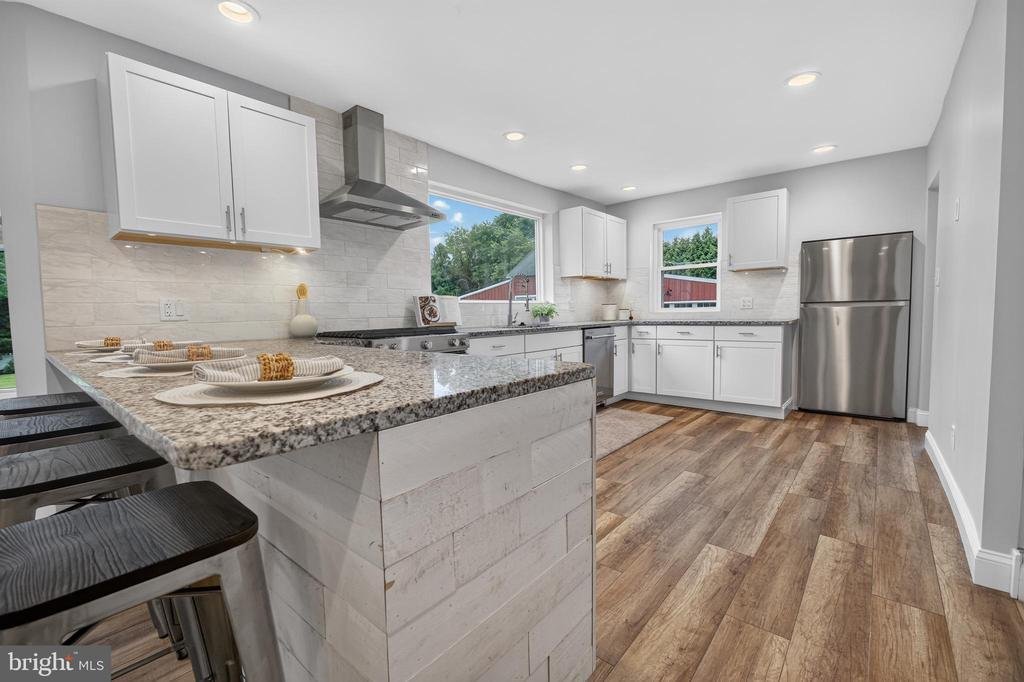
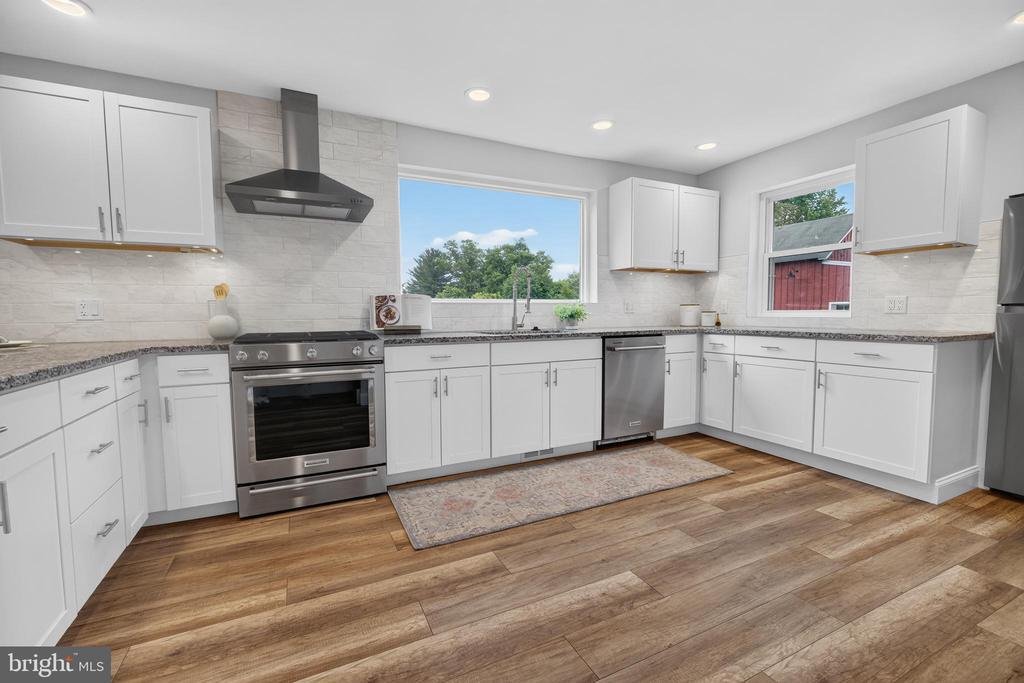
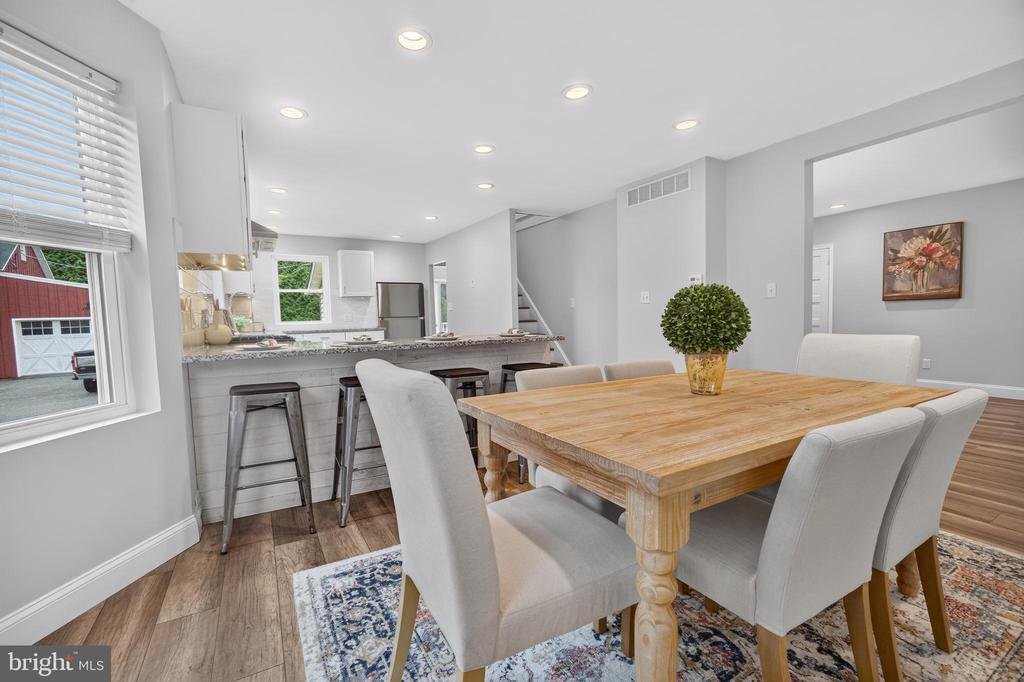
Warm and inviting, this updated home offers an open-concept layout with a spacious living room, dining area with custom built-ins, and a beautifully renovated kitchen featuring granite countertops, gas cooking, and abundant cabinetry. Enter from the inviting front porch into the large living room with recessed lighting, laminate flooring & a convenient updated half bath. The kitchen & dining area have been very well thought out & are VERY bright with lots of windows allowing for plenty of natural lighting. Dining room built in cabinets with a center bench & tasteful light fixture, open kitchen with breakfast bar, warm ship lath accent on the breakfast bar, plenty of cabinet space, granite counter tops, gas stove with hood vent, tile backsplash & stainless appliances. Right off of the kitchen you will find a great sized laundry room with a folding area & sliders to the updated rear deck. The first-floor also offers a large primary suite with laminate flooring, a walk-in closet and stunning spa-like bath. Gorgeous walk in shower with custom glass surround, marble & tile finishes with multiple shower heads. Updated white double vanity, chrome faucets, farmhouse light fixtures & marbled walls. Upstairs you will find three additional bedrooms (one bedroom is small but it does have a window, heat source & closet). Bedroom #2 & #3 are both generous sized with ample overhead lighting & laminate flooring. Bedroom #4 is small and would make a perfect office, playroom, nursery or bonus closet. Full bathroom with double vanity, tub & jack and jill door to bedroom #2. Thoughtful updates throughout make this home truly move-in ready. The yard is very private with mature trees surrounding it, fencing through most of the yard, and a HUGE custom garden area with raised beds.
Numerous improvements including roof, siding, HVAC, and windows. Enjoy a private, fenced backyard, newer deck and patio, flat sunny yard, and plenty of room to live, work, and play
Warm and inviting, this updated home offers an open-concept layout with a spacious living room, dining area with custom built-ins, and a beautifully renovated kitchen featuring granite countertops, gas cooking, and abundant cabinetry. Enter from the inviting front porch into the large living room with recessed lighting, laminate flooring & a convenient updated half bath. The kitchen & dining area have been very well thought out & are VERY bright with lots of windows allowing for plenty of natural lighting. Dining room built in cabinets with a center bench & tasteful light fixture, open kitchen with breakfast bar, warm ship lath accent on the breakfast bar, plenty of cabinet space, granite counter tops, gas stove with hood vent, tile backsplash & stainless appliances. Right off of the kitchen you will find a great sized laundry room with a folding area & sliders to the updated rear deck. The first-floor also offers a large primary suite with laminate flooring, a walk-in closet and stunning spa-like bath. Gorgeous walk in shower with custom glass surround, marble & tile finishes with multiple shower heads. Updated white double vanity, chrome faucets, farmhouse light fixtures & marbled walls. Upstairs you will find three additional bedrooms (one bedroom is small but it does have a window, heat source & closet). Bedroom #2 & #3 are both generous sized with ample overhead lighting & laminate flooring. Bedroom #4 is small and would make a perfect office, playroom, nursery or bonus closet. Full bathroom with double vanity, tub & jack and jill door to bedroom #2. Thoughtful updates throughout make this home truly move-in ready. The yard is very private with mature trees surrounding it, fencing through most of the yard, and a HUGE custom garden area with raised beds.
Numerous improvements including roof, siding, HVAC, and windows. Enjoy a private, fenced backyard, newer deck and patio, flat sunny yard, and plenty of room to live, work, and play
-
Property type
House
-
Year built
1940
-
Price/sqft
$322
Features
- Garage
- Garden
- Walk In Closet
- Elevator
- Open Kitchen
- Renovated
- Office
- Bar
- Laundry Room
Explore the Area
1137 NAAMANS CREEK ROAD, GARNET VALLEY, PA 19060, Pennsylvania, United States
View on Google Maps
Price per sqft
Low
High
Joined 1 year ago
You have inquired about this property
The agent will contact you soon by
Listed by
3
Listings
2025
Joined
Book home tour with Brooke May-Lynch
Choose a date and whether you'd like a virtual or in-person tour with the agent.
Preferred date
Tour type

Media
1400 North Providence Rd, Ste. 1000, Rose Tree Corporate Center Building II, 19063, Media, United States
View agency profile
Last updated
September 20
First listed
June 24
Agent licence
#RS329960
Listing reference
2127148177042220
Listing status
Active-bright
Similar Properties Nearby
New Listings in Garnet Valley

Explore More Homes for Sale
Garnet Valley, PA, United States property types
Garnet Valley, PA, United States popular searches
- Properties with Terrace in Garnet Valley, PA, United States
- Panoramic / Scenic View properties in Garnet Valley, PA, United States
- Renovated properties in Garnet Valley, PA, United States
- Properties with Open Kitchen in Garnet Valley, PA, United States
- Properties with Elevator in Garnet Valley, PA, United States
- Properties with Vineyard / Winery in Garnet Valley, PA, United States
Related Guides & Stories
Trusted by the World's Leading Brokers
The agents behind the world's most exceptional properties list with JamesEdition.
- Listings from Sotheby's, Christie's, BARNES, and Engel & Völkers
- Every listing reviewed before it goes live
- Connect directly with verified listing agents
By continuing you agree to our Terms and Privacy Policy.
brokerages we
partnered with
partnered with