$495,000
Single Family Residence In Garner
- 4 Beds
- 3 Baths
- 2,364 Sqft
- 41,382 Sqft lot
- Updated: August 28
- Source: Triangle MLS (Doorify) MLS#10189179
About the Property
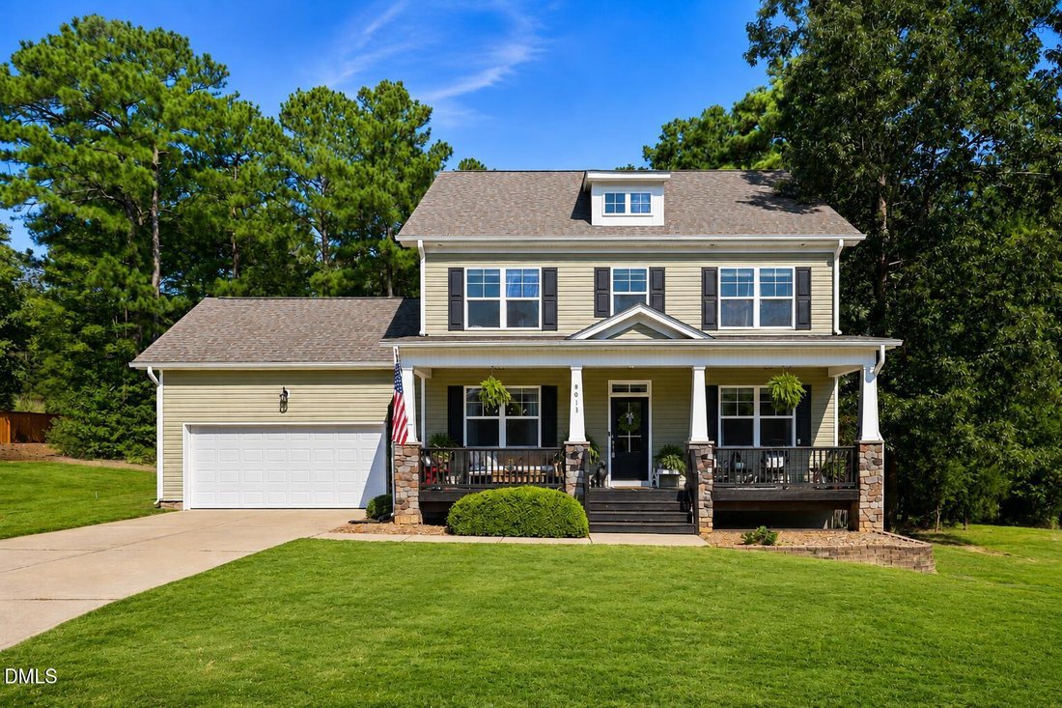
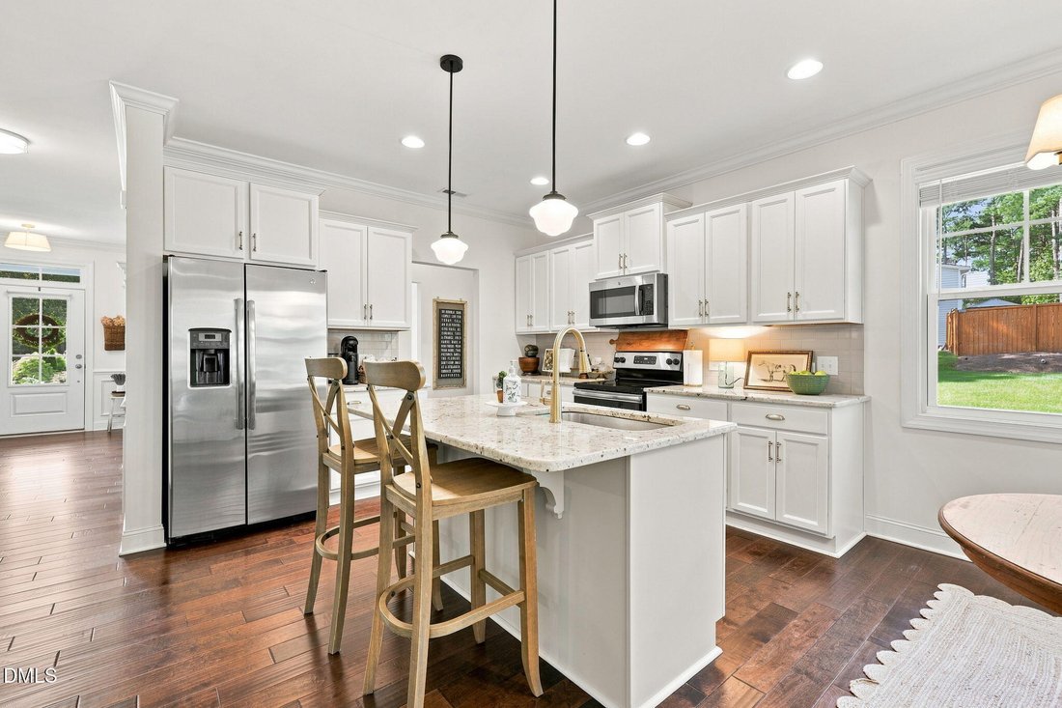
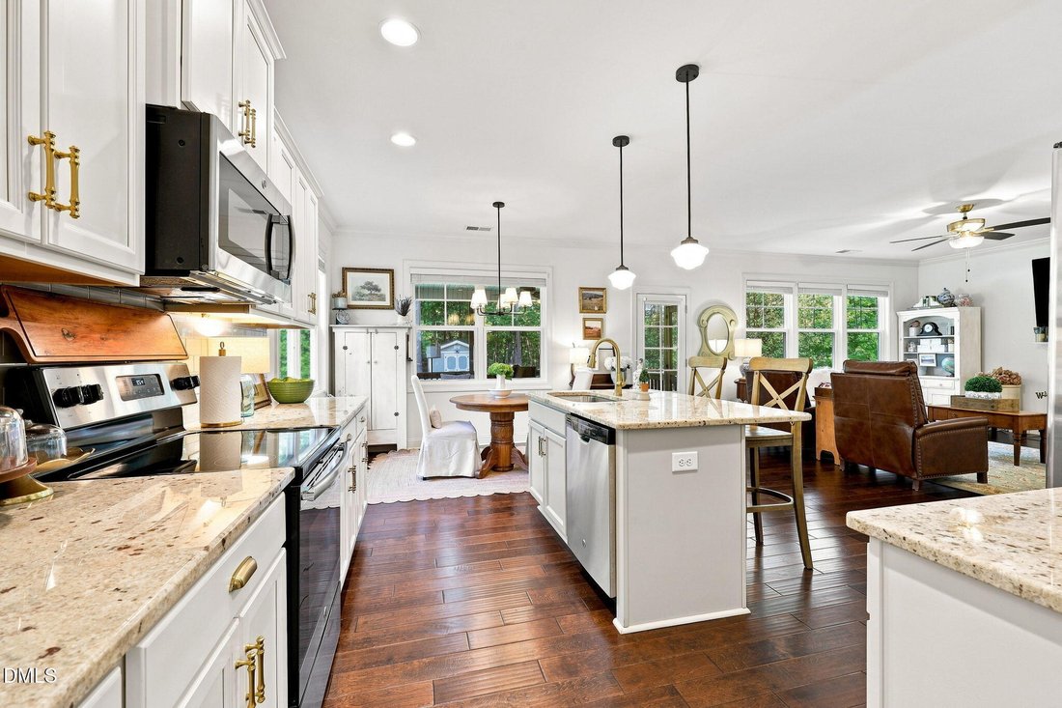
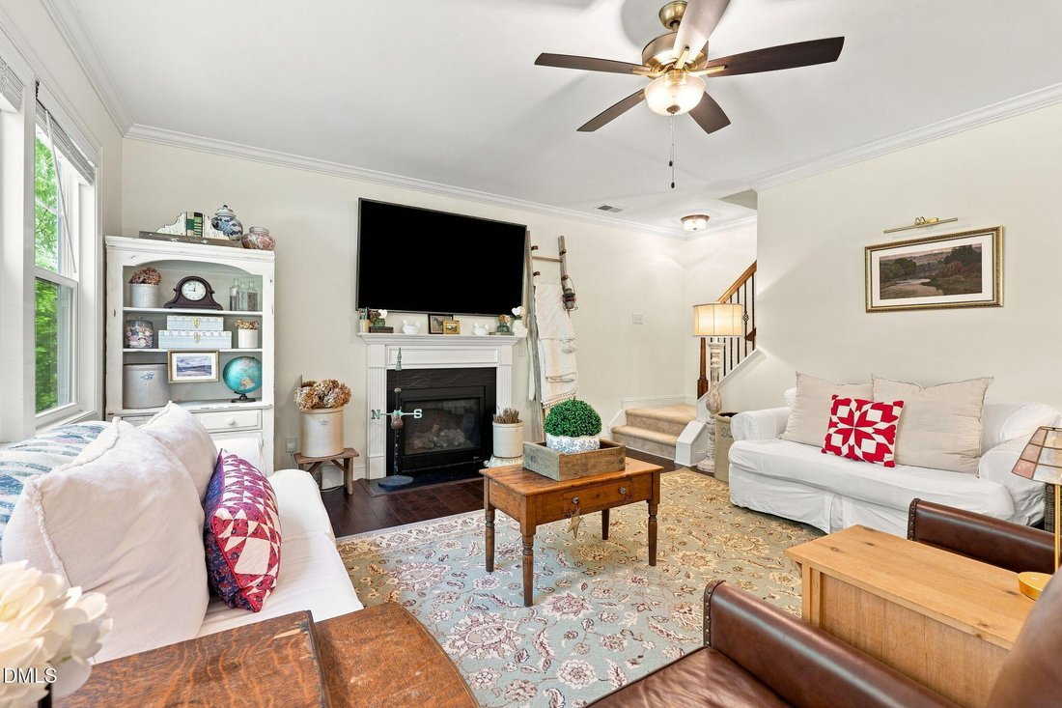
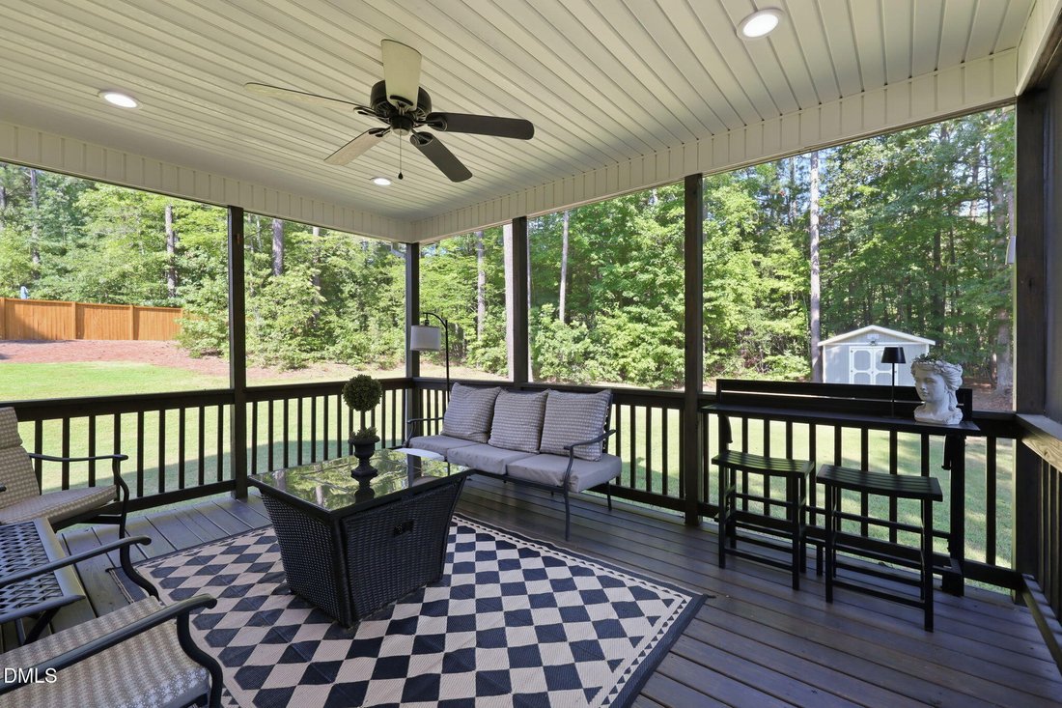
Beautiful cul-de-sac home on almost an acre with a rocking chair front porch. Features a stunning kitchen open to the family room with island, granite counters, and stainless appliances. A screened porch just steps away because dinner tastes better outside on fall nights. First floor bedroom and full bath, guests welcome and home office approved. Dining room and a fireplace for the nights you don’
Beautiful cul-de-sac home on almost an acre with a rocking chair front porch. Features a stunning kitchen open to the family room with island, granite counters, and stainless appliances. A screened porch just steps away because dinner tastes better outside on fall nights. First floor bedroom and full bath, guests welcome and home office approved. Dining room and a fireplace for the nights you don’t want to leave the couch. Upstairs, the primary suite doesn’t play around: tray ceiling, dual vanities, walk-in shower, soaking tub, and a closet built for real life. Secondary bedrooms with real square footage. Convenient to White Oak shopping and dining and the new 540.just minutes away!
-
Property type
House
-
Floors
2
-
Year built
2017
-
Price/sqft
$209
Features
- Garage
- Walk In Closet
- Garden
- Fireplace
- Open Kitchen
- Kitchen island
Explore the Area
8013 N Pine Shadows Drive, Garner, North Carolina, United States
View on Google Maps
Price per sqft
Low
High
Joined 9 months ago
You have inquired about this property
The agent will contact you soon by
Listed by
22
Listings
2025
Joined
Book home tour with the agent
Choose a date and whether you'd like a virtual or in-person tour with the agent.
Preferred date
Tour type
Last updated
August 28
First listed
Aug 28
Listing reference
10189179
Listing status
Listings marked with an icon are provided courtesy of the Triangle MLS, Inc. of North Carolina, Internet Data Exchange Database. Information Not Guaranteed. Copyright 2026 Triangle MLS, Inc. of North Carolina. All rights reserved.
Similar Properties Nearby
New Listings in Garner

Explore More Homes for Sale
Garner, NC, United States popular searches
- Properties with Garden in Garner, NC, United States
- Privacy properties in Garner, NC, United States
- Properties with Open Kitchen in Garner, NC, United States
- Properties with Fitness Center / Gym in Garner, NC, United States
- New Builds properties in Garner, NC, United States
- Renovated properties in Garner, NC, United States
- Properties with Tennis Court in Garner, NC, United States
- Modern properties in Garner, NC, United States
- Properties with Elevator in Garner, NC, United States
- Properties with Terrace in Garner, NC, United States
- Properties with Air Conditioning in Garner, NC, United States
- Investment Property properties in Garner, NC, United States
- Water View properties in Garner, NC, United States
- Lake View properties in Garner, NC, United States
- Panoramic / Scenic View properties in Garner, NC, United States
- Waterfront properties in Garner, NC, United States
- Lakefront properties in Garner, NC, United States
- Properties with Cinema in Garner, NC, United States
- Duplex properties in Garner, NC, United States
Related Guides & Stories
Trusted by the World's Leading Brokers
The agents behind the world's most exceptional properties list with JamesEdition.
- Listings from Sotheby's, Christie's, BARNES, and Engel & Völkers
- Every listing reviewed before it goes live
- Connect directly with verified listing agents
By continuing you agree to our Terms and Privacy Policy.
brokerages we
partnered with
partnered with