$550,000
Single Family Residence In Garland
- 4 Beds
- 3 Baths
- 2,629 Sqft
- 4,836 Sqft lot
- Updated: July 3
- Source: North Texas Real Estate Information Systems (NTREIS) MLS#21319508
About the Property
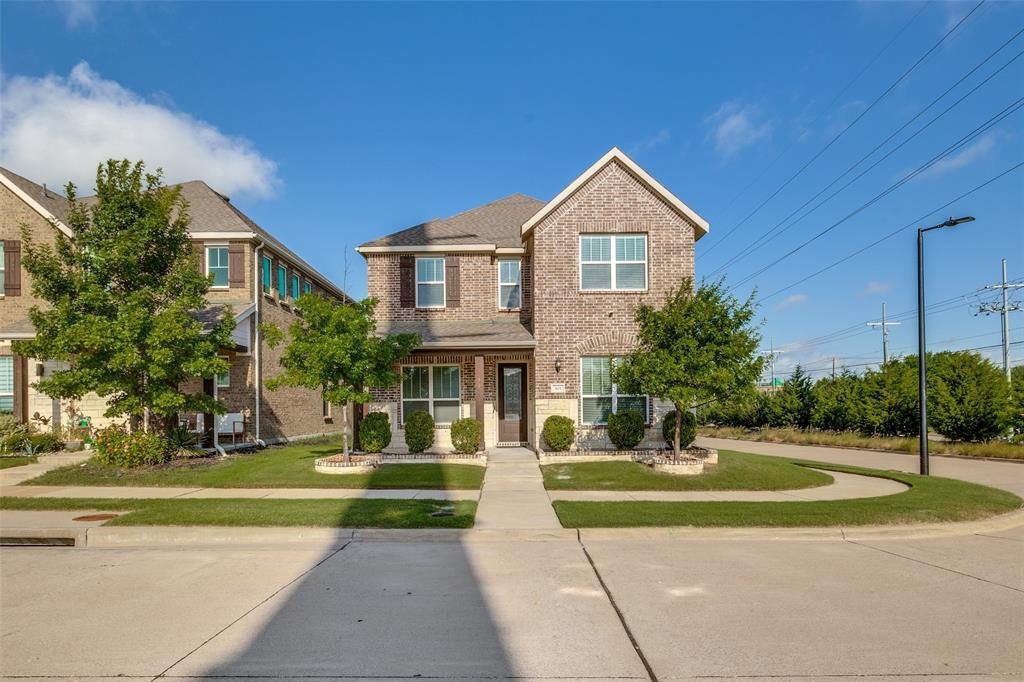
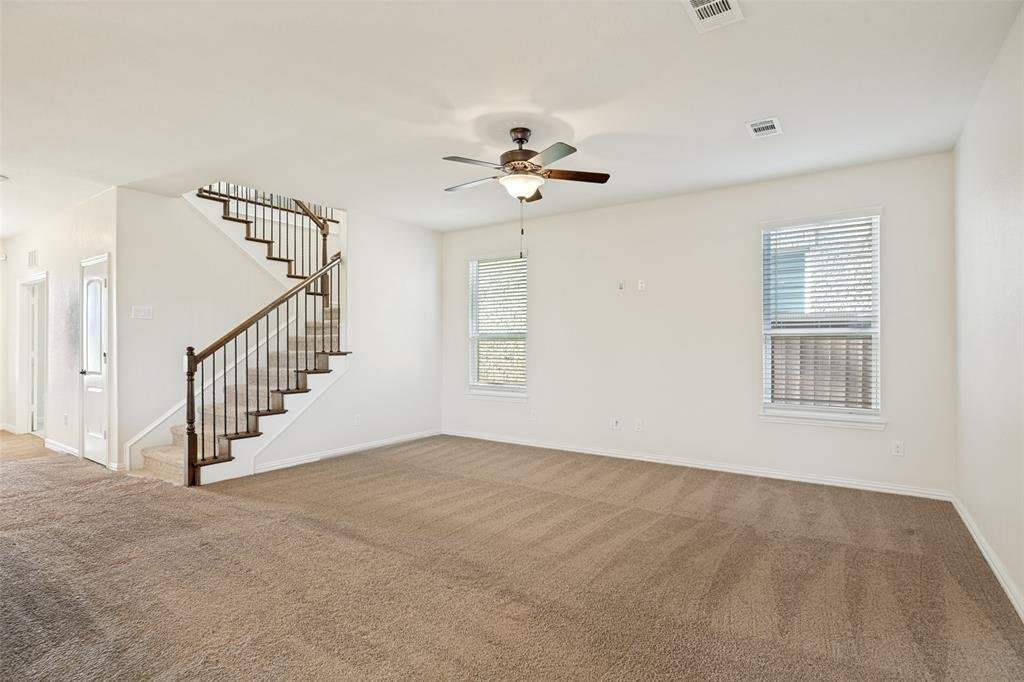
Welcome to this beautifully maintained two-story home situated on a desirable corner lot in the heart of Garland! Designed with both functionality and comfort in mind, this spacious home offers a versatile floor plan perfect for today’s lifestyle.
The first floor features a private bedroom and full bathroom, making it ideal for guests or multigenerational living. You’ll also find a flexible fr
The first floor features a private bedroom and full bathroom, making it ideal for guests or multigenerational living. You’ll also find a flexible fr
Welcome to this beautifully maintained two-story home situated on a desirable corner lot in the heart of Garland! Designed with both functionality and comfort in mind, this spacious home offers a versatile floor plan perfect for today’s lifestyle.
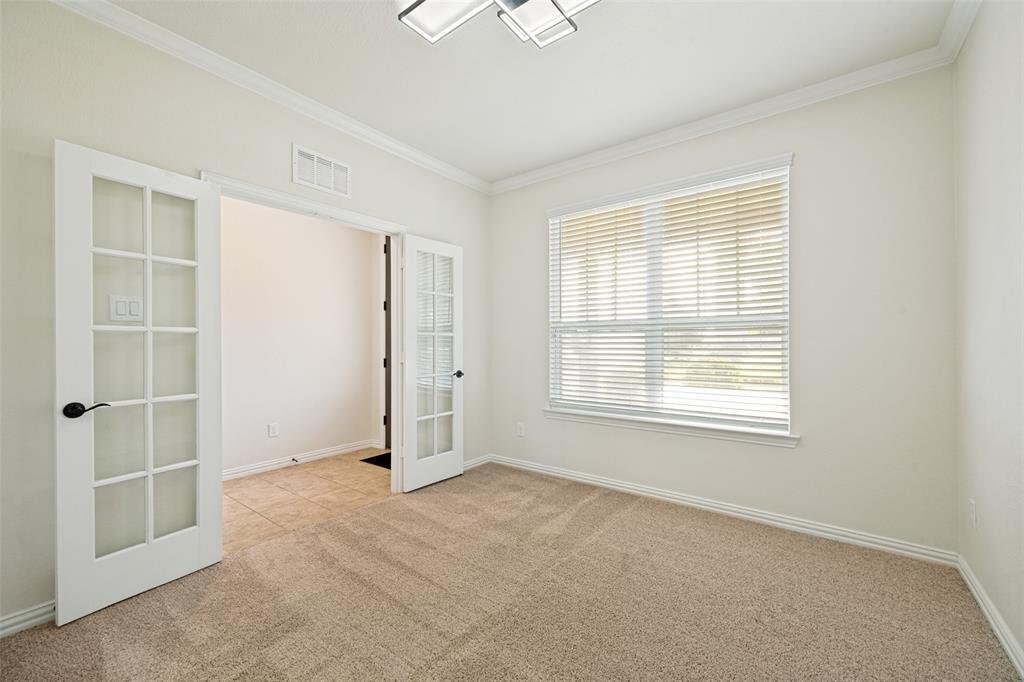
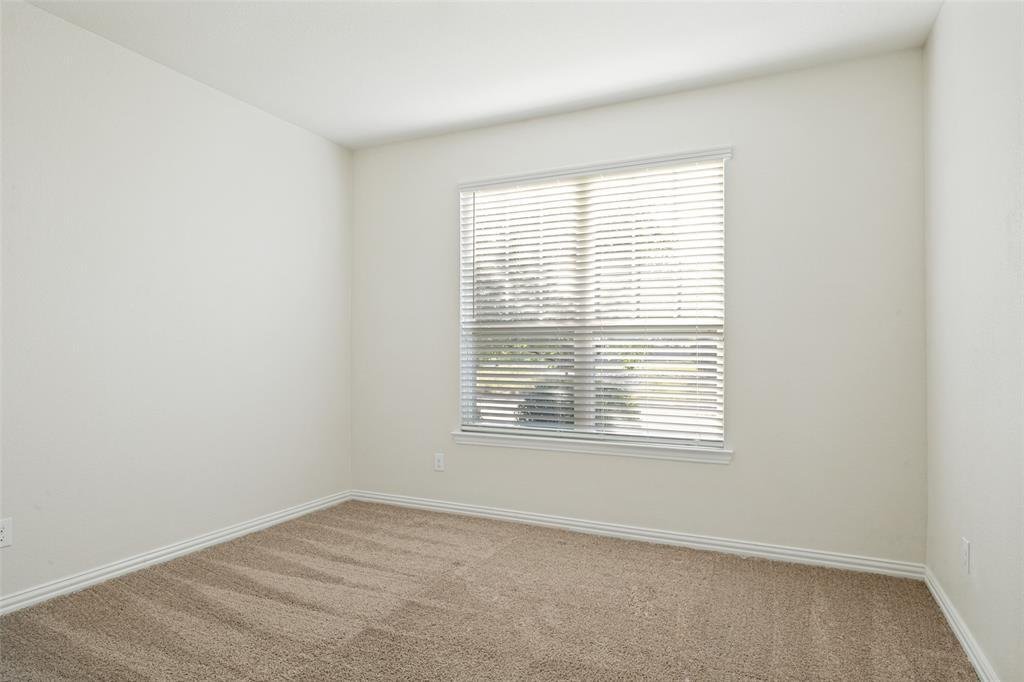
The first floor features a private bedroom and full bathroom, making it ideal for guests or multigenerational living. You’ll also find a flexible front room that can easily serve as a home office, playroom, formal dining room, or additional living space. Tucked away at the back of the home is a second office or workspace complete with built-in desk and cabinetry—perfect for working from home, studying, or managing everyday tasks.
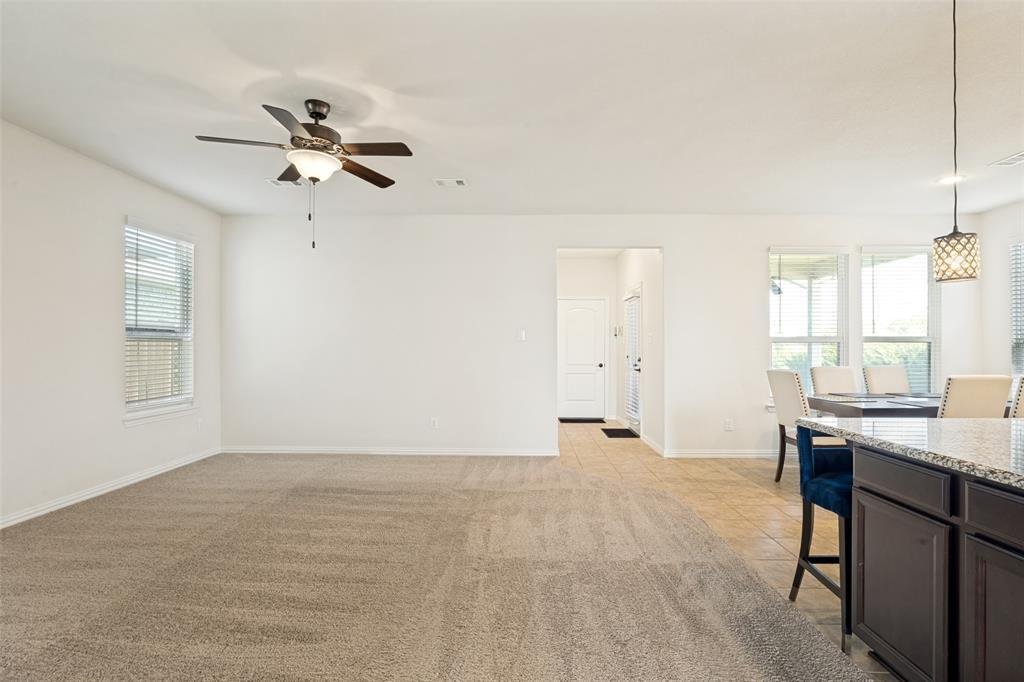
The open-concept kitchen is the heart of the home, featuring stainless steel appliances, a large center island with seating, abundant cabinetry, and seamless flow into the dining and living areas, making it ideal for entertaining.
Upstairs, you’ll find a spacious second living area that offers endless possibilities as a media room, game room, playroom, or additional family room. Three additional bedrooms and two full baths located on the second floor including the primary.
Storage is plentiful throughout the home, including generous closets and an oversized storage area beneath the staircase.
Additional Features: Energy-efficient Low-E windows, private backyard and
Remaining builder foundation warranty for added peace of mind.
Conveniently located with easy access to major highways, shopping, dining, and entertainment, this move-in ready home combines thoughtful design, abundant storage, and an exceptional location.
The first floor features a private bedroom and full bathroom, making it ideal for guests or multigenerational living. You’ll also find a flexible front room that can easily serve as a home office, playroom, formal dining room, or additional living space. Tucked away at the back of the home is a second office or workspace complete with built-in desk and cabinetry—perfect for working from home, studying, or managing everyday tasks.
The open-concept kitchen is the heart of the home, featuring stainless steel appliances, a large center island with seating, abundant cabinetry, and seamless flow into the dining and living areas, making it ideal for entertaining.
Upstairs, you’ll find a spacious second living area that offers endless possibilities as a media room, game room, playroom, or additional family room. Three additional bedrooms and two full baths located on the second floor including the primary.
Storage is plentiful throughout the home, including generous closets and an oversized storage area beneath the staircase.
Additional Features: Energy-efficient Low-E windows, private backyard and
Remaining builder foundation warranty for added peace of mind.
Conveniently located with easy access to major highways, shopping, dining, and entertainment, this move-in ready home combines thoughtful design, abundant storage, and an exceptional location.
-
Property type
House
-
Year built
2019
-
Price/sqft
$209
Features
- Garage
- Walk In Closet
- Garden
- Open Kitchen
- Panoramic / Scenic View
- Privacy
- Washer Dryer
- Parking
- Office
Features
Lot
- Panoramic / Scenic View
- Privacy
Indoor
- Office
- Kitchen island
- Washer Dryer
- Open Kitchen
- Walk In Closet
Outdoor
- Parking
- Garage
- Garden
Explore the Area
301 Kennewick Drive, Richardson, Texas, United States
View on Google Maps
Price per sqft
Low
High
Joined 10 months ago
You have inquired about this property
The agent will contact you soon by
Listed by
60
Listings
2025
Joined
Book home tour with the agent
Choose a date and whether you'd like a virtual or in-person tour with the agent.
Preferred date
Tour type
Last updated
July 3
First listed
Jul 3
Listing reference
21319508
Listing status
The data relating to real estate for sale on this web site comes in part from the Broker Reciprocity Program of the NTREIS Multiple Listing Service. Real estate listings held by brokerage firms other than this broker are marked with the Broker Reciprocity logo and detailed information about them includes the name of the listing brokers.
Trusted by the World's Leading Brokers
The agents behind the world's most exceptional properties list with JamesEdition.
- Listings from Sotheby's, Christie's, BARNES, and Engel & Völkers
- Every listing reviewed before it goes live
- Connect directly with verified listing agents
By continuing you agree to our Terms and Privacy Policy.
brokerages we
partnered with
partnered with