$525,000
Single Family Residence In Garland
- 4 Beds
- 3 Baths
- 2,450 Sqft
- 4,400 Sqft lot
- Updated: July 12
- Source: North Texas Real Estate Information Systems (NTREIS) MLS#21288720
About the Property
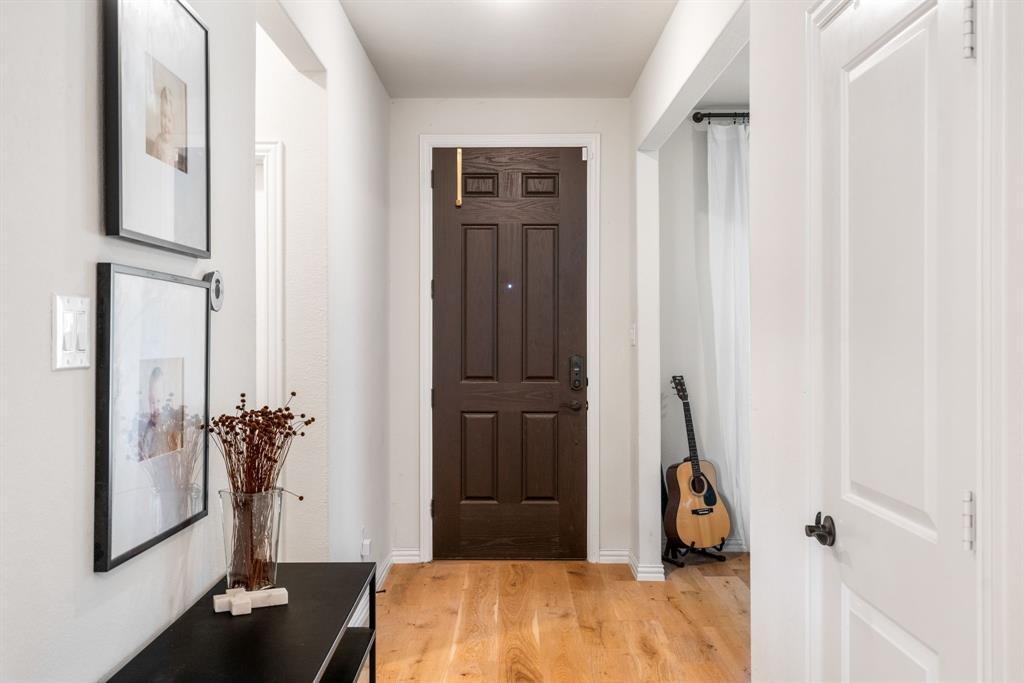
Built in 2019, this Gramercy Park home delivers a flexible, light-filled layout across 2,450 SF. It’s move-in ready with finishes that hold up over time. A dedicated front office with beautiful custom built ins anchors the main level alongside a private bedroom and full bath ideal for guests or multigenerational living. The open living dining space are light and bright with 9 foot ceilings. The he
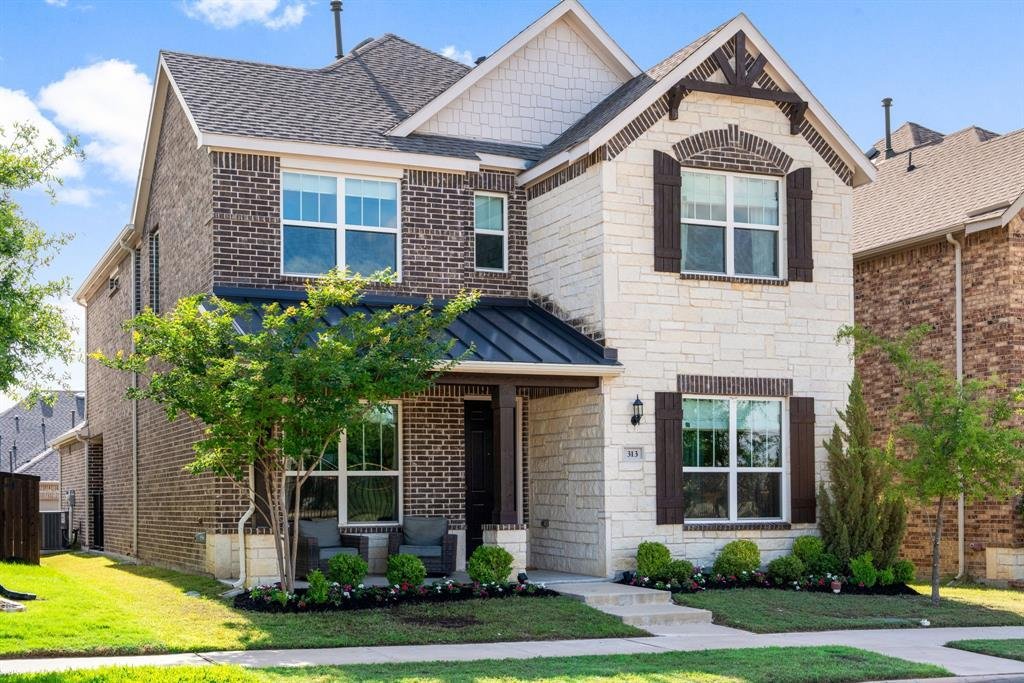

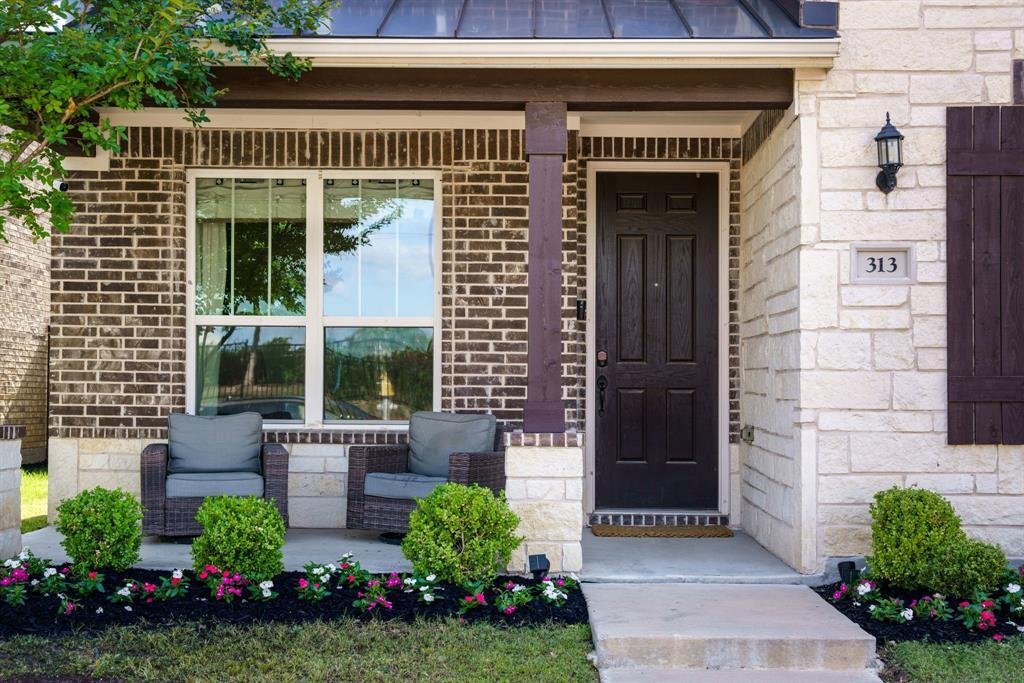
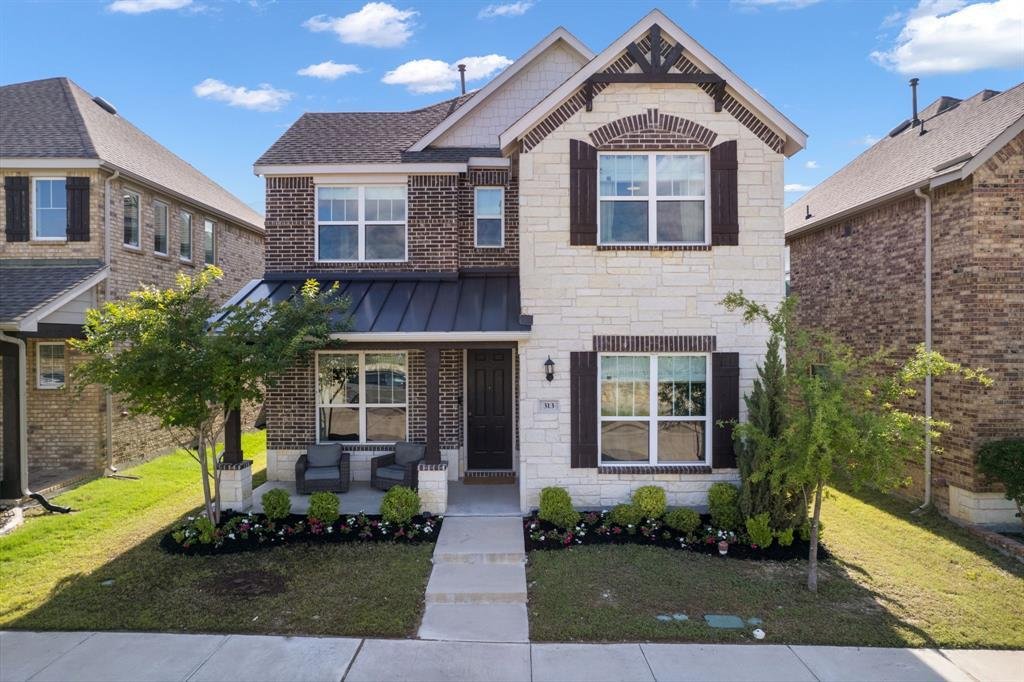
Built in 2019, this Gramercy Park home delivers a flexible, light-filled layout across 2,450 SF. It’s move-in ready with finishes that hold up over time. A dedicated front office with beautiful custom built ins anchors the main level alongside a private bedroom and full bath ideal for guests or multigenerational living. The open living dining space are light and bright with 9 foot ceilings. The heart of the home is a generously sized eat in kitchen with quartz countertops, massive center island with under-counter seating, SS appliances with gas cooktop, and oven, plus a walk-in pantry. Covered front porch with striking metal roof and covered rear patio connects to a fenced grass yard with sprinkler system front and back, making for low-maintenance living. Upstairs is the primary suite with large walk-in closet and spa like dual vanity bath with an oversized walk-in shower; generous loft (15x11); laundry room; two secondary bedrooms; shared full bath. Secondary living area is upstairs and perfect space for a play room or any type of flex space. Detached 2-car garage offers a convenient set up with covered walkway into the house, directly to the kitchen. Location is commuter-friendly — minutes to PGBT and US-75, Firewheel Town Center, Strike + Reel, and major tech and medical employers. $71M city-funded soccer complex in development at Firewheel. Garland ISD Choice District (magnet and bilingual options available) — Abbett Elementary, Cecil Webb Middle School, Naaman Forest High School (AP Capstone, Collegiate Academy, P-TECH, UIL 6A). Schedule your showing today!
-
Property type
House
-
Year built
2019
-
Price/sqft
$214
Features
- Garage
- Walk In Closet
- Garden
- Laundry Room
- Washer Dryer
- Office
- Kitchen island
Explore the Area
313 Kennewick Drive, Richardson, Texas, United States
View on Google Maps
Price per sqft
Low
High
Joined 10 months ago
You have inquired about this property
The agent will contact you soon by
Listed by
37
Listings
2025
Joined
Book home tour with the agent
Choose a date and whether you'd like a virtual or in-person tour with the agent.
Preferred date
Tour type
Last updated
July 12
First listed
Jun 5
Listing reference
21288720
Listing status
The data relating to real estate for sale on this web site comes in part from the Broker Reciprocity Program of the NTREIS Multiple Listing Service. Real estate listings held by brokerage firms other than this broker are marked with the Broker Reciprocity logo and detailed information about them includes the name of the listing brokers.
Trusted by the World's Leading Brokers
The agents behind the world's most exceptional properties list with JamesEdition.
- Listings from Sotheby's, Christie's, BARNES, and Engel & Völkers
- Every listing reviewed before it goes live
- Connect directly with verified listing agents
By continuing you agree to our Terms and Privacy Policy.
brokerages we
partnered with
partnered with