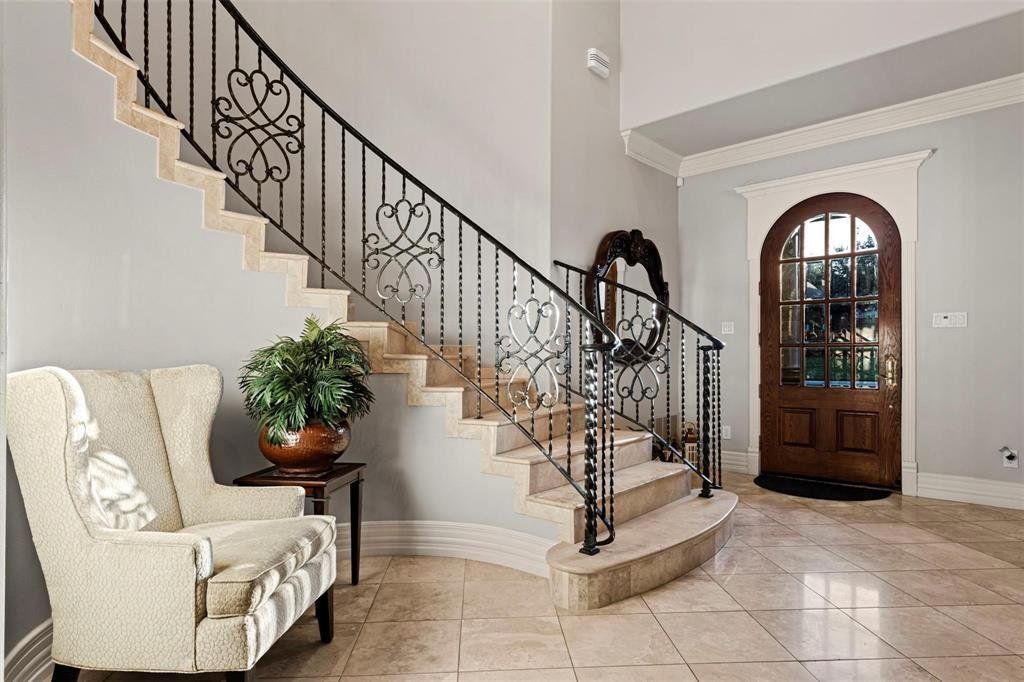
$1,274,500
Single Family Residence In Garland
- 5 Beds
- 6 Baths
- 6,190 Sqft
- 14,637 Sqft lot
- Updated: July 25
- Source: North Texas Real Estate Information Systems (NTREIS) MLS#21229273
About the Property
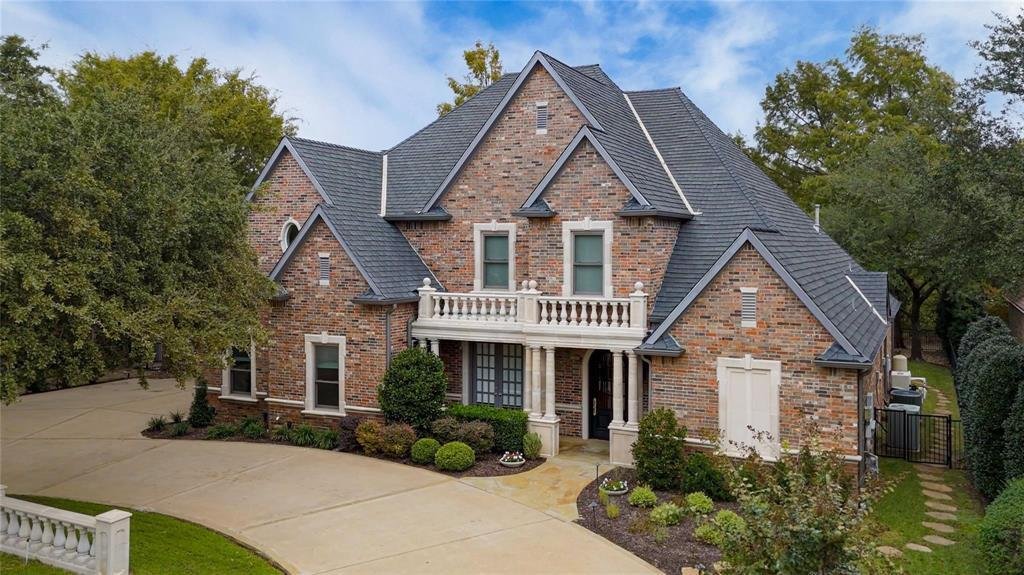
Discover refined luxury and exceptional privacy in this stunning 6,190 sq ft custom residence, gracefully set within The Retreat, an exclusive gated community, and backing to lush trees, a tranquil creek, a picturesque waterfall, the scenic Firewheel Golf Course, and the expansive Breckenridge Park greenbelt. Thoughtfully designed for both elegant entertaining and comfortable family living, the ho
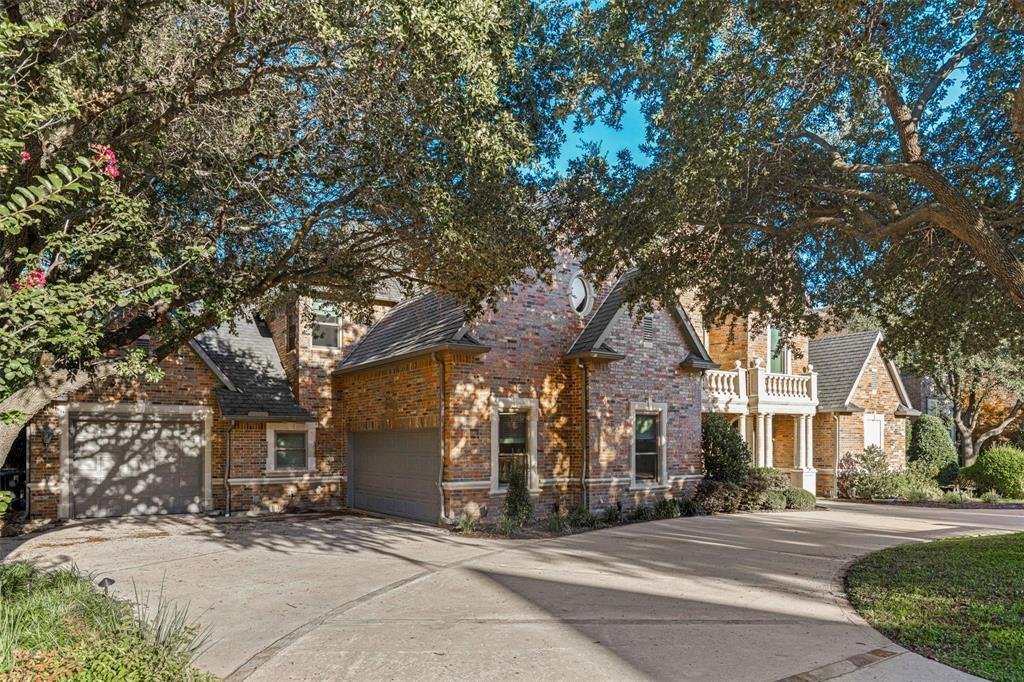
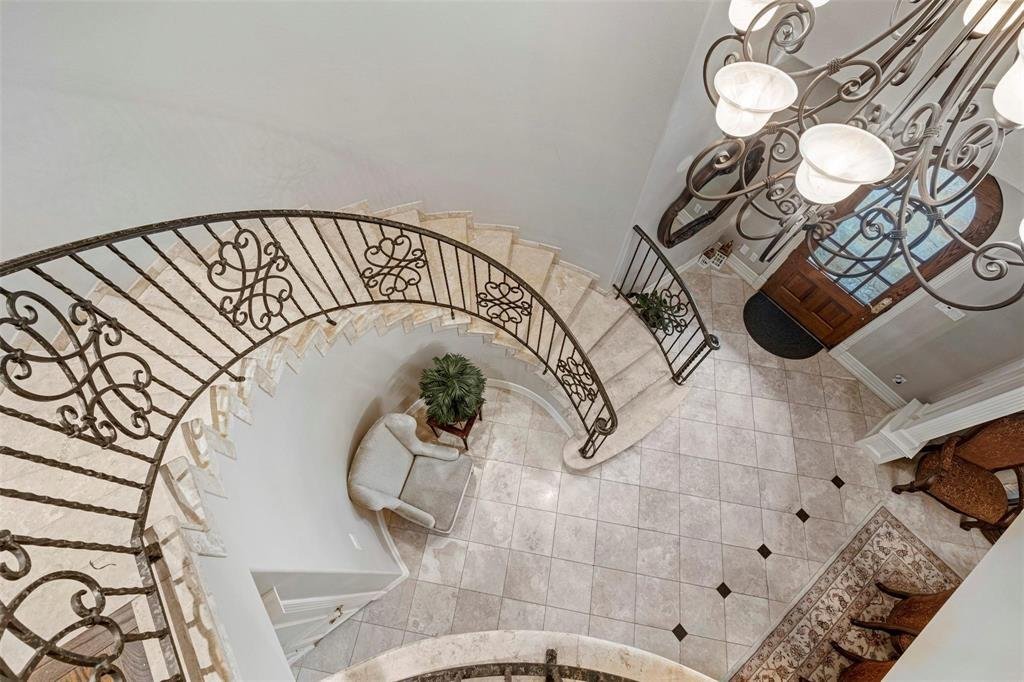
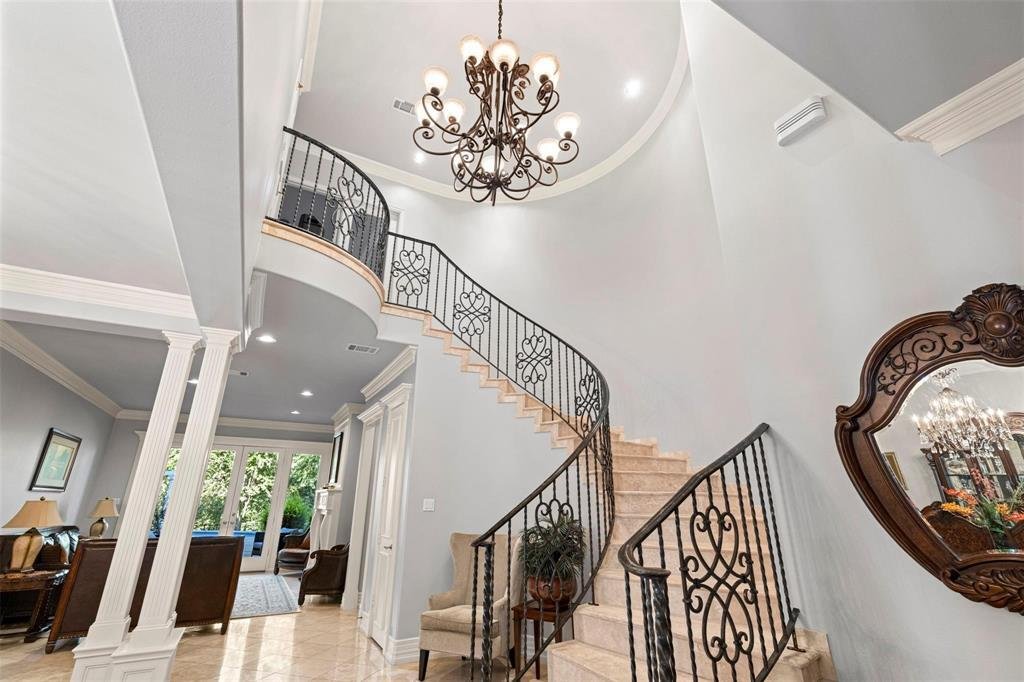
Discover refined luxury and exceptional privacy in this stunning 6,190 sq ft custom residence, gracefully set within The Retreat, an exclusive gated community, and backing to lush trees, a tranquil creek, a picturesque waterfall, the scenic Firewheel Golf Course, and the expansive Breckenridge Park greenbelt. Thoughtfully designed for both elegant entertaining and comfortable family living, the home features two spacious living areas with fireplaces, a dedicated office, a media-game room, and a third-car garage that is heated and cooled—ideal for a private gym or flex space. The chef’s kitchen is a true showpiece, appointed with a premium Viking range, Sub-Zero side-by-side refrigerator, a butler’s pantry, and a whole-home water softener system for added comfort and efficiency. The main level offers a luxurious primary suite with a spa-inspired bath, a guest suite with full bath, a private office, and both formal and casual dining areas. Upstairs, you will find three additional bedrooms, a game room with a balcony overlooking the serene landscape, and a versatile craft and storage room. Step outside to your own backyard oasis, complete with a pool, fire pit, and direct access to the greenbelt—perfect for relaxation or outdoor adventures—making this remarkable home a seamless blend of tranquility, modern elegance, and an unbeatable location.
-
Property type
House
-
Year built
2000
-
Price/sqft
$205
Features
- Garage
- Walk In Closet
- Fireplace
- Pool
- Fire Pit
- Balcony
- Gate
- Washer Dryer
- High Ceiling
Features
Indoor
- High Ceiling
- Fireplace
- Kitchen island
- Washer Dryer
- Walk In Closet
Outdoor
- Balcony
- Fire Pit
- Pool
- Garage
- Gate
Explore the Area
7510 Covewood Drive, Richardson, Texas, United States
View on Google Maps
Price per sqft
Low
High
Joined 7 months ago
You have inquired about this property
The agent will contact you soon by
Listed by
5
Listings
2026
Joined
Book home tour with the agent
Choose a date and whether you'd like a virtual or in-person tour with the agent.
Preferred date
Tour type
Last updated
July 25
First listed
Apr 7
Listing reference
21229273
Listing status
The data relating to real estate for sale on this web site comes in part from the Broker Reciprocity Program of the NTREIS Multiple Listing Service. Real estate listings held by brokerage firms other than this broker are marked with the Broker Reciprocity logo and detailed information about them includes the name of the listing brokers.
Trusted by the World's Leading Brokers
The agents behind the world's most exceptional properties list with JamesEdition.
- Listings from Sotheby's, Christie's, BARNES, and Engel & Völkers
- Every listing reviewed before it goes live
- Connect directly with verified listing agents
By continuing you agree to our Terms and Privacy Policy.
brokerages we
partnered with
partnered with