$825,000
Price increased by $50,000 on Jul 29, 2026
Villa/Townhouse Gardena United States
- 3 Beds
- 4 Baths
- 1,911 Sqft
- 8,612 Sqft lot
- Updated: July 29
-
1
Views for last 30 days
- MLS#NP26127069
About the Property
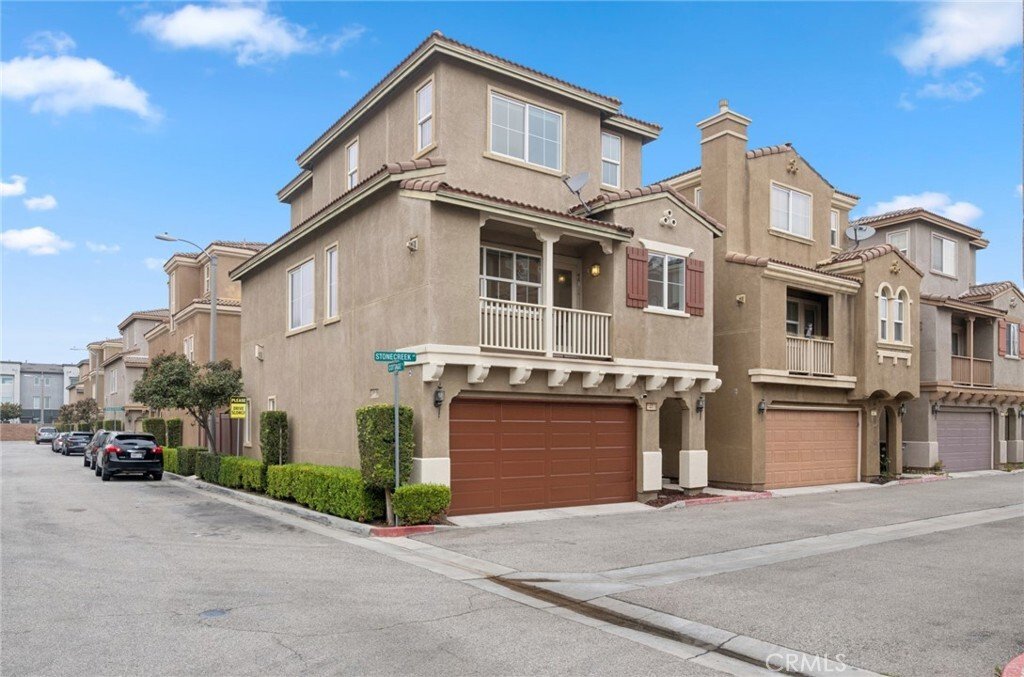
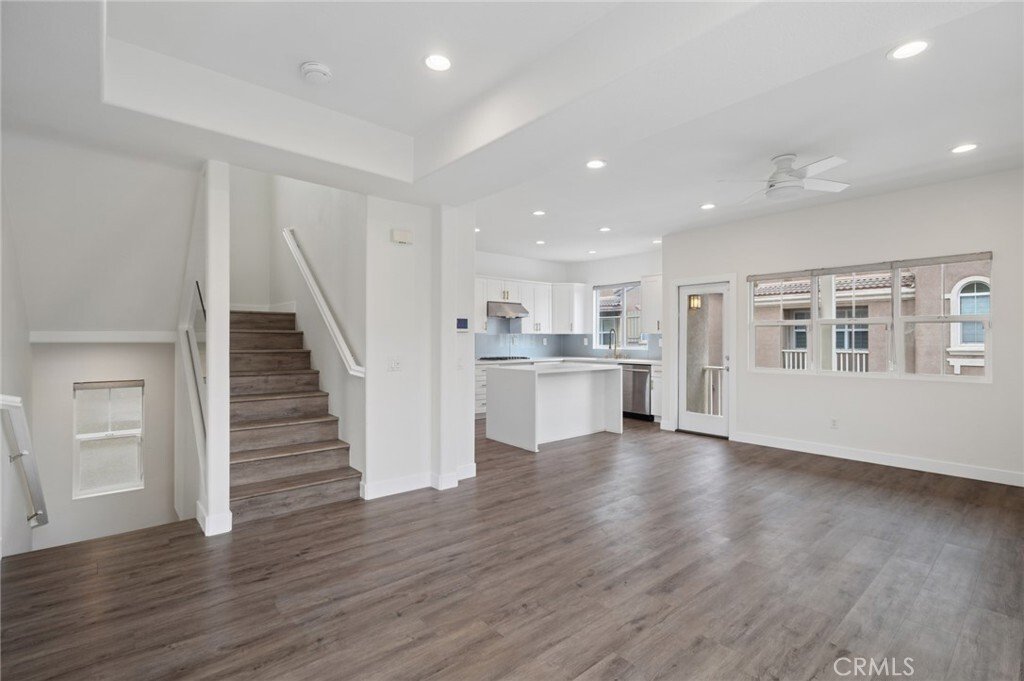
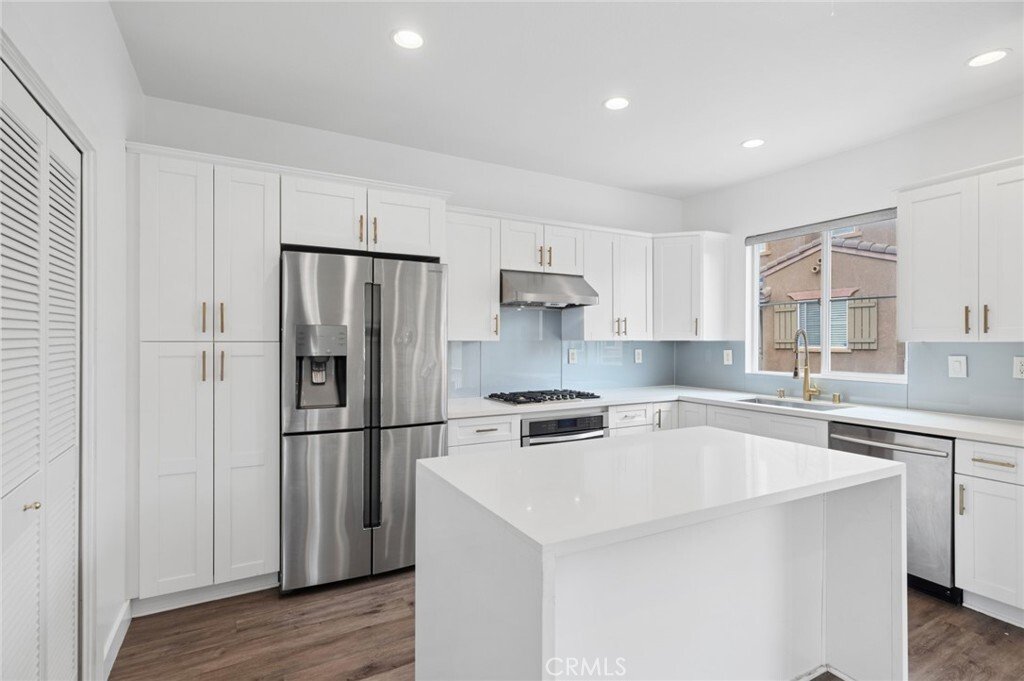
Privacy, flexibility, and thoughtful design come together in this fully detached corner-lot home within The Cottages, Gardena’s premier gated community. Offering 3 bedrooms, 4 bathrooms, and a versatile bonus room that lives like a 4th bedroom with its own ensuite, the residence is thoughtfully designed to accommodate a variety of lifestyles. Sunlight pours through dual-pane windows on all three l
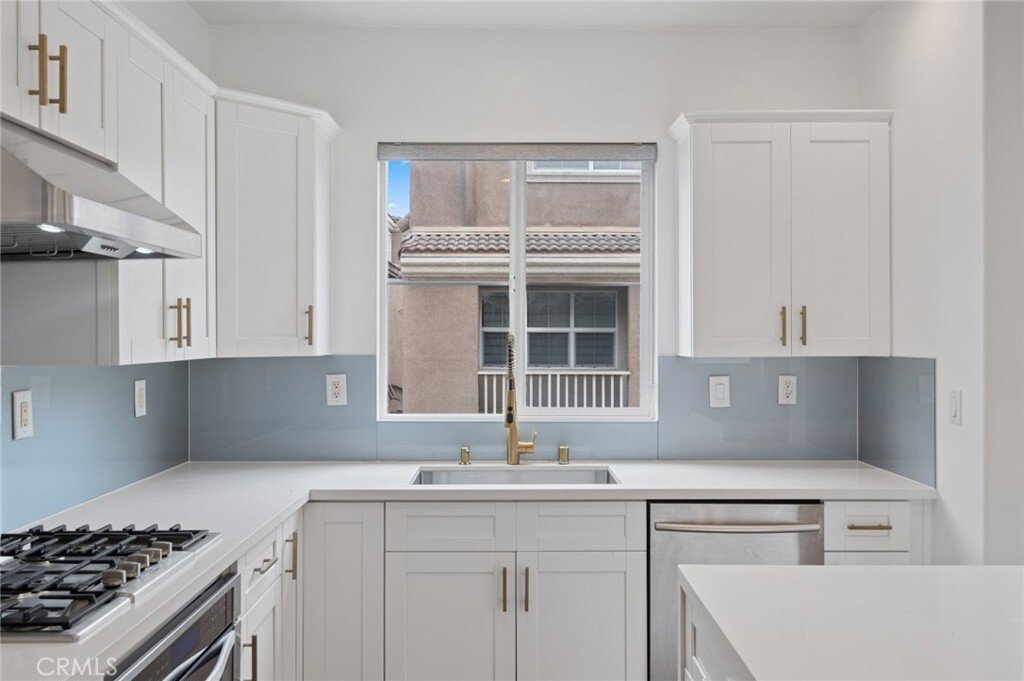
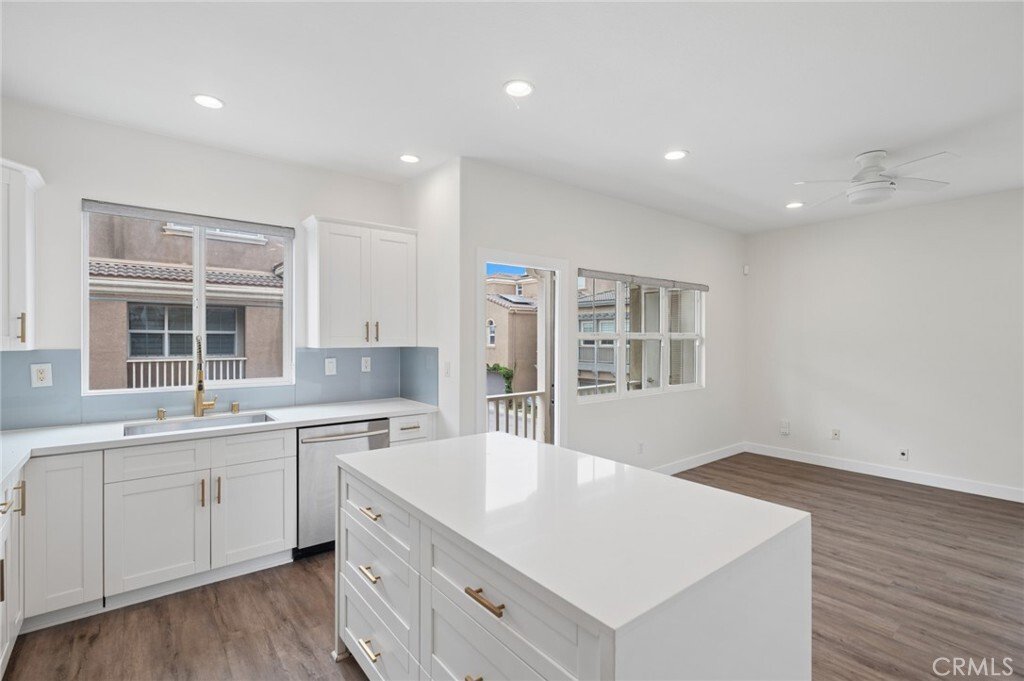
Privacy, flexibility, and thoughtful design come together in this fully detached corner-lot home within The Cottages, Gardena’s premier gated community. Offering 3 bedrooms, 4 bathrooms, and a versatile bonus room that lives like a 4th bedroom with its own ensuite, the residence is thoughtfully designed to accommodate a variety of lifestyles. Sunlight pours through dual-pane windows on all three levels, illuminating wide-plank flooring and recessed lighting throughout. The entry level features a private bedroom and full bath that open to a wraparound patio, a rare benefit of this coveted corner location, making it ideal for guests, multigenerational living, or a home office. Upstairs, the open-concept second level seamlessly connects the kitchen, dining, and living areas, creating a bright and inviting space. The remodeled kitchen is a standout, showcasing a waterfall-edge quartz island, stainless steel appliances, farmhouse sink, custom designer backsplash, soft close drawers and abundant cabinetry. It flows seamlessly into the dining and living areas, where oversized five-foot windows and a private balcony create a bright, airy atmosphere. Also on this level is a flexible room behind frosted sliding glass doors, perfect as an office, playroom, or 4th bedroom, with its own designer bathroom. The third level is dedicated to the spacious primary suite, complete with a large walk-in closet and an ensuite featuring dual vanities, an oversized jetted tub-in-shower, and a private water closet. An additional bedroom with its own ensuite bath completes the floor. Additional highlights include dedicated laundry space, central air conditioning, a tankless water heater, smart thermostat, LED lighting, ENERGY STAR certification, a direct-access garage with 220V EV charging capability, and convenient access to major freeways. VA and FHA approved.
-
Property type
Villa
-
Year built
2005
-
Price/sqft
$431
Features
- Garage
- Gated Community
- Walk In Closet
- Privacy
- Balcony
- Office
- Air Conditioning
- Laundry Room
- Gate
Explore the Area
14419 Stonecreek, Gardena, California, United States
View on Google Maps
Price per sqft
Low
High

Joined 4 years ago
You have inquired about this property
The agent will contact you soon by
Listed by
1
Listings
2025
Joined
Book home tour with Joe Deperine
Choose a date and whether you'd like a virtual or in-person tour with the agent.
Preferred date
Tour type

Christie's International Real Estate Southern California - Beverly Hills
433 N Camden Dr Suite 600, 90210, Beverly Hills, California, United States
View agency profile
Last updated
July 29
First listed
Jun 13
Agent licence
#01758057 (CA)
Listing reference
CRMLSNP26127069
Similar Properties Nearby
New Listings in Gardena

Explore More Homes for Sale
Gardena, CA, United States property types
Gardena, CA, United States popular searches
- New Builds properties in Gardena, CA, United States
- Properties with Fitness Center / Gym in Gardena, CA, United States
- Duplex properties in Gardena, CA, United States
- Equestrian properties in Gardena, CA, United States
- Modern properties in Gardena, CA, United States
- Properties with Terrace in Gardena, CA, United States
Related Guides & Stories
Trusted by the World's Leading Brokers
The agents behind the world's most exceptional properties list with JamesEdition.
- Listings from Sotheby's, Christie's, BARNES, and Engel & Völkers
- Every listing reviewed before it goes live
- Connect directly with verified listing agents
By continuing you agree to our Terms and Privacy Policy.
brokerages we
partnered with
partnered with