$1,100,000
Single Family Residence In Garden Ridge
- 4 Beds
- 3 Baths
- 4,164 Sqft
- 1.39 Ac lot
- Updated: August 28
- Source: Central Texas MLS (CTXMLS) MLS#606019
About the Property
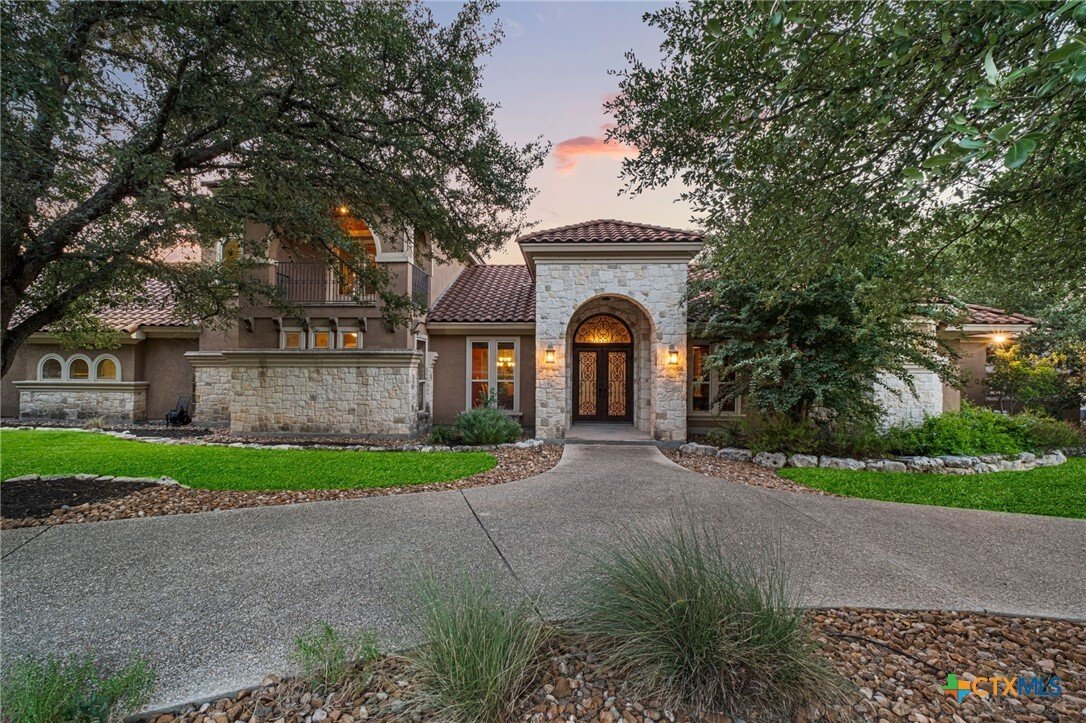
Custom 4-bedroom, 3-bath two-story home on 1.39 acres in the gated Seven Hills Ranch community in San Antonio, TX, backing to a protected Bracken Bat Conservation Area in the Texas Hill Country. Built in 2007, this 4,164-square-foot residence features a heated in-ground pool and spa, an oversized 4-car garage, and greenbelt frontage with unobstructed Hill Country views and evening sunsets over the
Custom 4-bedroom, 3-bath two-story home on 1.39 acres in the gated Seven Hills Ranch community in San Antonio, TX, backing to a protected Bracken Bat Conservation Area in the Texas Hill Country. Built in 2007, this 4,164-square-foot residence features a heated in-ground pool and spa, an oversized 4-car garage, and greenbelt frontage with unobstructed Hill Country views and evening sunsets over the tree canopy.
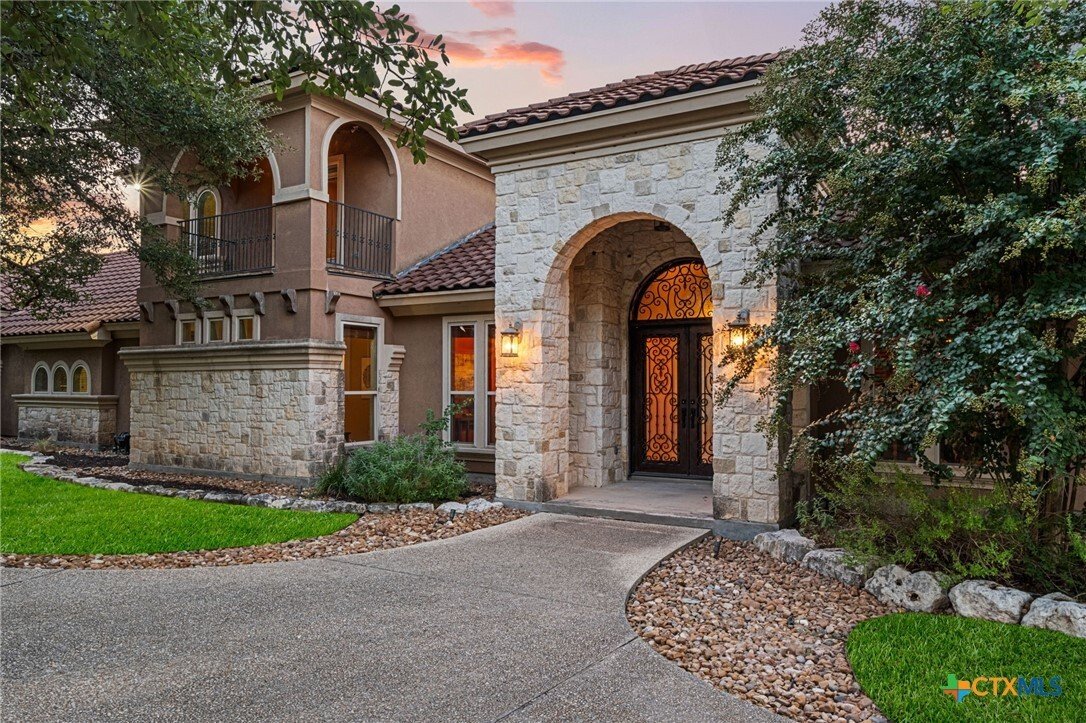
The stone-and-stucco exterior sits behind a circular drive on a level lot framed by mature heritage oaks, topped with a concrete tile roof. Inside, an open floor plan connects two living areas, a dedicated study, formal dining, and high ceilings throughout. The living room anchors on a stone fireplace with gas logs and wide windows.
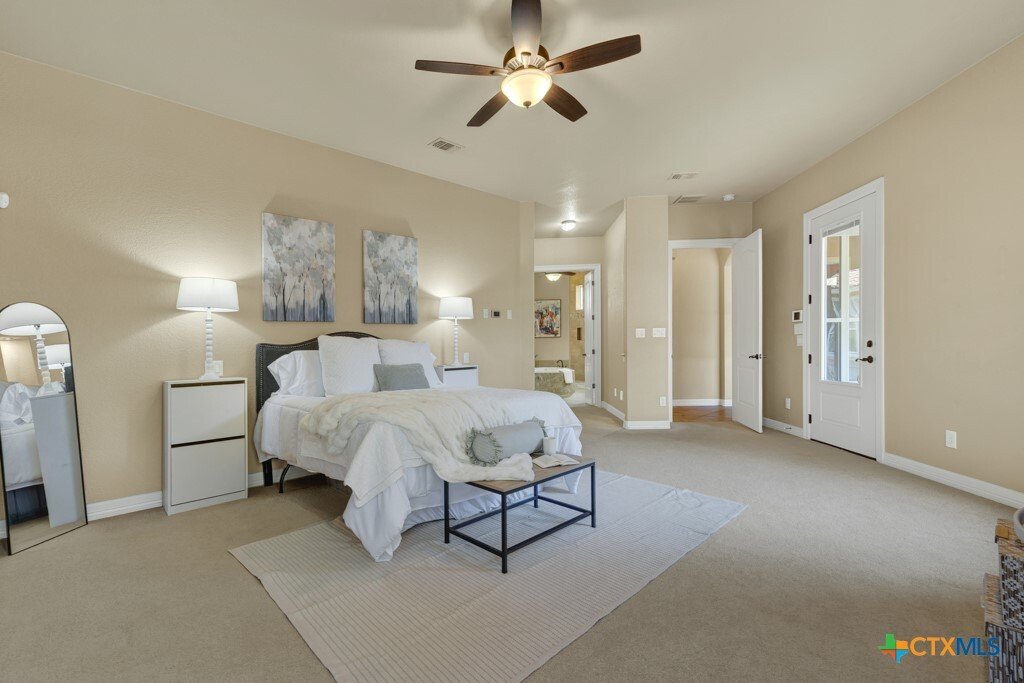
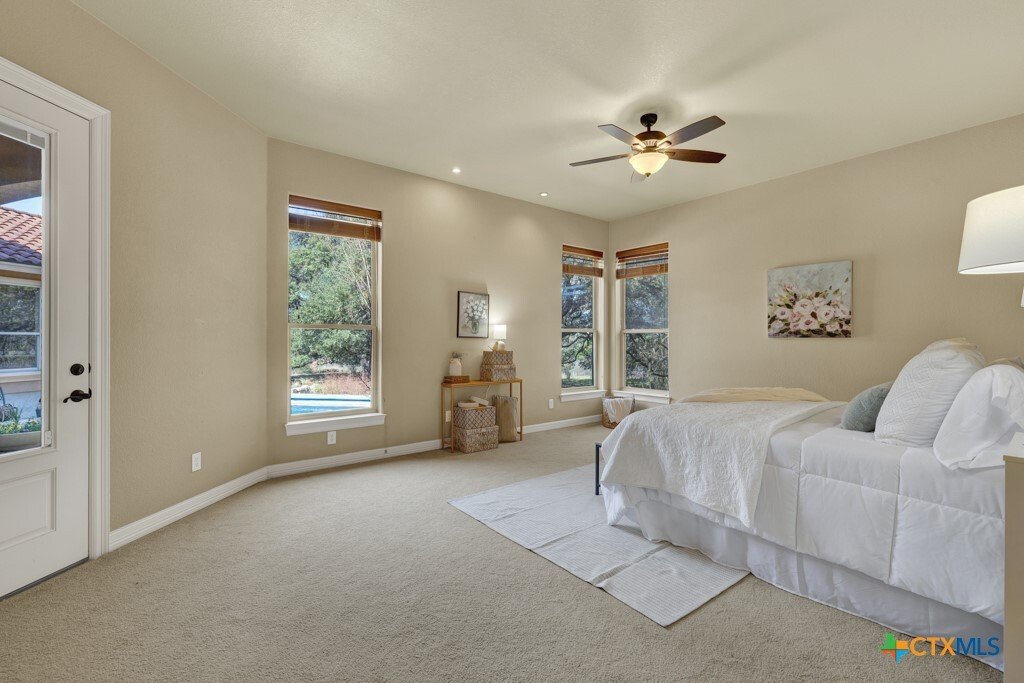
The island kitchen includes a cooktop, double ovens, a walk-in pantry, a butler’s pantry, and a breakfast area adjacent to the formal dining space. The primary suite sits on the main level with private outdoor access, a walk-in closet, a soaking tub, and a separate shower. A guest en-suite with a private bath works as a second primary. Two additional bedrooms upstairs share a hall bath alongside an upstairs living/family room.
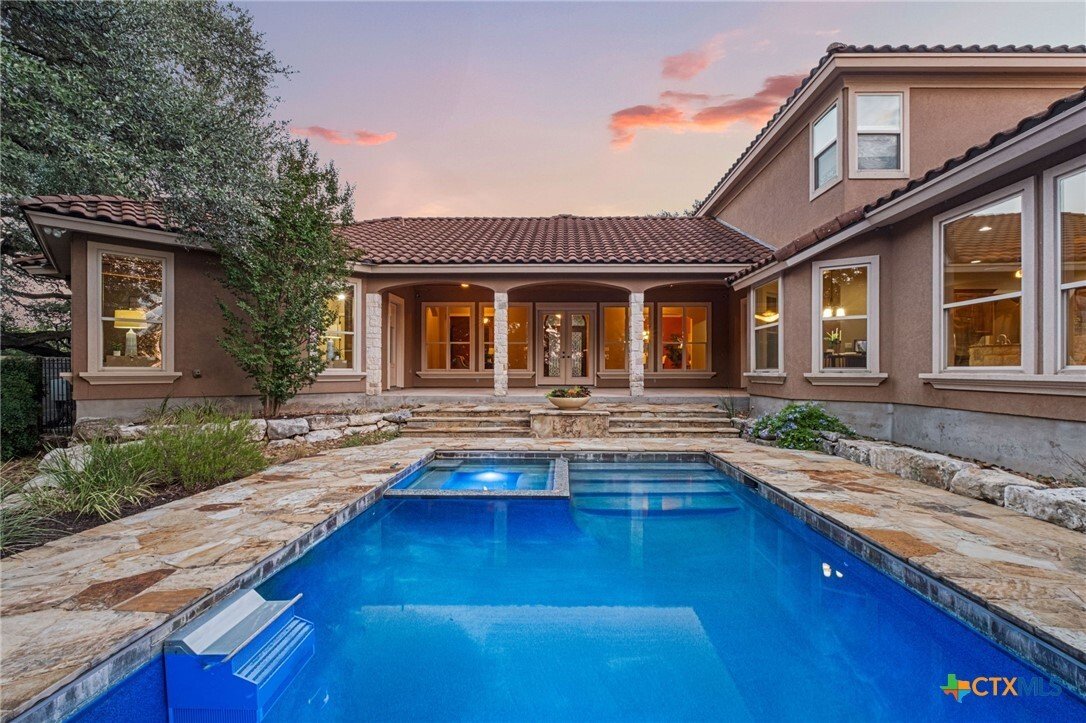
Outside, a covered patio overlooks the heated pool and spa, wrought iron fencing, and an expansive yard shaded by oaks. The property borders protected land for lasting privacy and open Hill Country views. The 4-car garage fits vehicles, a boat, or storage, with a circular driveway for guest parking.
Energy and system features include spray foam insulation, radiant barrier roof decking, double-pane windows, zoned HVAC (4 units), a whole-home dehumidifier, central vacuum, an owned water softener, and an owned security system with additional security pre-wiring. Interior finishes include wood, tile, and carpet flooring, a full utility room, and attic space with partial flooring. Single-story living is available from the main level, with 36-inch-wide hallways and a first-floor bedroom and full bath.
The stone-and-stucco exterior sits behind a circular drive on a level lot framed by mature heritage oaks, topped with a concrete tile roof. Inside, an open floor plan connects two living areas, a dedicated study, formal dining, and high ceilings throughout. The living room anchors on a stone fireplace with gas logs and wide windows.
The island kitchen includes a cooktop, double ovens, a walk-in pantry, a butler’s pantry, and a breakfast area adjacent to the formal dining space. The primary suite sits on the main level with private outdoor access, a walk-in closet, a soaking tub, and a separate shower. A guest en-suite with a private bath works as a second primary. Two additional bedrooms upstairs share a hall bath alongside an upstairs living/family room.
Outside, a covered patio overlooks the heated pool and spa, wrought iron fencing, and an expansive yard shaded by oaks. The property borders protected land for lasting privacy and open Hill Country views. The 4-car garage fits vehicles, a boat, or storage, with a circular driveway for guest parking.
Energy and system features include spray foam insulation, radiant barrier roof decking, double-pane windows, zoned HVAC (4 units), a whole-home dehumidifier, central vacuum, an owned water softener, and an owned security system with additional security pre-wiring. Interior finishes include wood, tile, and carpet flooring, a full utility room, and attic space with partial flooring. Single-story living is available from the main level, with 36-inch-wide hallways and a first-floor bedroom and full bath.
-
Property type
House
-
Floors
2
-
Year built
2007
-
Price/sqft
$264
Features
Explore the Area
7607 Sky Loop, Garden Ridge, Texas, United States
View on Google Maps
Price per sqft
Low
High
Joined 7 months ago
You have inquired about this property
The agent will contact you soon by
Listed by
1
Listings
2026
Joined
Book home tour with the agent
Choose a date and whether you'd like a virtual or in-person tour with the agent.
Preferred date
Tour type
Last updated
August 28
First listed
March 4
Listing reference
606019
Listing status
Information is provided exclusively for consumers personal, non - commerical use and may not be used for any purpose other than to identify prospective properties consumers may be interested in purchasing. Copyright 2026, Central Texas Board of REALTORS
Similar Properties Nearby
New Listings in Garden Ridge


Explore More Homes for Sale
Garden Ridge, TX, United States popular searches
Related Guides & Stories
Trusted by the World's Leading Brokers
The agents behind the world's most exceptional properties list with JamesEdition.
- Listings from Sotheby's, Christie's, BARNES, and Engel & Völkers
- Every listing reviewed before it goes live
- Connect directly with verified listing agents
By continuing you agree to our Terms and Privacy Policy.
brokerages we
partnered with
partnered with