$2,250,000
Single Family Residence In Garden City
- 4 Beds
- 4 Baths
- 2,937 Sqft
- 6,600 Sqft lot
- Updated: August 20
- Source: OneKey MLS MLS#1039129
About the Property
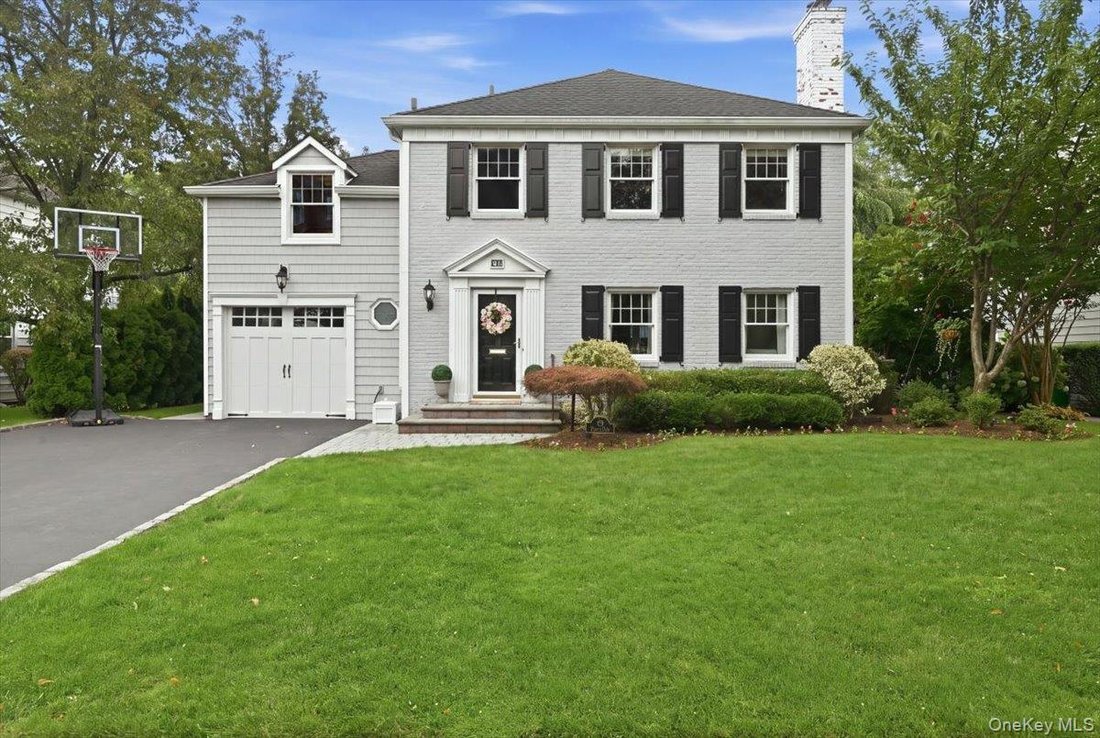
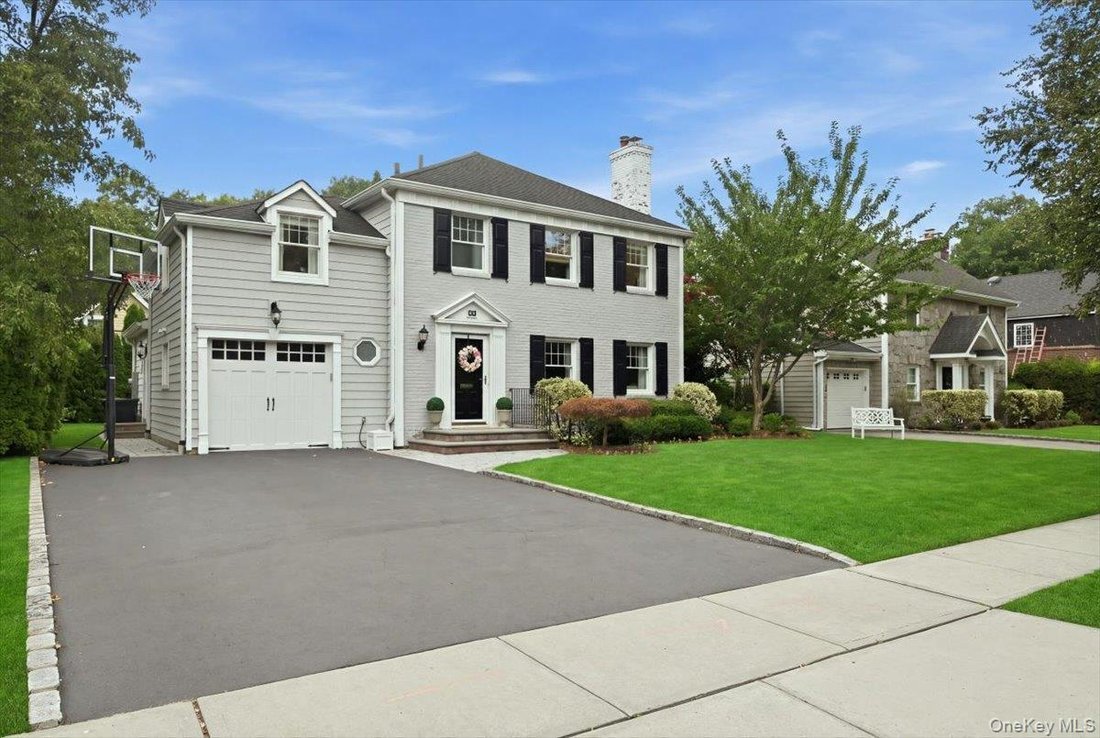
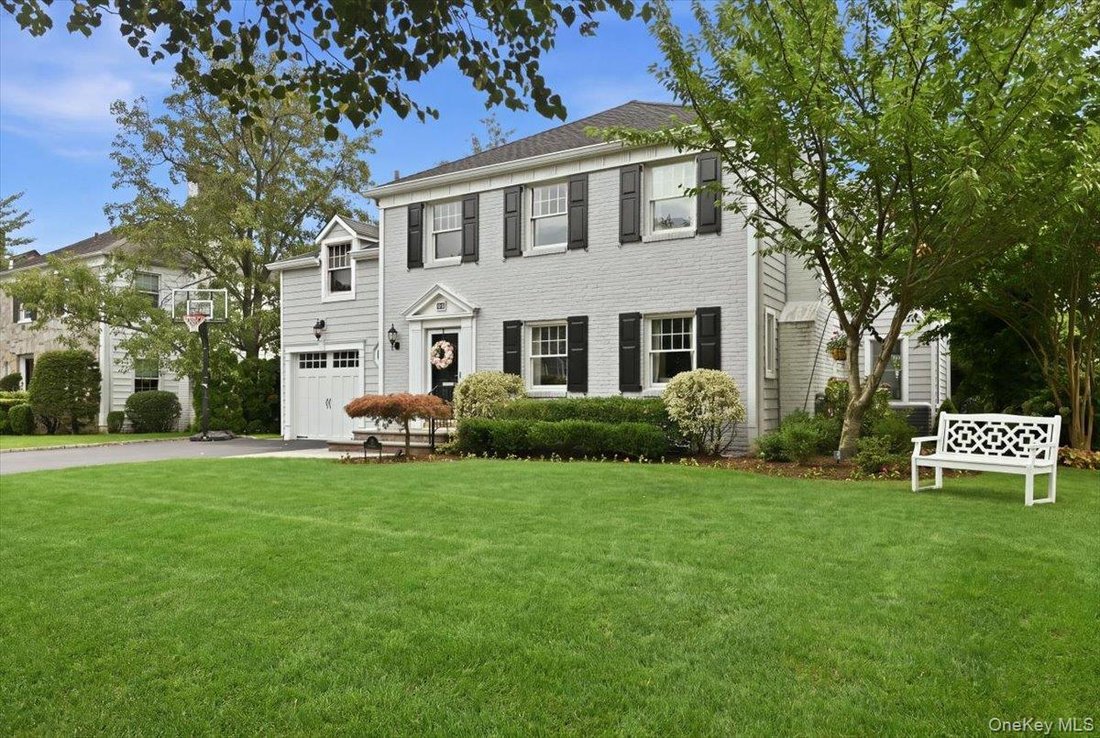
Perfectly situated mid-block on a quiet, tree-lined street in the heart of the Mott Section of Garden City, this exceptional Colonial has been thoughtfully expanded and meticulously renovated throughout, offering the perfect blend of timeless elegance and modern luxury.
A welcoming entrance foyer sets the tone for the beautifully appointed interior, leading to a gracious formal living room anc
A welcoming entrance foyer sets the tone for the beautifully appointed interior, leading to a gracious formal living room anc
Perfectly situated mid-block on a quiet, tree-lined street in the heart of the Mott Section of Garden City, this exceptional Colonial has been thoughtfully expanded and meticulously renovated throughout, offering the perfect blend of timeless elegance and modern luxury.
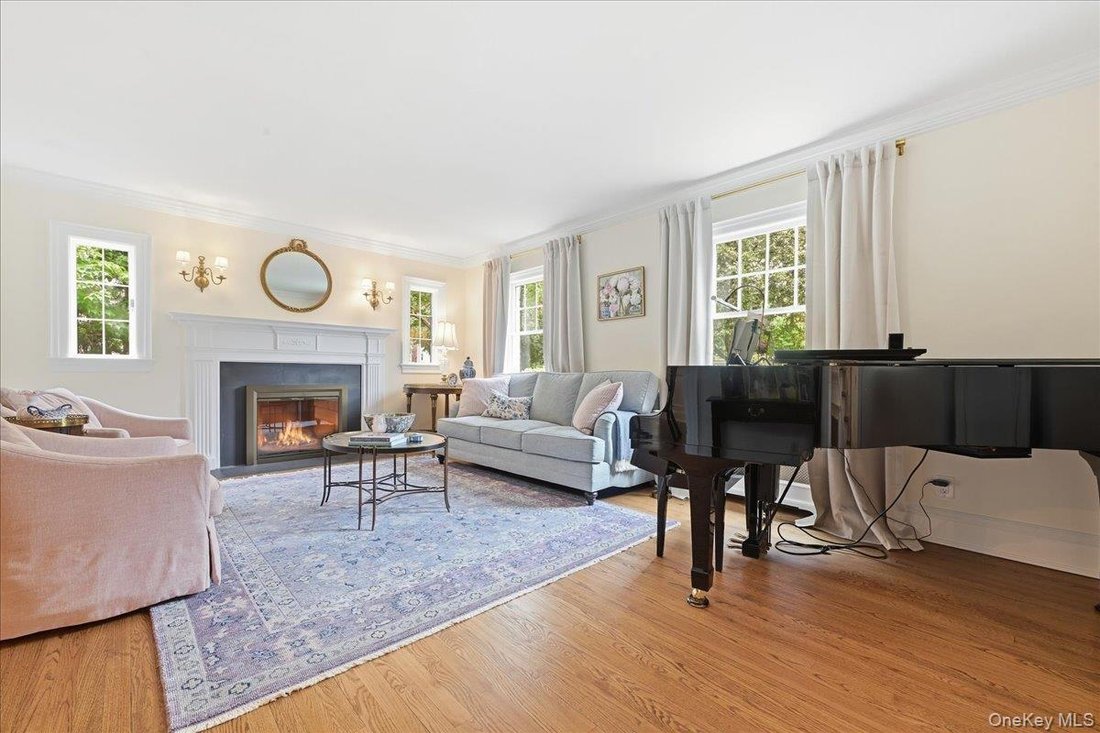
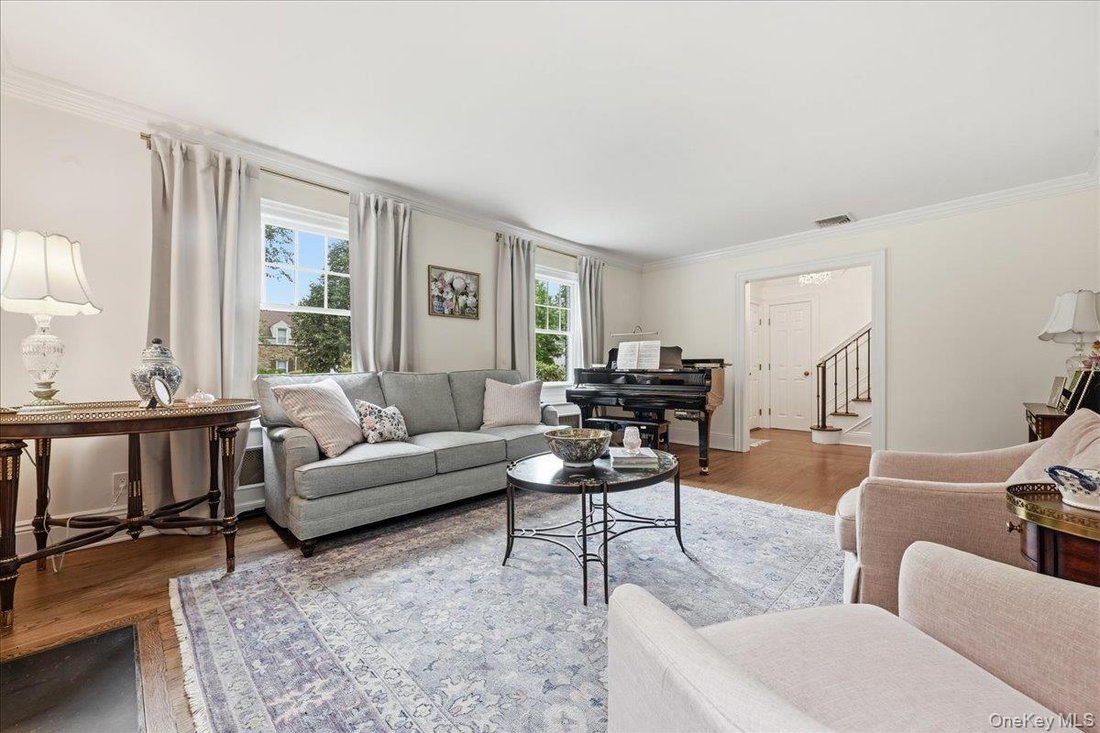
A welcoming entrance foyer sets the tone for the beautifully appointed interior, leading to a gracious formal living room anchored by a charming gas-burning fireplace. The gourmet chef’s kitchen is a true centerpiece, featuring custom white cabinetry, premium stainless-steel appliances, a large center island, and a sun-filled breakfast area. The kitchen flows seamlessly into the spacious family room, creating an ideal setting for both everyday living and effortless entertaining. An elegant formal dining room, a well-designed mudroom, and a stylish powder room complete the main level.
The second floor features a luxurious primary suite with a beautiful bathroom and two oversized walk-in closets. Three additional generously sized bedrooms, each offering ample closet space, are served by a well-appointed hall bathroom and the convenience of a separate laundry room.
The finished basement provides exceptional versatility with a spacious recreation room, a comfortable family room, a dedicated gym, and a beautifully finished full bathroom, offering abundant space for relaxation, fitness, and entertaining.
Surrounded by mature landscaping, the private backyard is a peaceful retreat featuring a beautiful paver patio—perfect for outdoor dining, entertaining, recreation, or simply unwinding in a serene setting.
The extensive updates include the roof, Certainteed Cedar Impressions siding, Andersen windows, central air conditioning, a gas-fired boiler with six-zone heating, hot water heater, main water service line from the street, 200-amp electrical service, gutters, dry wells, driveway, paver patio, walkway, sidewalk, whole-house water filtration system, and exquisite custom millwork throughout, including wainscoting, crown and base moldings.
Ideally located near schools, parks, shopping, restaurants, and the Long Island Railroad, this exceptional home offers an outstanding location, a highly desirable floor plan, and impeccable condition. Combined with remarkably low taxes, it presents an extraordinary opportunity and the perfect place to call home.
A welcoming entrance foyer sets the tone for the beautifully appointed interior, leading to a gracious formal living room anchored by a charming gas-burning fireplace. The gourmet chef’s kitchen is a true centerpiece, featuring custom white cabinetry, premium stainless-steel appliances, a large center island, and a sun-filled breakfast area. The kitchen flows seamlessly into the spacious family room, creating an ideal setting for both everyday living and effortless entertaining. An elegant formal dining room, a well-designed mudroom, and a stylish powder room complete the main level.
The second floor features a luxurious primary suite with a beautiful bathroom and two oversized walk-in closets. Three additional generously sized bedrooms, each offering ample closet space, are served by a well-appointed hall bathroom and the convenience of a separate laundry room.
The finished basement provides exceptional versatility with a spacious recreation room, a comfortable family room, a dedicated gym, and a beautifully finished full bathroom, offering abundant space for relaxation, fitness, and entertaining.
Surrounded by mature landscaping, the private backyard is a peaceful retreat featuring a beautiful paver patio—perfect for outdoor dining, entertaining, recreation, or simply unwinding in a serene setting.
The extensive updates include the roof, Certainteed Cedar Impressions siding, Andersen windows, central air conditioning, a gas-fired boiler with six-zone heating, hot water heater, main water service line from the street, 200-amp electrical service, gutters, dry wells, driveway, paver patio, walkway, sidewalk, whole-house water filtration system, and exquisite custom millwork throughout, including wainscoting, crown and base moldings.
Ideally located near schools, parks, shopping, restaurants, and the Long Island Railroad, this exceptional home offers an outstanding location, a highly desirable floor plan, and impeccable condition. Combined with remarkably low taxes, it presents an extraordinary opportunity and the perfect place to call home.
-
Property type
House
-
Year built
1940
-
Price/sqft
$766
Features
Explore the Area
60 Kenwood Road, Garden City, New York, United States
View on Google Maps
Price per sqft
Low
High
Joined 7 months ago
You have inquired about this property
The agent will contact you soon by
Listed by
4
Listings
2026
Joined
Book home tour with the agent
Choose a date and whether you'd like a virtual or in-person tour with the agent.
Preferred date
Tour type
Last updated
August 20
First listed
Aug 20
Listing reference
1039129
Listing status
The data relating to real estate for sale on this website comes in part from the Internet Data exchange of OneKey MLS. IDX information is provided exclusively for consumers' personal, non-commercial use and may not be used for any purpose other than to identify prospective properties consumers may be interested in purchasing. Information deemed reliable but not guaranteed. Copyright © 2026 OneKey MLS. All Rights Reserved
Similar Properties Nearby
New Listings in Garden City


Explore More Homes for Sale
Garden City, NY, United States property types
Garden City, NY, United States popular searches
- Properties with Pool in Garden City, NY, United States
- Water View properties in Garden City, NY, United States
- Golf View properties in Garden City, NY, United States
- Duplex properties in Garden City, NY, United States
- Properties with Steam Room in Garden City, NY, United States
- Mansion properties in Garden City, NY, United States
- Investment Property properties in Garden City, NY, United States
Related Guides & Stories
Trusted by the World's Leading Brokers
The agents behind the world's most exceptional properties list with JamesEdition.
- Listings from Sotheby's, Christie's, BARNES, and Engel & Völkers
- Every listing reviewed before it goes live
- Connect directly with verified listing agents
By continuing you agree to our Terms and Privacy Policy.
brokerages we
partnered with
partnered with