$1,932,476
Vente Maison/Villa 8 Pièces
- 4 Beds
- 3 Baths
- 2,046 Sqft
- 9,860 Sqft lot
- Updated: Today
About the Property
iad France - Florence Gillier offers you: GARCHES. Ideally located in a sought-after residential neighborhood near Saint Cloud, international schools (American and German), and a short distance from the train station, this beautiful family home (4 to 5 bedrooms), UNIQUE AND DETACHED, features an interior decor like no other on a large garden with no overlooking neighbors, planted with century-old
iad France - Florence Gillier offers you: GARCHES. Ideally located in a sought-after residential neighborhood near Saint Cloud, international schools (American and German), and a short distance from the train station, this beautiful family home (4 to 5 bedrooms), UNIQUE AND DETACHED, features an interior decor like no other on a large garden with no overlooking neighbors, planted with century-old trees.
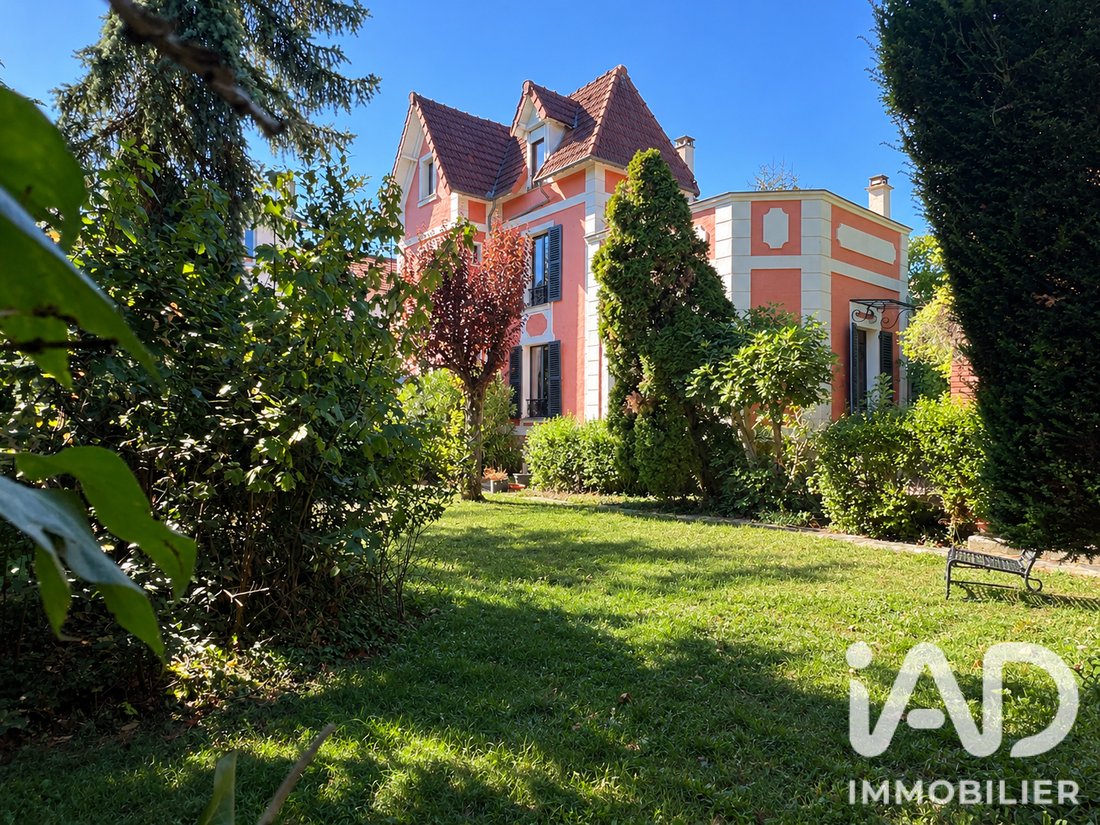
Superbly renovated and redesigned in 2018, it harmoniously combines the charm of a meulière house dating from 1898 with the modernity of a cubic construction added in 1940, adorned with majestic Art Deco bay windows and topped with a rooftop.
On the garden-level north side, a spacious entrance leads to two rooms over 13 m² opening onto greenery: a TV library lounge and a bedroom with a bathroom. A few steps lead to the upper ground floor, designed in a loft style, bright and open.
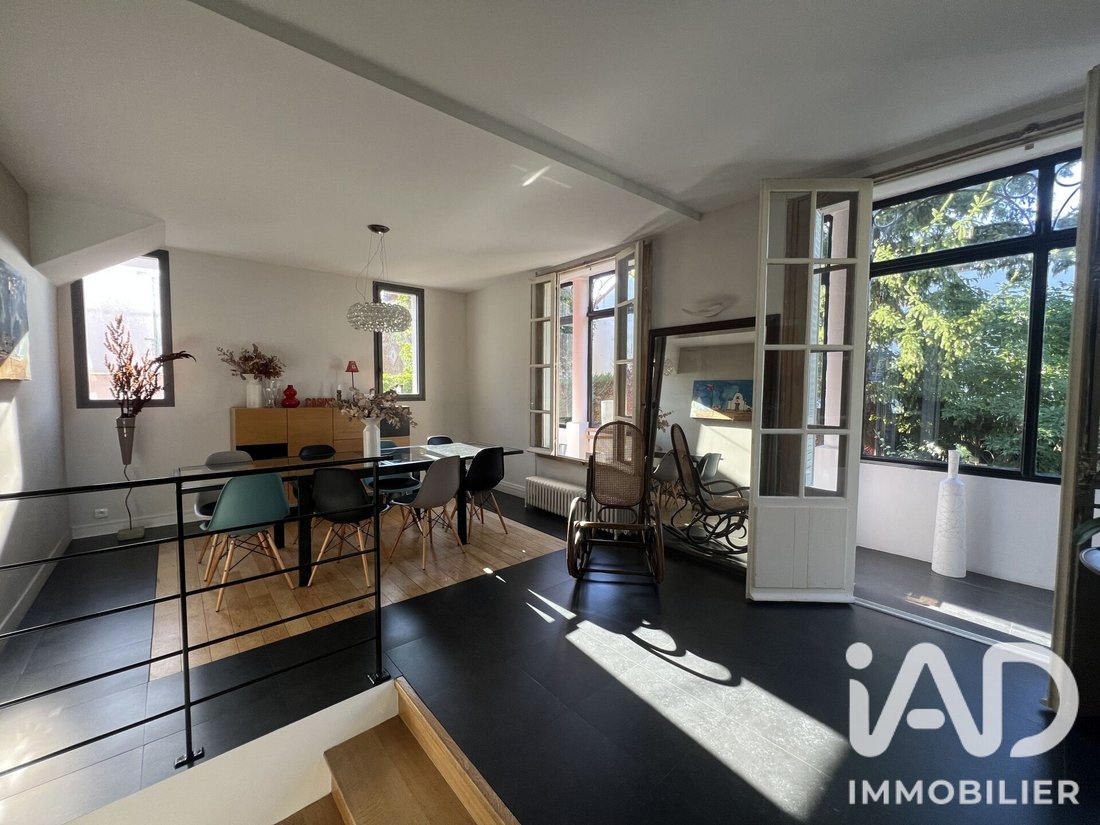
- Two adjoining living rooms with wood fireplaces, one tiled, the other with blonde oak flooring, open south onto the landscaped garden. They extend onto a large stone terrace.
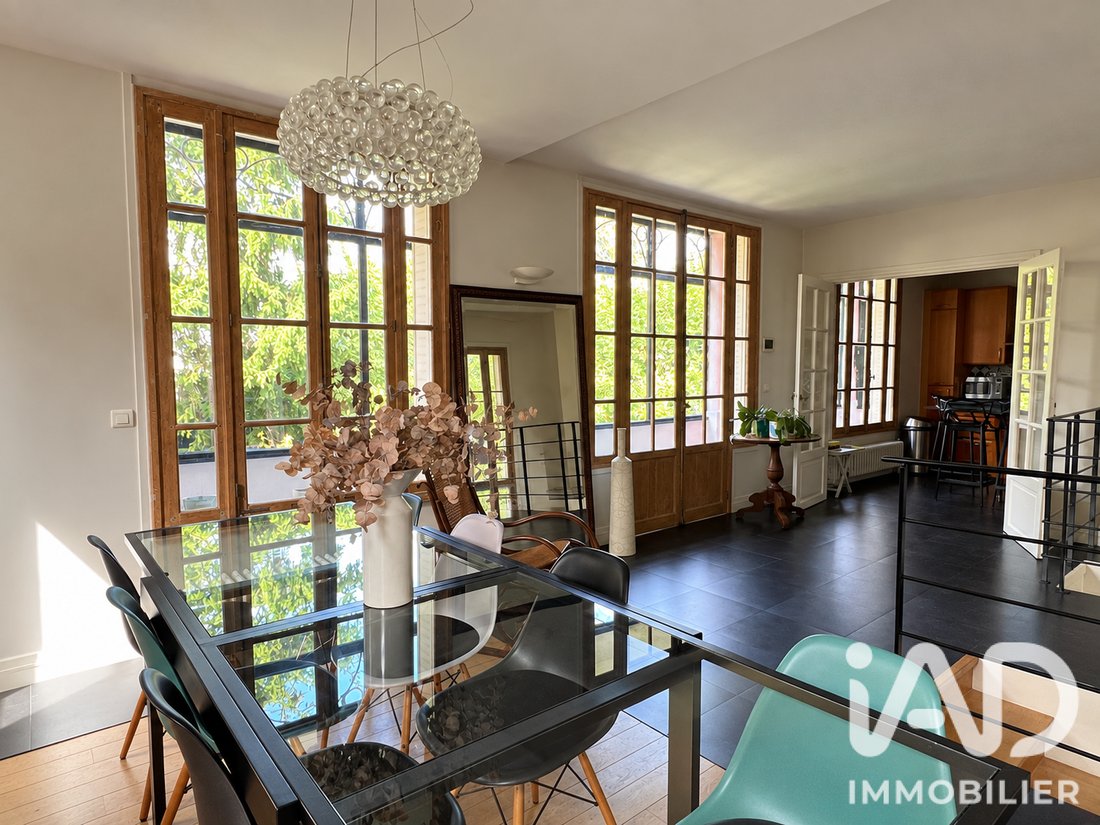
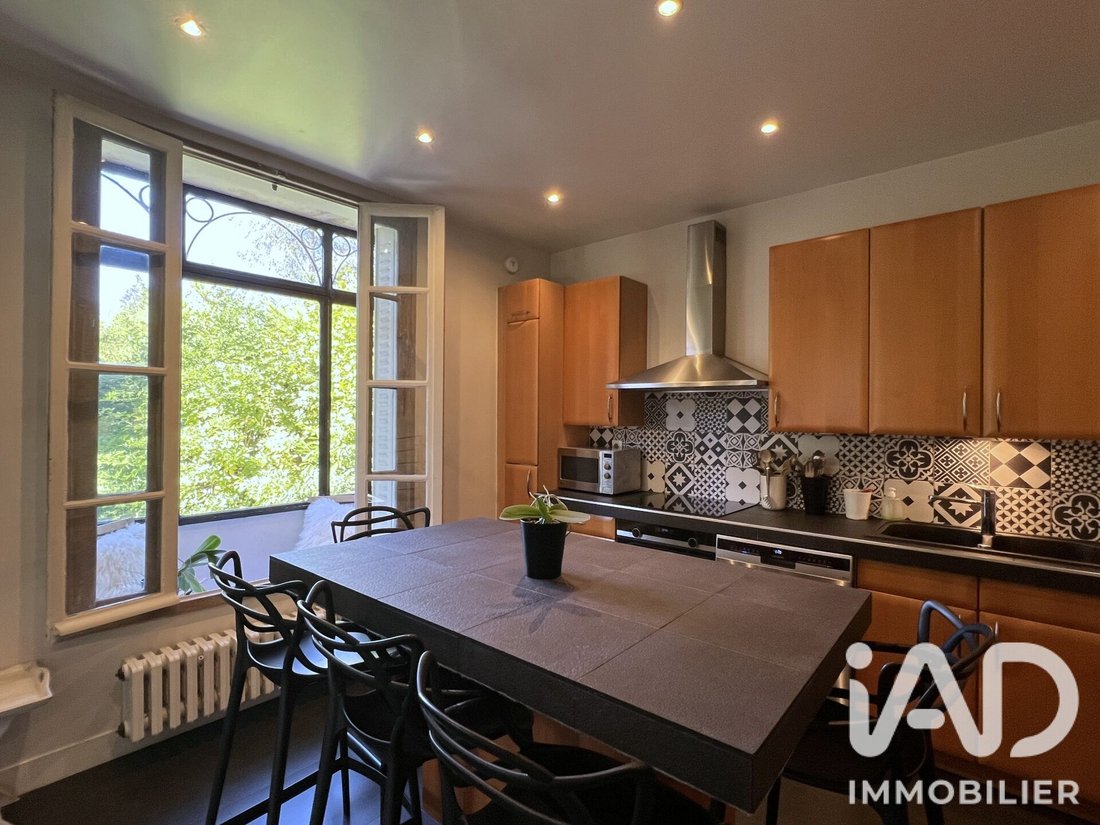
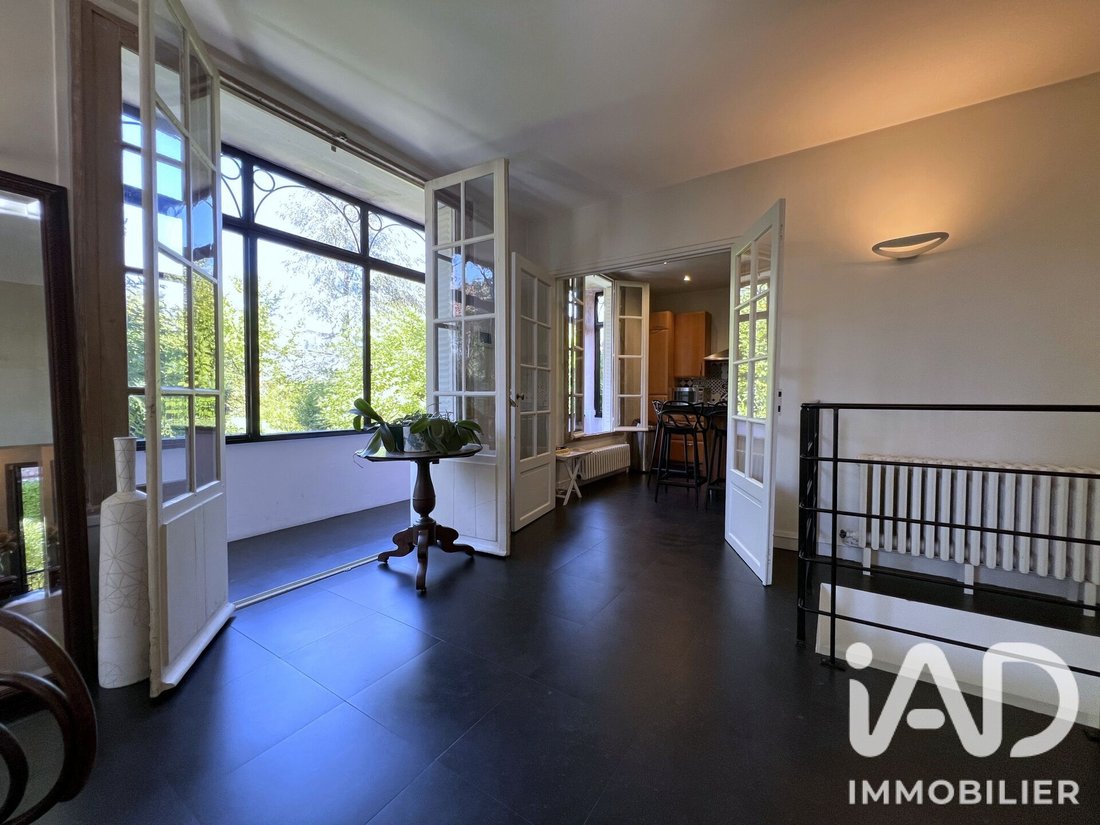
- On a mezzanine halfway up, flooded with natural light and greenery, a vast contemporary lounge area is organized around a spacious dining room, a fully equipped kitchen, and a long balcony loggia featuring spectacular Art Deco bay windows. The north and west light is magical.
On the upper floors, there is a large bathroom and three bedrooms (approximately 13, 14, and 19 m²). In the spirit of a penthouse, seemingly floating in the air, the master bedroom with shower room and dressing room opens onto a 24 m² terrace with panoramic, unobstructed views.
The healthy, well-ventilated basement with direct access to the garden is arranged with a laundry room and a genuine wine cellar.
A long building adds three outbuildings to the comfort of this superb property: garden furniture storage, workshop, and a two-wheel garage.
TOTAL AREA: 190 m² living space for 270 m² floor area (including basement, loggia, and rooftop).
Technical details:
Significant work carried out by an architect in 2018 (invoices available). Aluminum double-glazed windows. Entire facade painted with external insulation on the west wall and zinc roof. Condensing gas boiler (Frisquet, 2022).
Transport:
- Marnes-La-Coquette Vaucresson train station 5 minutes on foot. Saint Lazare station 25 minutes door to door.
- Direct access to the A13 motorway.
+++ HIGHLIGHTS +++
Quiet. Sought-after location. Quality renovation. Move-in ready. Poolable land. Possible installation of a carport or garage box.
Agency fees payable by the seller.
A valid ID will be requested at the visit, in accordance with article [hidden information] of the Monetary and Financial Code. Information on risks to which this property is exposed, including the legal obligation for brush clearing, is available on the Géorisques website: [hidden information]
This real estate listing was written under the editorial responsibility of Ms. Florence Gillier, independent real estate agent (without holding funds), commercial agent of SAS [hidden information] France registered with the PARIS RSAC under number [hidden information], holder of the real estate canvassing card on behalf of the company [hidden information] France SAS.
Information on the risks to which this property is exposed is available on the Géorisques website: https://www.georisques.gouv.fr/
Superbly renovated and redesigned in 2018, it harmoniously combines the charm of a meulière house dating from 1898 with the modernity of a cubic construction added in 1940, adorned with majestic Art Deco bay windows and topped with a rooftop.
On the garden-level north side, a spacious entrance leads to two rooms over 13 m² opening onto greenery: a TV library lounge and a bedroom with a bathroom. A few steps lead to the upper ground floor, designed in a loft style, bright and open.
- Two adjoining living rooms with wood fireplaces, one tiled, the other with blonde oak flooring, open south onto the landscaped garden. They extend onto a large stone terrace.
- On a mezzanine halfway up, flooded with natural light and greenery, a vast contemporary lounge area is organized around a spacious dining room, a fully equipped kitchen, and a long balcony loggia featuring spectacular Art Deco bay windows. The north and west light is magical.
On the upper floors, there is a large bathroom and three bedrooms (approximately 13, 14, and 19 m²). In the spirit of a penthouse, seemingly floating in the air, the master bedroom with shower room and dressing room opens onto a 24 m² terrace with panoramic, unobstructed views.
The healthy, well-ventilated basement with direct access to the garden is arranged with a laundry room and a genuine wine cellar.
A long building adds three outbuildings to the comfort of this superb property: garden furniture storage, workshop, and a two-wheel garage.
TOTAL AREA: 190 m² living space for 270 m² floor area (including basement, loggia, and rooftop).
Technical details:
Significant work carried out by an architect in 2018 (invoices available). Aluminum double-glazed windows. Entire facade painted with external insulation on the west wall and zinc roof. Condensing gas boiler (Frisquet, 2022).
Transport:
- Marnes-La-Coquette Vaucresson train station 5 minutes on foot. Saint Lazare station 25 minutes door to door.
- Direct access to the A13 motorway.
+++ HIGHLIGHTS +++
Quiet. Sought-after location. Quality renovation. Move-in ready. Poolable land. Possible installation of a carport or garage box.
Agency fees payable by the seller.
A valid ID will be requested at the visit, in accordance with article [hidden information] of the Monetary and Financial Code. Information on risks to which this property is exposed, including the legal obligation for brush clearing, is available on the Géorisques website: [hidden information]
This real estate listing was written under the editorial responsibility of Ms. Florence Gillier, independent real estate agent (without holding funds), commercial agent of SAS [hidden information] France registered with the PARIS RSAC under number [hidden information], holder of the real estate canvassing card on behalf of the company [hidden information] France SAS.
Information on the risks to which this property is exposed is available on the Géorisques website: https://www.georisques.gouv.fr/
-
Property type
House
-
Floors
4
-
Year built
1898
-
Price/sqft
$944
-
Emissions
D
-
Consumption
D
Features
- Garden
- Terrace
- Fireplace
- Walk In Closet
- Wine Cellar
- Modern
- Renovated
- Panoramic / Scenic View
- Basement
Explore the Area
Côte Saint Louis, Garches, France
View on Google Maps
Price per sqft
Low
High
Joined 3 years ago
You have inquired about this property
The agent will contact you soon by
Listed by
11257
Listings
2023
Joined
Book home tour with the agent
Choose a date and whether you'd like a virtual or in-person tour with the agent.
Preferred date
Tour type
Last updated
Today
First listed
September 25
Listing reference
2113563
Trusted by the World's Leading Brokers
The agents behind the world's most exceptional properties list with JamesEdition.
- Listings from Sotheby's, Christie's, BARNES, and Engel & Völkers
- Every listing reviewed before it goes live
- Connect directly with verified listing agents
By continuing you agree to our Terms and Privacy Policy.