$4,523,471
Architect Designed House 600 M² With Pool And 2,300 M² Garden
- 5 Beds
- 5 Baths
- 6,287 Sqft
- 25,834 Sqft lot
- Updated: July 13
- 5
About the Property
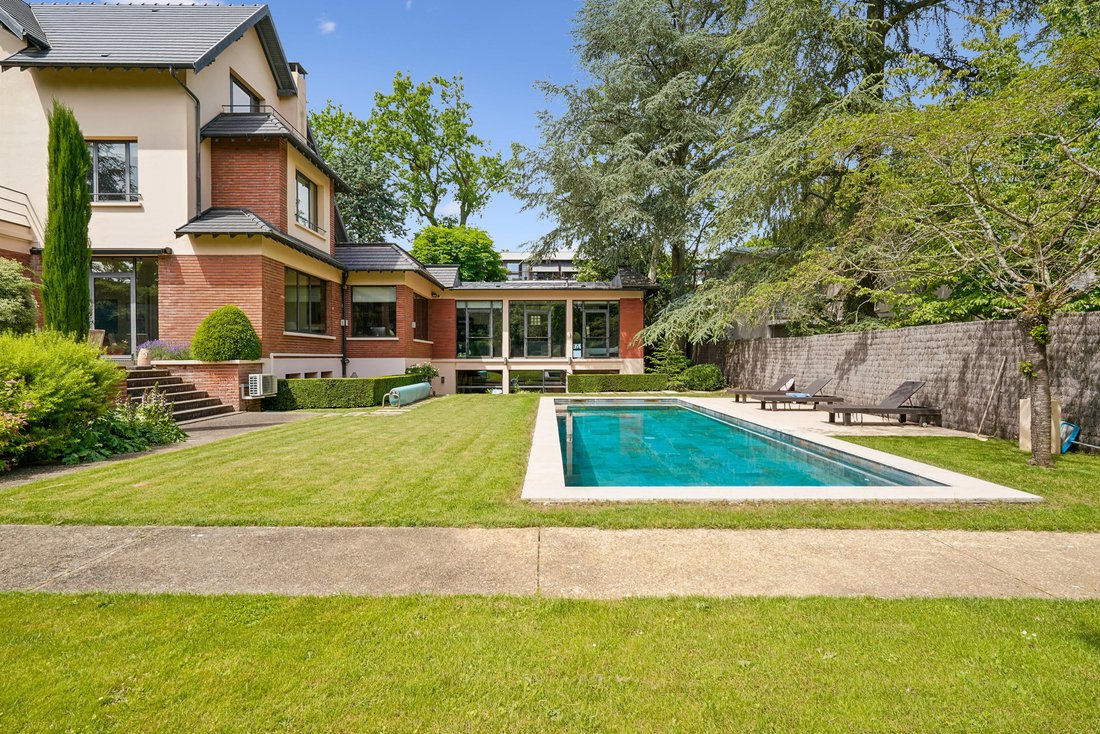
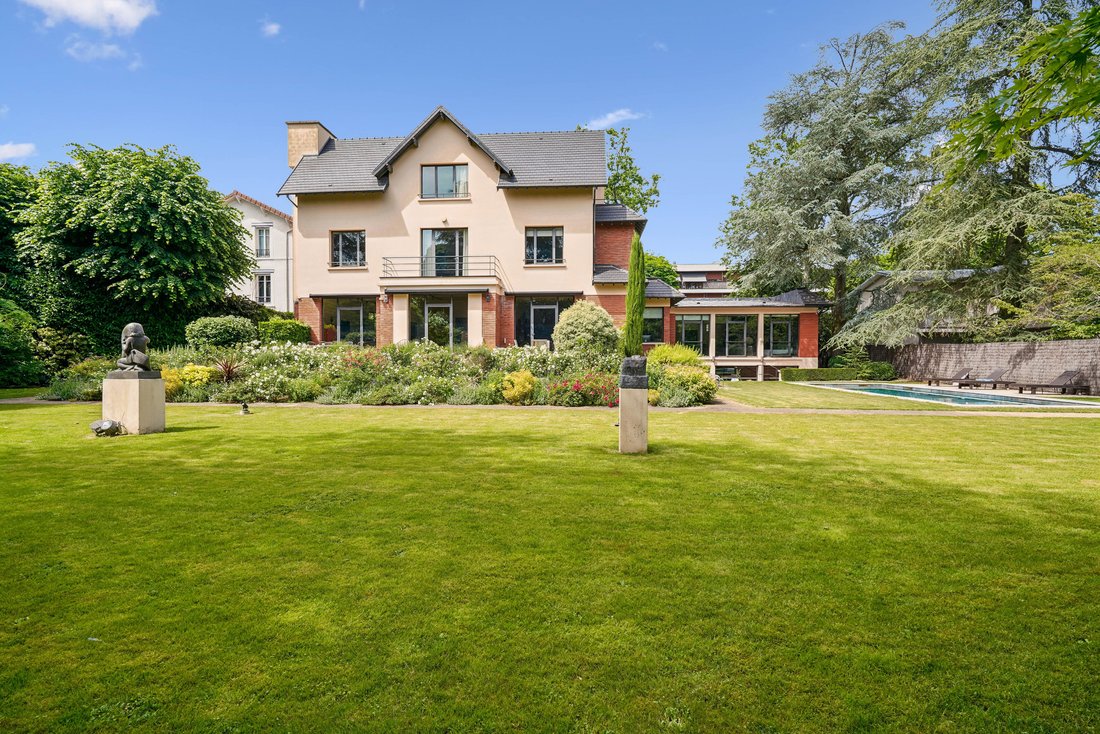
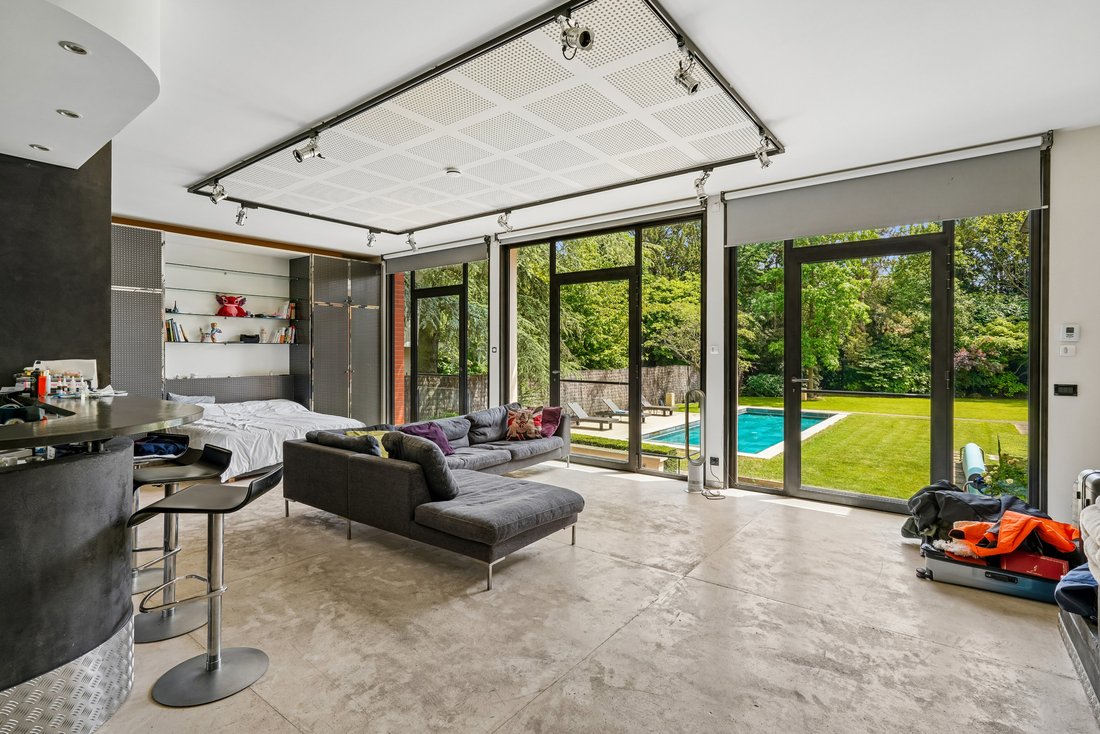
Engel & Völkers presents this property of approximately 600 m² designed by architect Robert Mallet-Stevens, nestled in a privileged residential setting. Set within a south-facing garden of over 2,300 m² with swimming pool, only 5 minutes from the town center.
This high-end property features very high ceilings, generous volumes, and remarkable brightness thanks to its many picture wind
This high-end property features very high ceilings, generous volumes, and remarkable brightness thanks to its many picture wind
Engel & Völkers presents this property of approximately 600 m² designed by architect Robert Mallet-Stevens, nestled in a privileged residential setting. Set within a south-facing garden of over 2,300 m² with swimming pool, only 5 minutes from the town center.
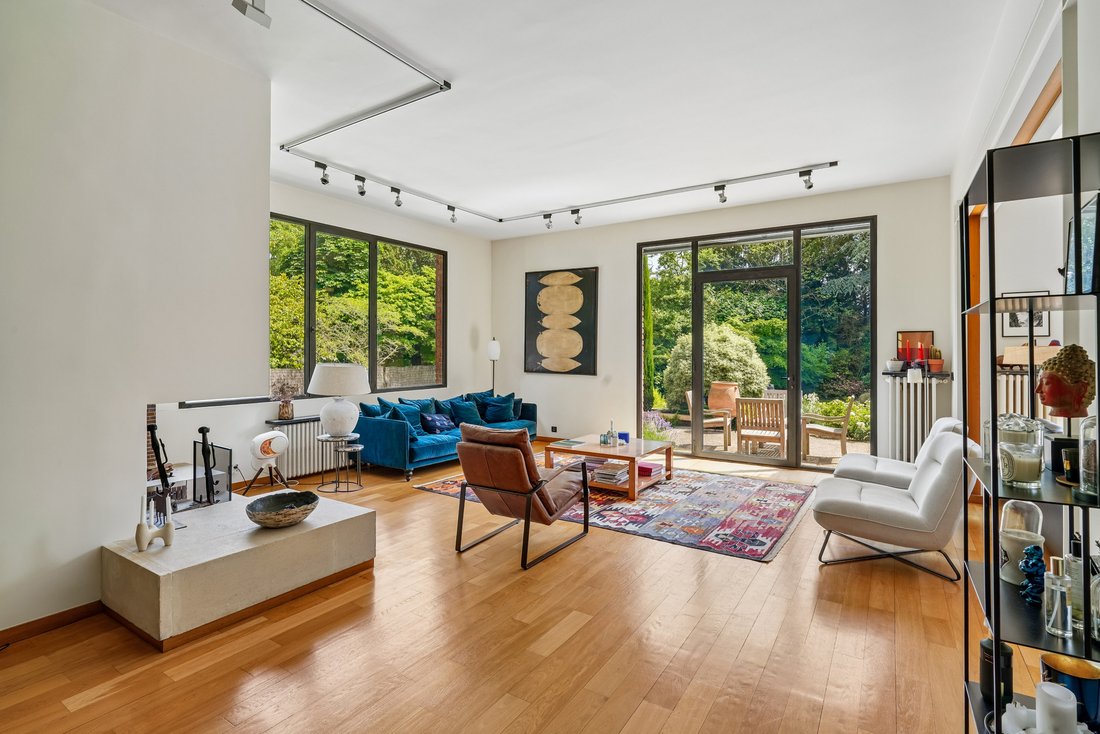
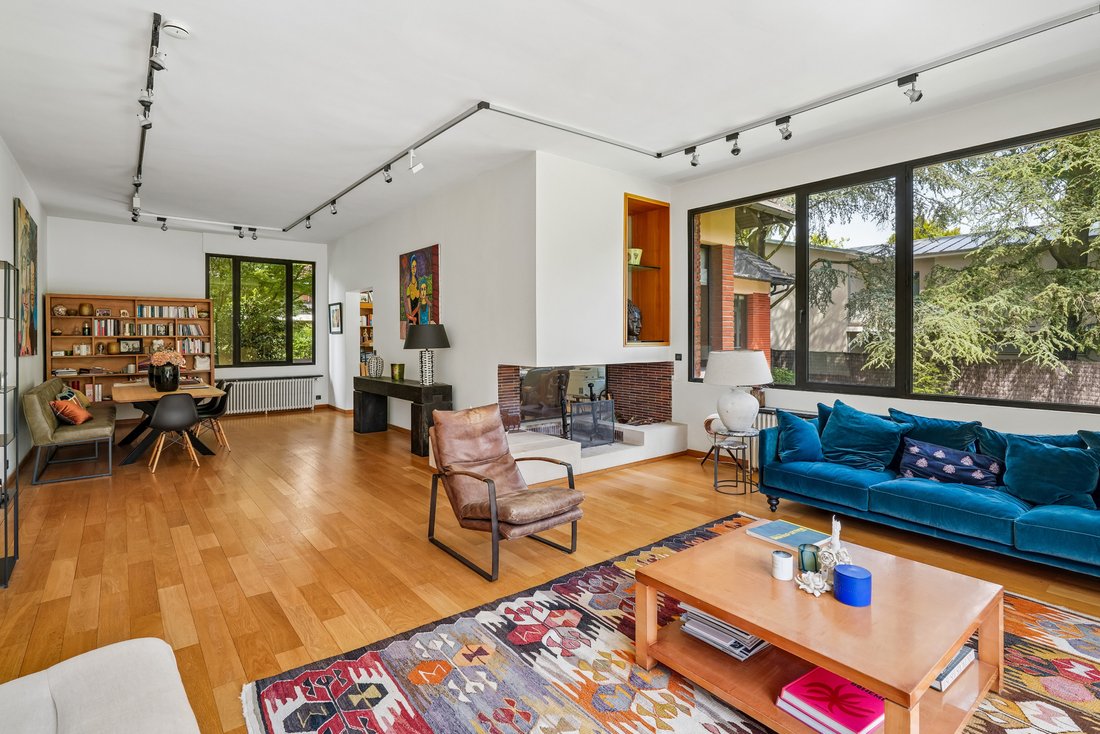
This high-end property features very high ceilings, generous volumes, and remarkable brightness thanks to its many picture windows.
It comprises:
On the garden level:
a spacious entrance hall leading to a triple reception room with fireplace, opening onto the terraces and the garden, an office, a spacious eat-in kitchen opening onto the garden, as well as a cloakroom, guest toilets and ample storage.
On the first floor:
a master suite with large walk-in closet and bathroom, then another bedroom with shower room.
On the upper floor:
three bedrooms and a bathroom.
In the basement and ancillary areas:
an independent staff apartment, an independent studio and two garages. A laundry room, a gym with large sauna, jacuzzi and bathroom, numerous storage rooms as well as a wine cellar.
The property also has an elevator shaft serving the different levels. The elevator is currently not in operation but could be put back into service.
From a technical standpoint, the house benefits from an efficient heating system provided by three heat pumps and an alarm system.
EPC: A (69) GHG emissions: A (2)
Estimated annual energy costs: 3,020 to 4,150 per year
Property not subject to co-ownership
Property tax: 8,007 per year
Transaction fees incl. VAT payable by the seller
Information on the risks to which this property is exposed is available on the Géorisques website: [hidden information]
Close to the golf course, the American School of Paris, the German school and other quality schools, shops and the train station. Quick access to the A86 and A13 motorways.
Information on the risks to which this property is exposed is available on the Géorisques website: https://www.georisques.gouv.fr/
This high-end property features very high ceilings, generous volumes, and remarkable brightness thanks to its many picture windows.
It comprises:
On the garden level:
a spacious entrance hall leading to a triple reception room with fireplace, opening onto the terraces and the garden, an office, a spacious eat-in kitchen opening onto the garden, as well as a cloakroom, guest toilets and ample storage.
On the first floor:
a master suite with large walk-in closet and bathroom, then another bedroom with shower room.
On the upper floor:
three bedrooms and a bathroom.
In the basement and ancillary areas:
an independent staff apartment, an independent studio and two garages. A laundry room, a gym with large sauna, jacuzzi and bathroom, numerous storage rooms as well as a wine cellar.
The property also has an elevator shaft serving the different levels. The elevator is currently not in operation but could be put back into service.
From a technical standpoint, the house benefits from an efficient heating system provided by three heat pumps and an alarm system.
EPC: A (69) GHG emissions: A (2)
Estimated annual energy costs: 3,020 to 4,150 per year
Property not subject to co-ownership
Property tax: 8,007 per year
Transaction fees incl. VAT payable by the seller
Information on the risks to which this property is exposed is available on the Géorisques website: [hidden information]
Close to the golf course, the American School of Paris, the German school and other quality schools, shops and the train station. Quick access to the A86 and A13 motorways.
Information on the risks to which this property is exposed is available on the Géorisques website: https://www.georisques.gouv.fr/
-
Property type
House
-
Price/sqft
$719
Features
Features
Indoor
- High Ceiling
- Office
- Fireplace
- Air Conditioning
- Jacuzzi
- Laundry Room
- Sauna
- Wine Cellar
- Open Kitchen
- Basement
- Walk In Closet
- Fitness Center / Gym
Outdoor
Explore the Area
Poincare, Garches, France
View on Google Maps
Price per sqft
Low
High
Joined 4 years ago
You have inquired about this property
The agent will contact you soon by
Listed by
352
Listings
2022
Joined
Book home tour with the agent
Choose a date and whether you'd like a virtual or in-person tour with the agent.
Preferred date
Tour type
Last updated
July 13
First listed
June 3
Listing reference
W-049WU1
Similar Properties Nearby
New Listings in Poincare






Explore More Homes for Sale
Poincare property types
Poincare popular searches
- Properties with Terrace in Poincare
- Properties with Bar in Poincare
- Properties with Game Room in Poincare
- Properties with Office in Poincare
- Properties with Elevator in Poincare
- Properties with Garden in Poincare
- Privacy properties in Poincare
- Modern properties in Poincare
- Properties with Fitness Center / Gym in Poincare
- Properties with Sauna in Poincare
- Properties with Library in Poincare
- Properties with Air Conditioning in Poincare
- Properties with Wine Cellar in Poincare
- Properties with Jacuzzi in Poincare
- Properties with Fireplace in Poincare
- Properties with Pool in Poincare
- Properties with Garage in Poincare
- Properties with Balcony in Poincare
- Properties with Open Kitchen in Poincare
- Renovated properties in Poincare
- Properties with Cinema in Poincare
Related Guides & Stories
Trusted by the World's Leading Brokers
The agents behind the world's most exceptional properties list with JamesEdition.
- Listings from Sotheby's, Christie's, BARNES, and Engel & Völkers
- Every listing reviewed before it goes live
- Connect directly with verified listing agents
By continuing you agree to our Terms and Privacy Policy.