$1,633,333
Single Family Detached Gansevoort
- 5 Beds
- 5 Baths
- 2,880 Sqft
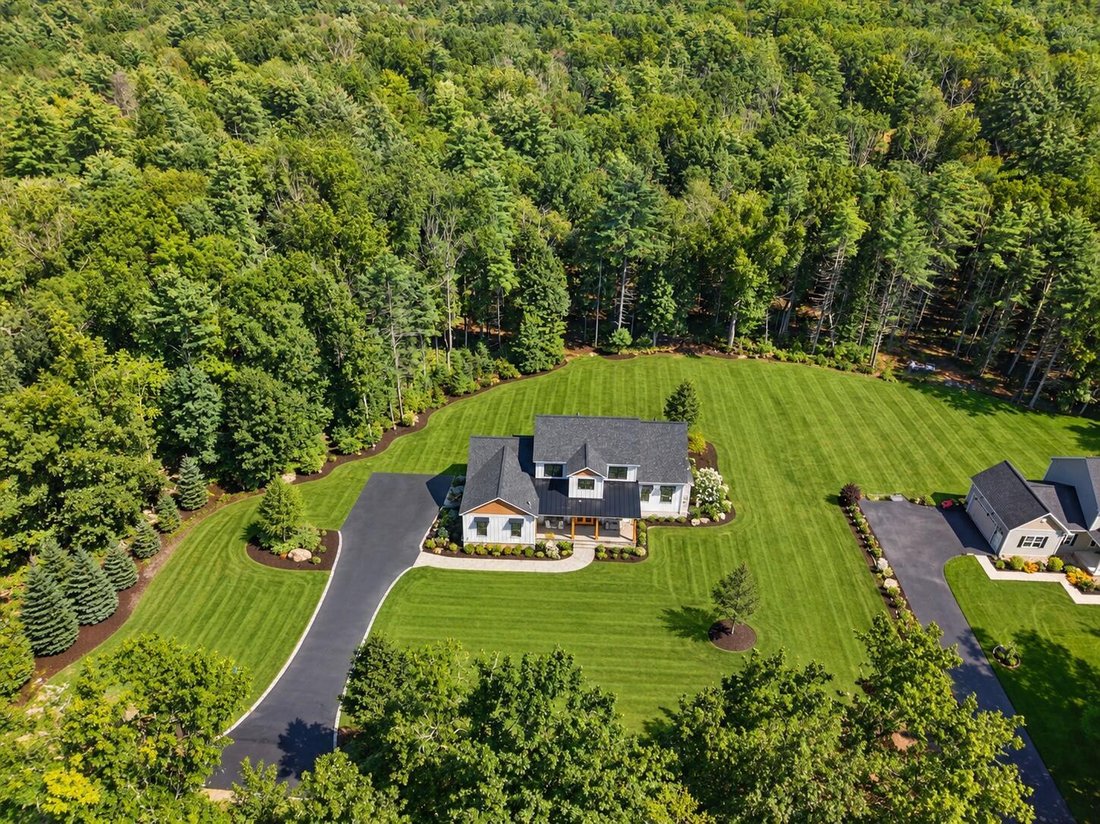
- 1.6 Ac lot
- Updated: October 7
- MLS#208555
About the Property
Every once in a while, I’ll be stunned by a home I list - and this is one of them. I’ll do my best to describe it, but you really need to see it for yourself. If you’ve ever toured a Showcase Home, this is exactly that - where every detail has been thought through with style, technology, comfort, and efficiency in mind. Ten-foot ceilings and eight-foot doors throughout give the home an impressive
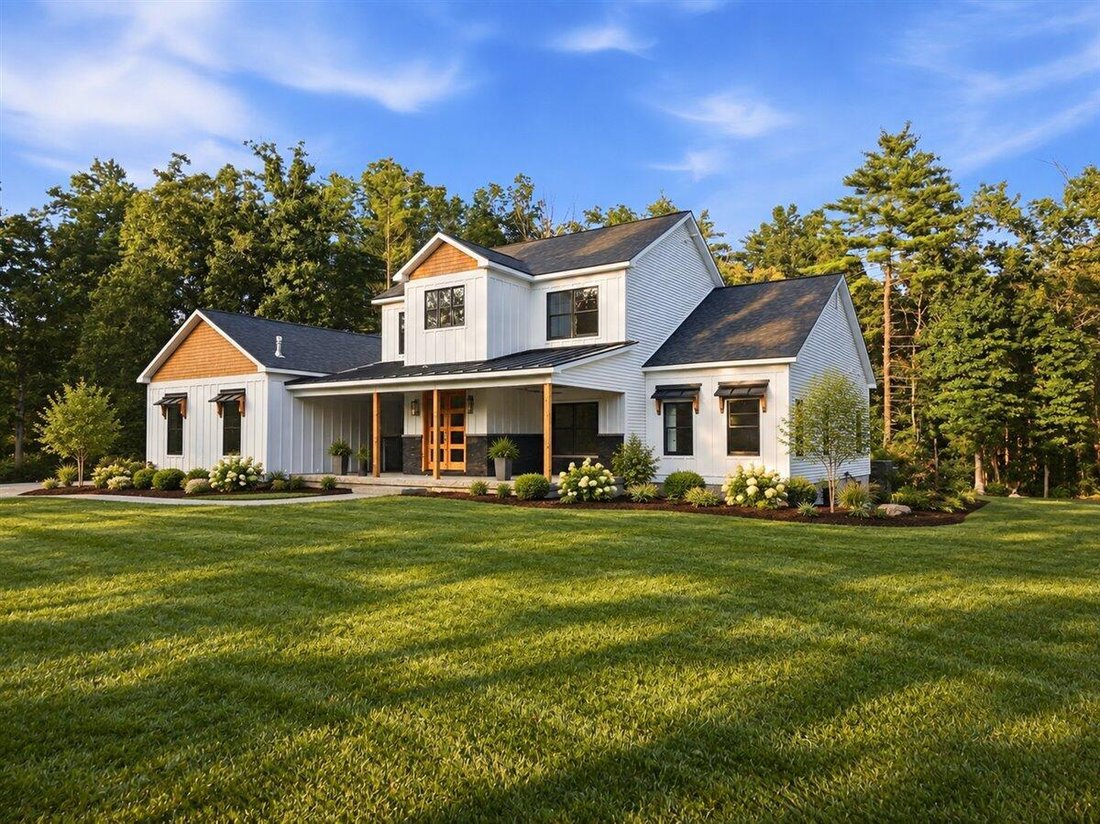
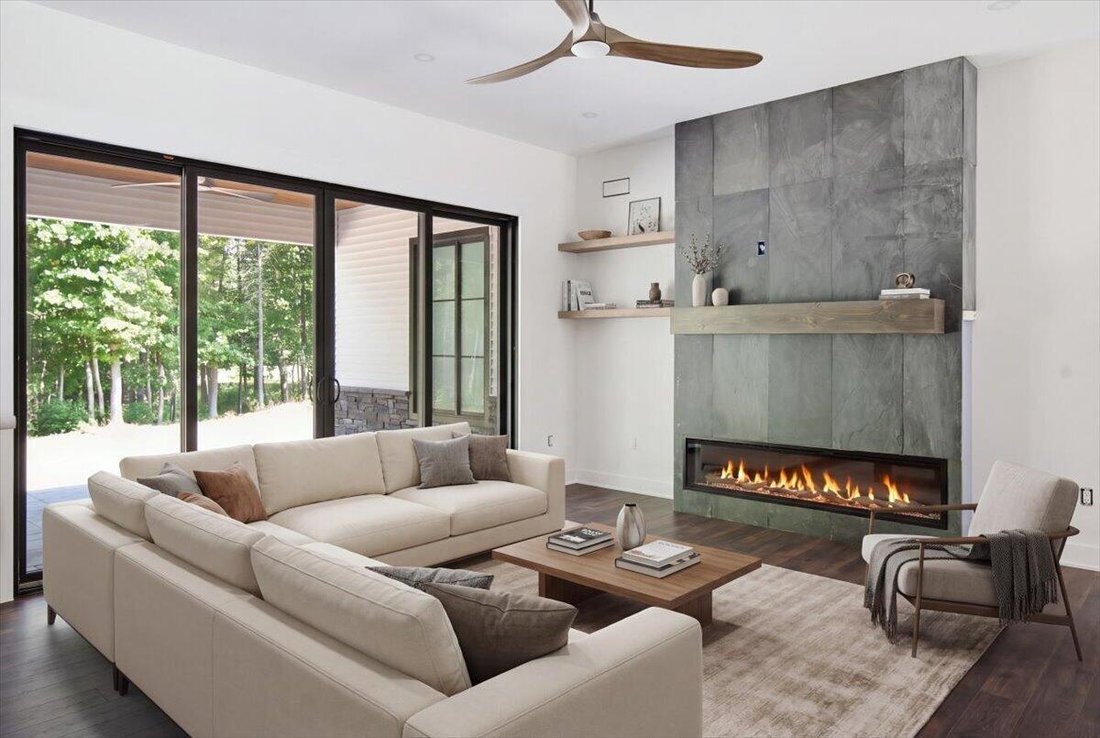
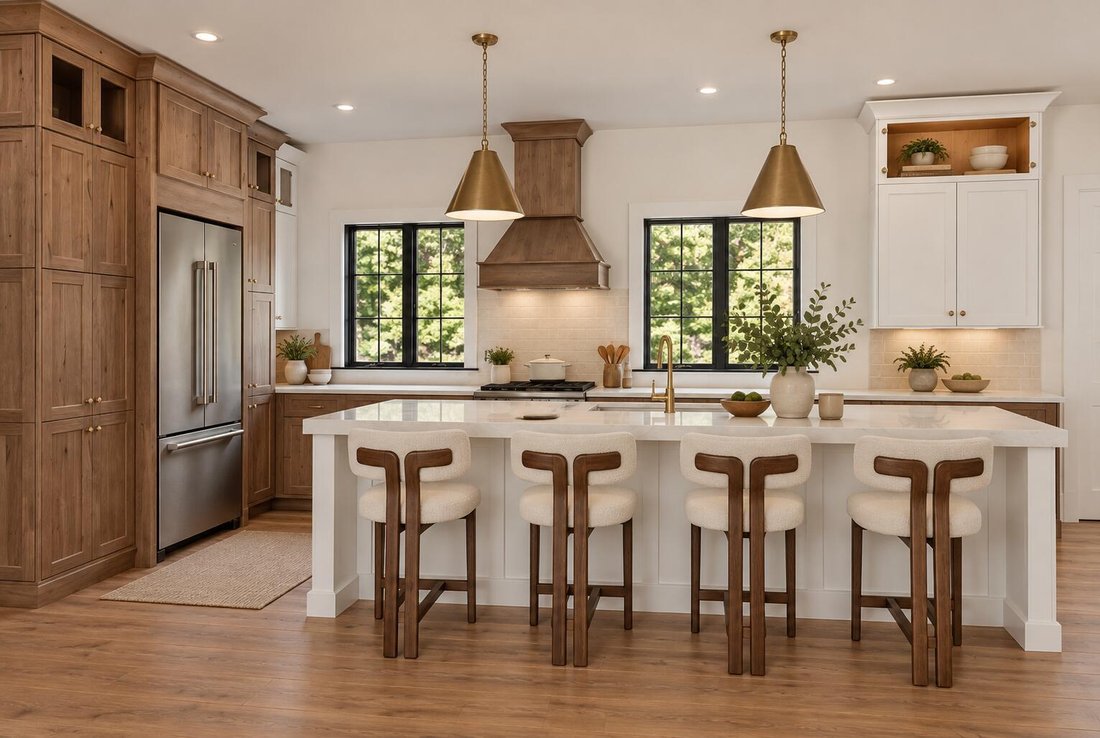
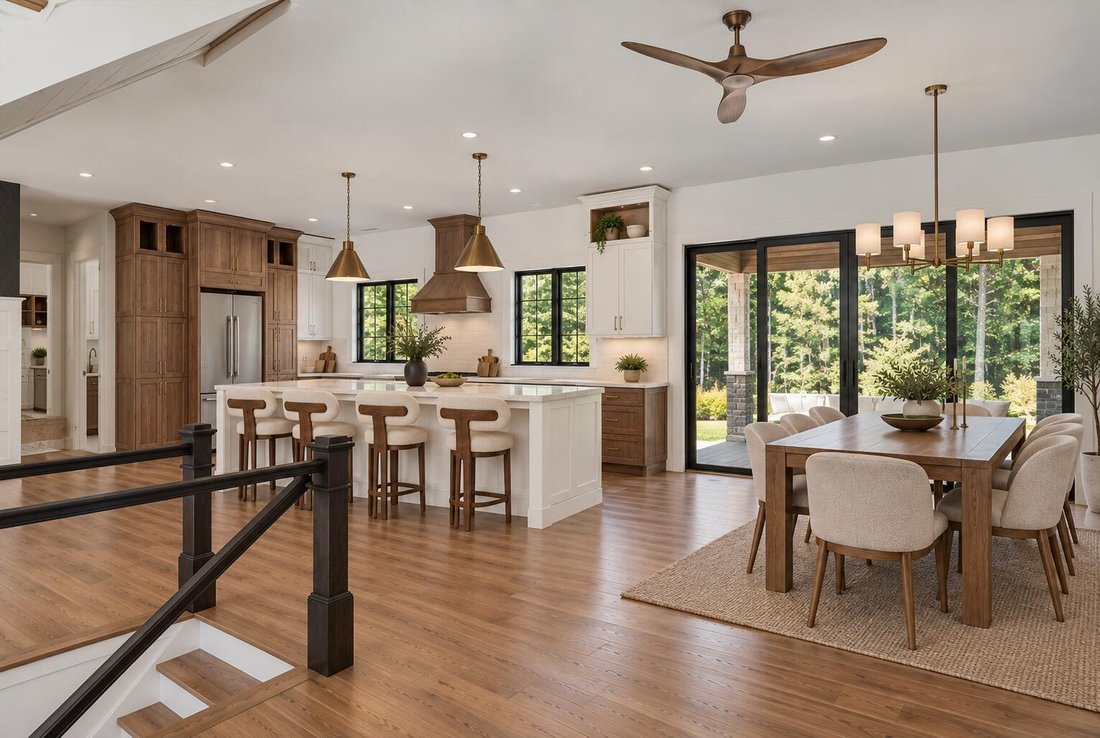
Every once in a while, I’ll be stunned by a home I list - and this is one of them. I’ll do my best to describe it, but you really need to see it for yourself. If you’ve ever toured a Showcase Home, this is exactly that - where every detail has been thought through with style, technology, comfort, and efficiency in mind. Ten-foot ceilings and eight-foot doors throughout give the home an impressive sense of scale. The open living space is anchored by what I can only describe as a floating staircase - a true work of art. One of the most beautiful kitchen islands I’ve ever seen sits at the heart of the home, while the floor-to-ceiling black slate fireplace is a showstopper. Even the heating and cooling ductwork blends seamlessly into the design. The front and back covered porches feature cedar ceilings, recessed lighting, paddle fans, and stamped concrete floors. The oversized mudroom and laundry combination adds everyday practicality, complete with heated floors. Five bedrooms include a standout first-floor primary suite with 11-foot ceilings and an attractive barn door closet. Clozetivity systems outfit every closet. The porcelain primary bath stuns with heated floors extending into the shower, a heated towel rack, soaking tub, and generous shower loaded with spa-style sprays. A door leads directly from the bath to the private rear covered porch, adding a villa-like feel. The heated garage features an epoxy floor and high ceilings with room for a lift. Designed as a two-car garage, it can accommodate up to three vehicles. The home is also over-insulated and exceptionally efficient - it truly ’’sips propane.’’ From the finishes you notice immediately to the details working quietly behind the scenes, this is a home where design and function were considered at every turn. The scale, craftsmanship, and thoughtful upgrades give it the feeling of a custom Showcase Home without sacrificing everyday comfort. Brand new, beautifully designed, and ready for you. Come see it!
-
Property type
House
-
Year built
2026
-
Price/sqft
$567
Features
- Garage
- Fireplace
- Garden
- Open Kitchen
- Outdoor Living Space
- High Ceiling
- Laundry Room
- Kitchen island
- Stone Countertops
Features
Indoor
- High Ceiling
- Fireplace
- Kitchen island
- Bar
- Laundry Room
- Open Kitchen
- Stone Countertops
Outdoor
- Garage
- Outdoor Living Space
- Garden
Explore the Area
285 Edie Road, Gansevoort, NY 12831, Saratoga Springs, New York, United States
View on Google Maps
Price per sqft
Low
High
Joined 5 years ago
You have inquired about this property
The agent will contact you soon by
Listed by
68
Listings
2022
Joined
Book home tour with the agent
Choose a date and whether you'd like a virtual or in-person tour with the agent.
Preferred date
Tour type

Last updated
October 7
First listed
October 7
Agent licence
#30VA0727304
Listing reference
2166780934593520
Listing status
Similar Properties Nearby
New Listings in Saratoga Springs
Explore More Homes for Sale
Saratoga Springs, NY, United States property types
Saratoga Springs, NY, United States popular searches
- Water View properties in Saratoga Springs, NY, United States
- Properties with Elevator in Saratoga Springs, NY, United States
- Duplex properties in Saratoga Springs, NY, United States
- Waterfront properties in Saratoga Springs, NY, United States
- Panoramic / Scenic View properties in Saratoga Springs, NY, United States
- Properties with Wine Cellar in Saratoga Springs, NY, United States
- Properties with Outdoor Kitchen in Saratoga Springs, NY, United States
- Properties with Sauna in Saratoga Springs, NY, United States
- Properties with Tennis Court in Saratoga Springs, NY, United States
- Coastal properties in Saratoga Springs, NY, United States
- Mountain View properties in Saratoga Springs, NY, United States
- Mansion properties in Saratoga Springs, NY, United States
- City View properties in Saratoga Springs, NY, United States
Related Guides & Stories
Trusted by the World's Leading Brokers
The agents behind the world's most exceptional properties list with JamesEdition.
- Listings from Sotheby's, Christie's, BARNES, and Engel & Völkers
- Every listing reviewed before it goes live
- Connect directly with verified listing agents
By continuing you agree to our Terms and Privacy Policy.
brokerages we
partnered with
partnered with