$661,756
Erstbezug In Grünruhelage! Sonnendurchfluteter Bungalow Mit Terrasse, Großzügigem Garten Und Zwei St
- 3 Beds
- 2 Baths
- 1,377 Sqft
- 5,469 Sqft lot
- Updated: Yesterday
About the Property
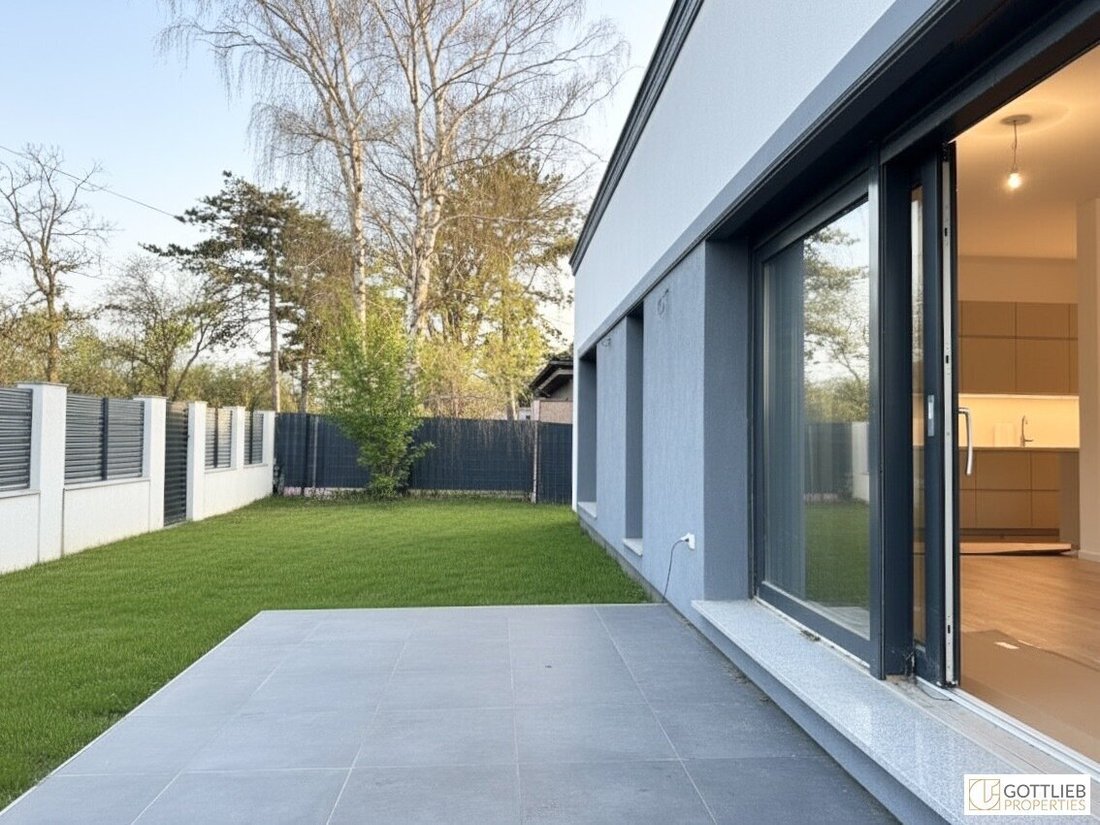
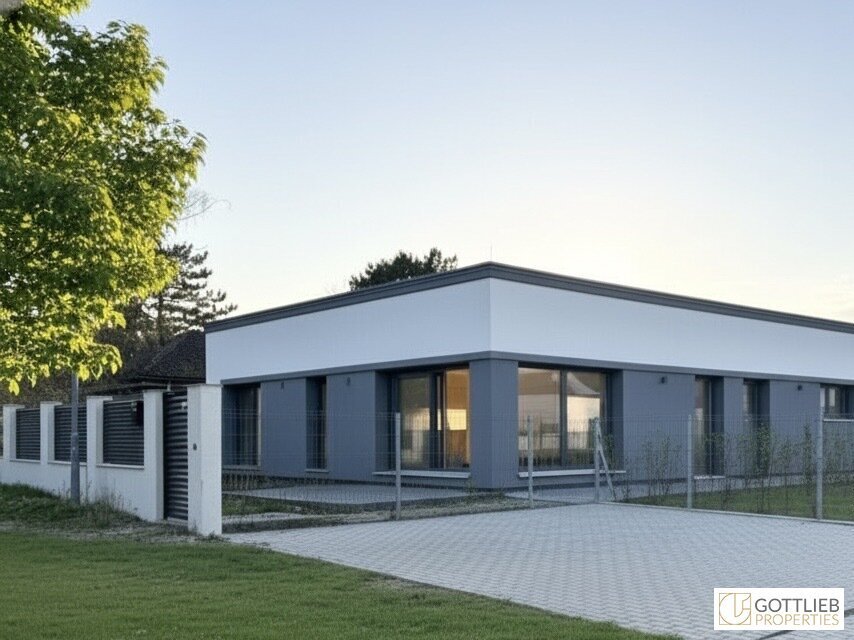
For immediate sale is a move-in ready bungalow with approximately 128 m² of living space, about 352 m² of private garden, and two parking spaces. The house, built in 2022, is located in an absolutely quiet area, surrounded by fields in a small side street. The total plot size is approximately 508 m².
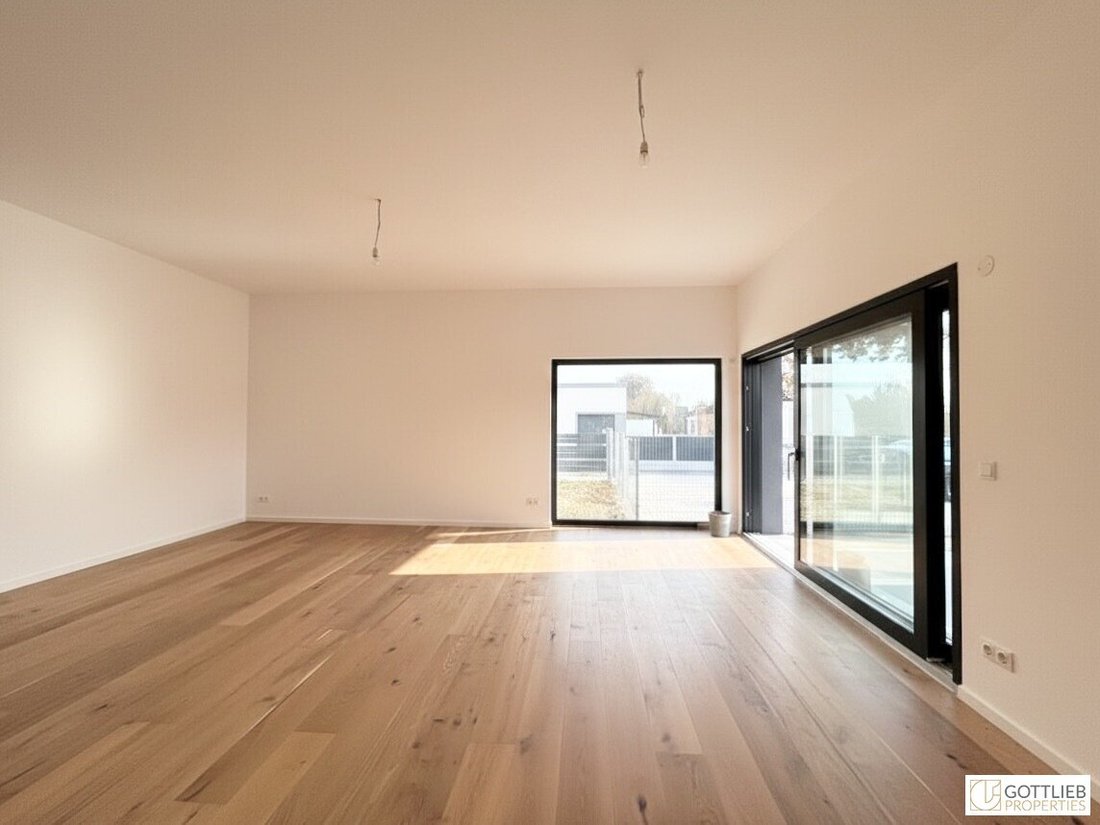
You enter this bright property and reach, via a hallway, the spacious living-dining area
You enter this bright property and reach, via a hallway, the spacious living-dining area
For immediate sale is a move-in ready bungalow with approximately 128 m² of living space, about 352 m² of private garden, and two parking spaces. The house, built in 2022, is located in an absolutely quiet area, surrounded by fields in a small side street. The total plot size is approximately 508 m².
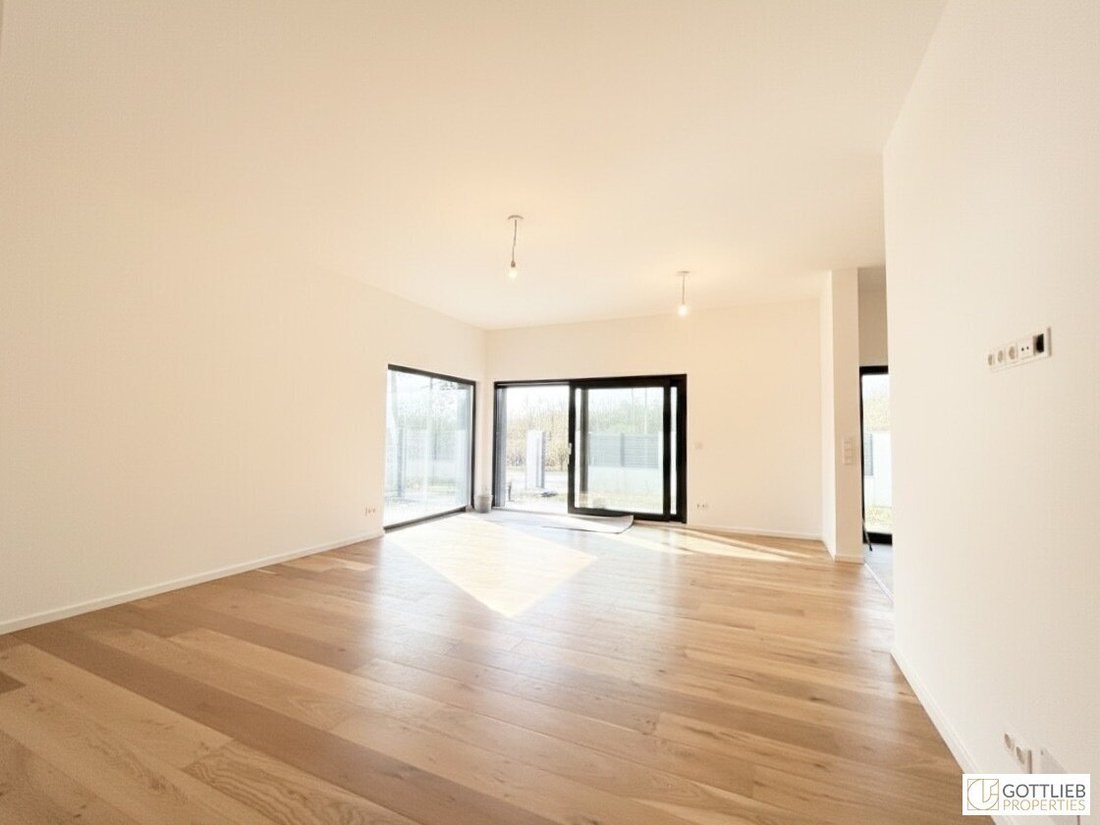
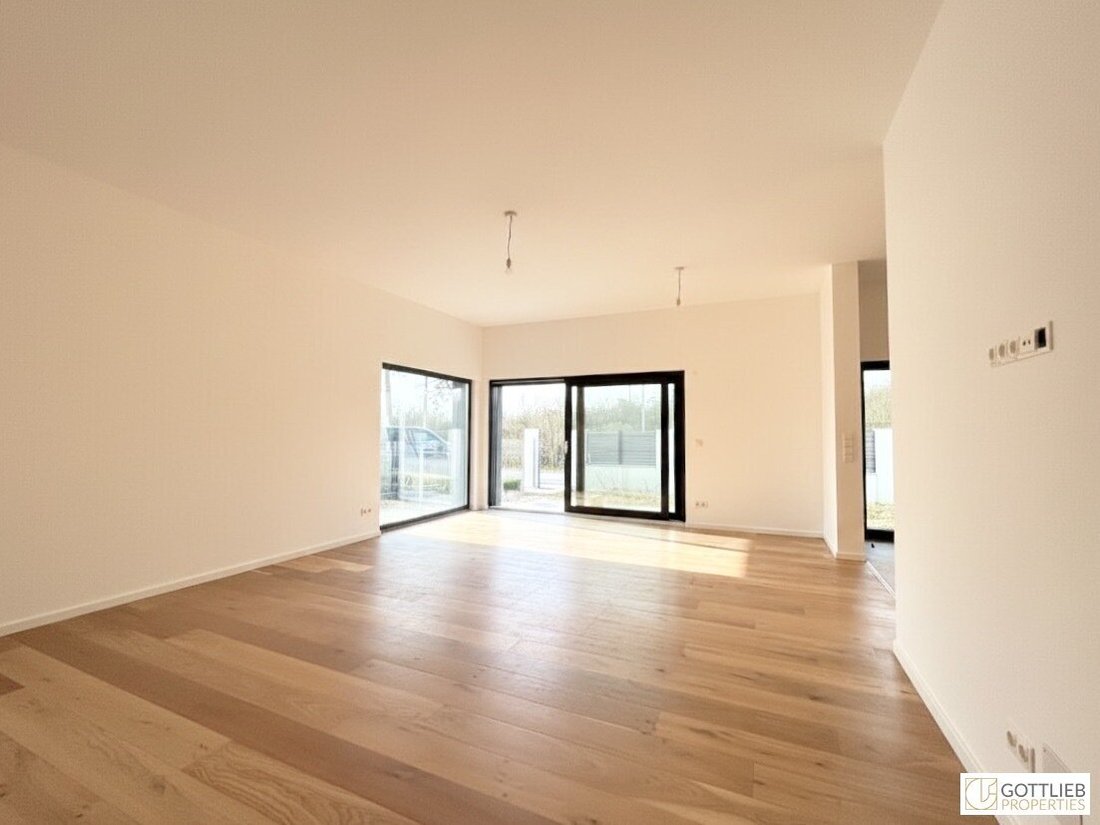
You enter this bright property and reach, via a hallway, the spacious living-dining area with an adjoining, partially open kitchen and access to the approximately 12 m² southeast-facing terrace. There are also three bedrooms, daylight bathrooms, a storage and utility room, and a guest toilet. All rooms are accessible separately.
Each room features floor-level fixed glazing and sliding or hinged doors, creating a bright, nature-oriented atmosphere.
The perfect room layout and generous living concept allow for versatile design of your personal living environment.
- Absolute green and quiet location
- Detached single-family house / bungalow
- Approximately 508 m² plot size
- Approximately 352 m² garden
- Approximately 12 m² terrace
- Approximately 127.58 m² living space
- Approximately 32.10 m² spacious living-dining area
- Approximately 12.75 m² partially open kitchen
- Up to three bedrooms, each about 12.57 m² and 22.79 m² in size
- Approximately 5.04 m² daylight bathroom with bathtub, toilet, and washbasin
- Approximately 3.00 m² daylight shower bathroom with toilet and washbasin
- Approximately 2.85 m² guest toilet
- Approximately 16.77 m² hallway
- Approximately 4.77 m² utility room
- Approximately 2.64 m² storage room
- Two car parking spaces
Equipment
- Solid wood parquet floors
- Fully equipped fitted kitchen with appliances
- Italian porcelain stoneware in hallway, storage room, bathrooms, and guest toilet
- Daylight bathrooms with washbasins by Savini Due Cloud and Roca Tossa chrome fittings
- Washbasins by Savini Due Pratiko
- CHOFU air-to-water heat pump for hot water preparation, underfloor heating, and cooling
- Underfloor heating
- Triple-glazed plastic windows
- External sun protection
- Frost-proof outdoor water connection
- Power outlet with flip cover on the terrace
- Security door
Transport connections
- Approximately 30 km northeast of Vienna city center
- Federal road B8
- S-Bahn line S1
- Regional trains
- Strasshof an der Nordbahn station or
- Silberwald station with park-and-ride option about 1600 m away
Location and infrastructure
Gänserndorf South is near the municipalities of Strasshof an der Nordbahn and Gänserndorf.
Kindergartens, schools, daily shopping, banks, doctors, and pharmacies are located in these municipalities.
A supermarket is within walking distance.
The natural surroundings invite you to enjoy long walks and bike rides.
Other
Please understand that due to our obligation to the owner, we can only process inquiries with complete contact details (name, address, mobile number, email).
The agent acts as a dual agent.
You enter this bright property and reach, via a hallway, the spacious living-dining area with an adjoining, partially open kitchen and access to the approximately 12 m² southeast-facing terrace. There are also three bedrooms, daylight bathrooms, a storage and utility room, and a guest toilet. All rooms are accessible separately.
Each room features floor-level fixed glazing and sliding or hinged doors, creating a bright, nature-oriented atmosphere.
The perfect room layout and generous living concept allow for versatile design of your personal living environment.
- Absolute green and quiet location
- Detached single-family house / bungalow
- Approximately 508 m² plot size
- Approximately 352 m² garden
- Approximately 12 m² terrace
- Approximately 127.58 m² living space
- Approximately 32.10 m² spacious living-dining area
- Approximately 12.75 m² partially open kitchen
- Up to three bedrooms, each about 12.57 m² and 22.79 m² in size
- Approximately 5.04 m² daylight bathroom with bathtub, toilet, and washbasin
- Approximately 3.00 m² daylight shower bathroom with toilet and washbasin
- Approximately 2.85 m² guest toilet
- Approximately 16.77 m² hallway
- Approximately 4.77 m² utility room
- Approximately 2.64 m² storage room
- Two car parking spaces
Equipment
- Solid wood parquet floors
- Fully equipped fitted kitchen with appliances
- Italian porcelain stoneware in hallway, storage room, bathrooms, and guest toilet
- Daylight bathrooms with washbasins by Savini Due Cloud and Roca Tossa chrome fittings
- Washbasins by Savini Due Pratiko
- CHOFU air-to-water heat pump for hot water preparation, underfloor heating, and cooling
- Underfloor heating
- Triple-glazed plastic windows
- External sun protection
- Frost-proof outdoor water connection
- Power outlet with flip cover on the terrace
- Security door
Transport connections
- Approximately 30 km northeast of Vienna city center
- Federal road B8
- S-Bahn line S1
- Regional trains
- Strasshof an der Nordbahn station or
- Silberwald station with park-and-ride option about 1600 m away
Location and infrastructure
Gänserndorf South is near the municipalities of Strasshof an der Nordbahn and Gänserndorf.
Kindergartens, schools, daily shopping, banks, doctors, and pharmacies are located in these municipalities.
A supermarket is within walking distance.
The natural surroundings invite you to enjoy long walks and bike rides.
Other
Please understand that due to our obligation to the owner, we can only process inquiries with complete contact details (name, address, mobile number, email).
The agent acts as a dual agent.
-
Property type
Bungalow
-
Floors
1
-
Year built
2022
-
Price/sqft
$480
Features
- Terrace
- Garden
- Open Kitchen
- Gas Stovetop
- New Builds
- Parking
- Air Conditioning
Explore the Area
Gänserndorf, Lower Austria, Austria
View on Google Maps
Price per sqft
Low
High
Joined 11 months ago
You have inquired about this property
The agent will contact you soon by
Listed by
25
Listings
2025
Joined
Book home tour with the agent
Choose a date and whether you'd like a virtual or in-person tour with the agent.
Preferred date
Tour type
Last updated
Yesterday
First listed
Sep 7
Listing reference
4117
Trusted by the World's Leading Brokers
The agents behind the world's most exceptional properties list with JamesEdition.
- Listings from Sotheby's, Christie's, BARNES, and Engel & Völkers
- Every listing reviewed before it goes live
- Connect directly with verified listing agents
By continuing you agree to our Terms and Privacy Policy.