$796,230
Luxury Villa In Gandia
- 4 Beds
- 3 Baths
- 4,392 Sqft
- 6,136 Sqft lot
- Updated: Today
- 2
About the Property
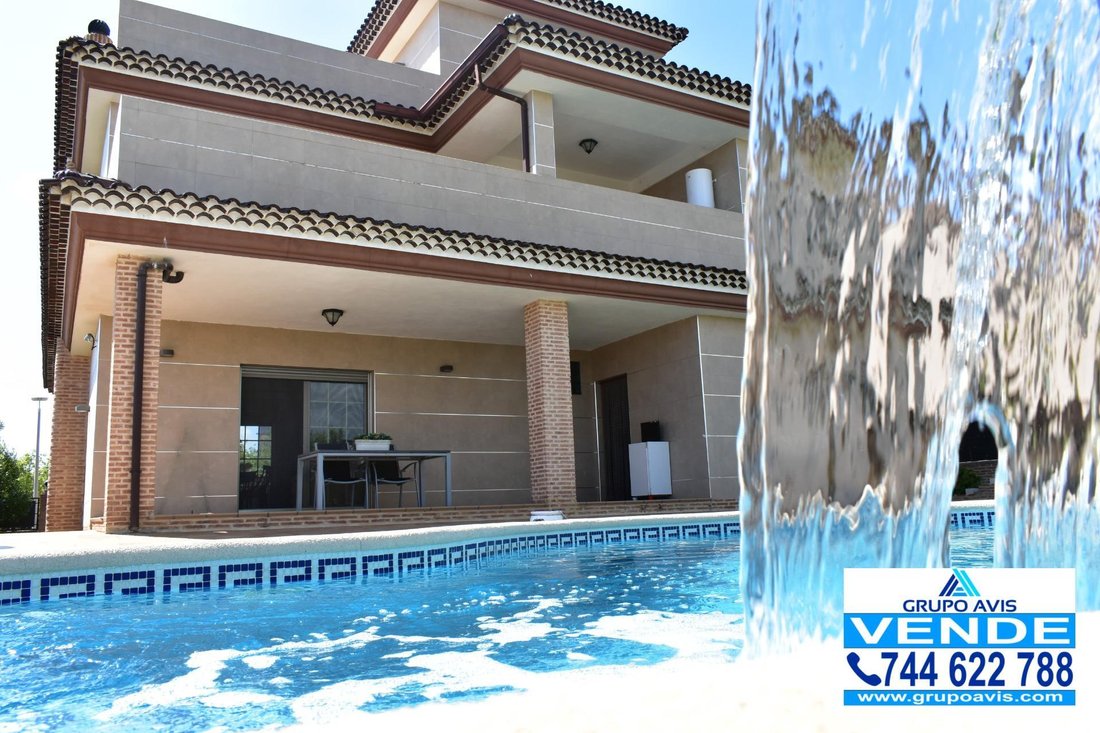
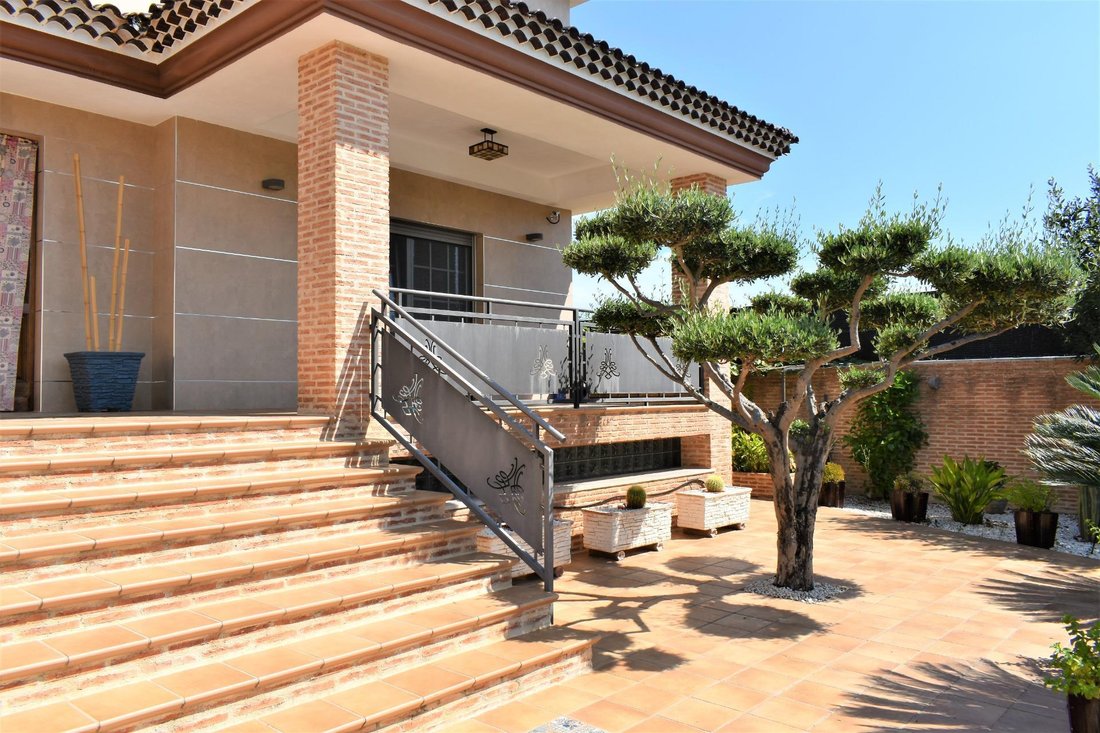
Grupo Avis Real Estate offers you a luxury villa located in the best residential area of Gandia.
The villa is built on a 570 m2 plot, it has a constructed area of 408 m2 distributed in a semi-basement, first floor, second floor and third floor.
The 128m2 basement has a double garage, small workshop, machine room, kitchen and a spacious living room with fireplace, ideal for family
The villa is built on a 570 m2 plot, it has a constructed area of 408 m2 distributed in a semi-basement, first floor, second floor and third floor.
The 128m2 basement has a double garage, small workshop, machine room, kitchen and a spacious living room with fireplace, ideal for family
Grupo Avis Real Estate offers you a luxury villa located in the best residential area of Gandia.
The villa is built on a 570 m2 plot, it has a constructed area of 408 m2 distributed in a semi-basement, first floor, second floor and third floor.
The 128m2 basement has a double garage, small workshop, machine room, kitchen and a spacious living room with fireplace, ideal for family gatherings or with friends.
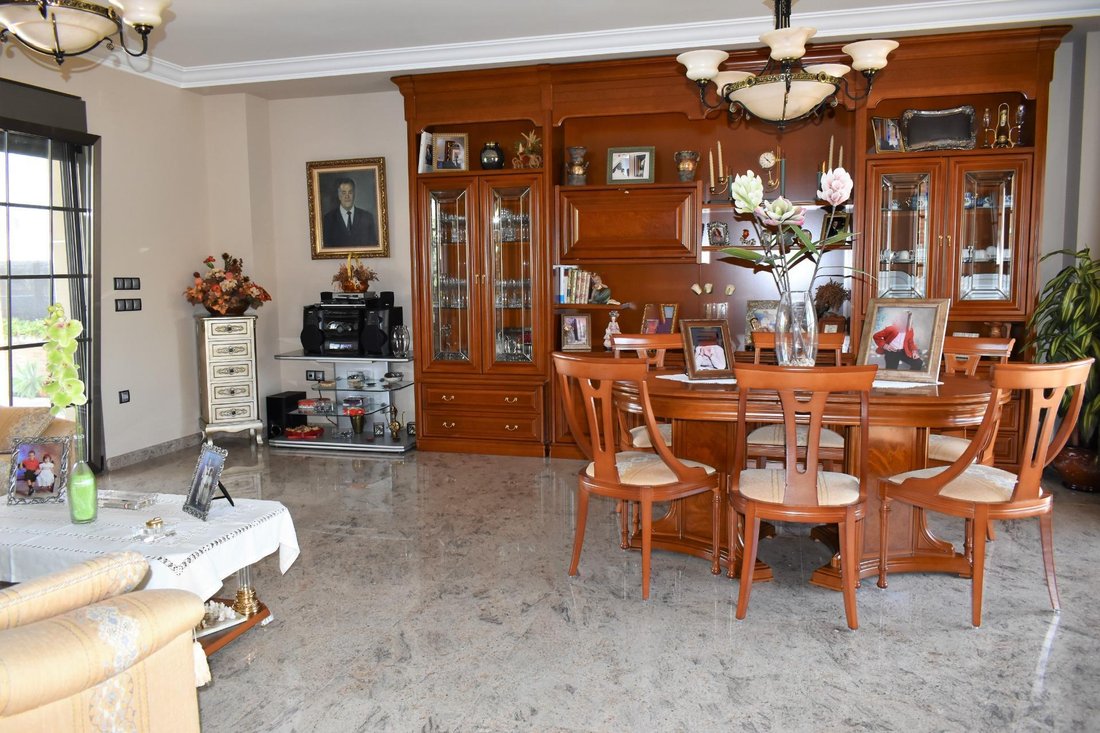

The 100m2 first floor consists of a huge living room with access to two large terraces, one facing east and the other giving access to the pool and garden. A large kitchen with fully equipped island, living room and a full bathroom.
On the second floor of 92m2 we find 3 spacious rooms with wardrobes, two bathrooms; one of them with a double hydromassage cabin with sauna and waterfall. And the second with a hot tub. We also have a laundry room with a terrace of approximately 25 m2.
The third floor of 25 m2 is a magnificent room that is currently used as an office with access to a terrace of approximately 30 m2.
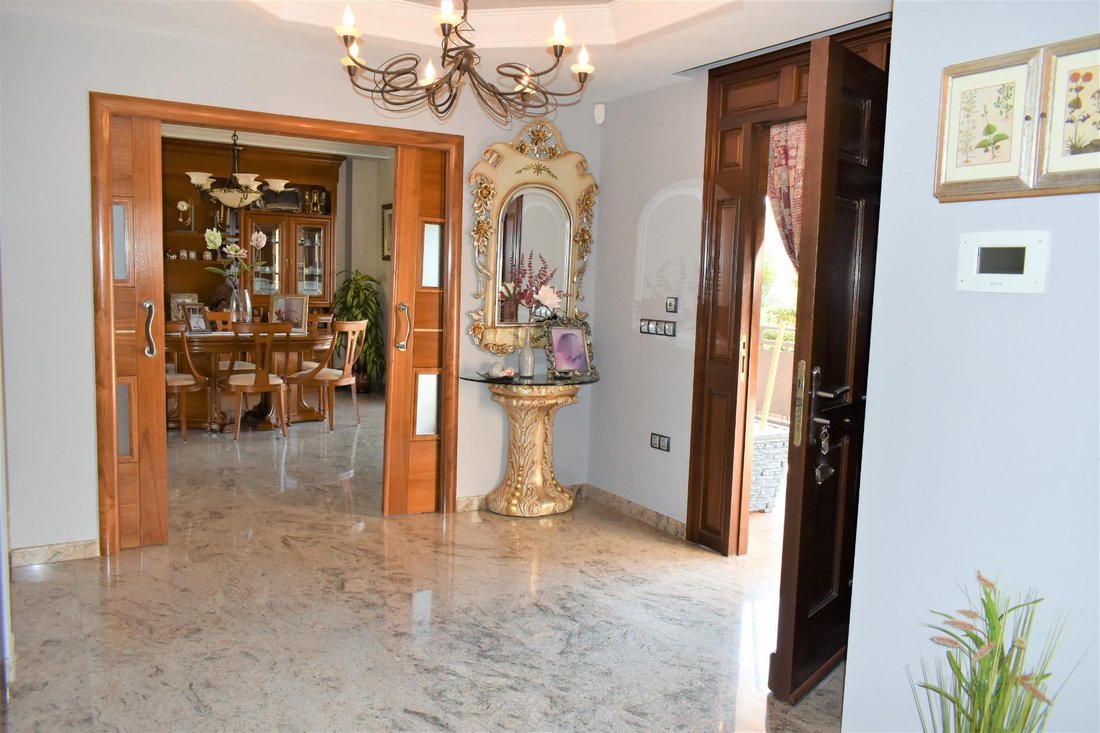
The house is built with the highest quality materials. The floor is granite, the exterior carpentry is aluminum with Climalit glass and thermal break with electric shutters. The interior carpentry is made of solid wood. Ducted air conditioning throughout the house AIR-ZONE.
The whole house is equipped with centralized home automation, sensor alarm, piped music, central vacuum cleaner with plugs in all rooms, elevator from the garage to the top floor.
It has a private saltwater pool of about 30 m2 with a waterfall, which is located in a beautiful garden with barbecue and many fruit trees.
The house is located near the Renfe and bus station, schools and nurseries, medical centers and pharmacies, parks and gardens, shops and supermarkets, just 3 km away. from the Mediterranean sea and the beach.
Visit us at [hidden information] Ref. 1056.
We have a wide portfolio of homes from banking entities, flats, apartments, houses, chalets, land, plots, farms, premises, find out without obligation at [hidden information], whatsapp [hidden information], subscribe on our website and Follow us on social networks to find out the latest news.
The villa is built on a 570 m2 plot, it has a constructed area of 408 m2 distributed in a semi-basement, first floor, second floor and third floor.
The 128m2 basement has a double garage, small workshop, machine room, kitchen and a spacious living room with fireplace, ideal for family gatherings or with friends.
The 100m2 first floor consists of a huge living room with access to two large terraces, one facing east and the other giving access to the pool and garden. A large kitchen with fully equipped island, living room and a full bathroom.
On the second floor of 92m2 we find 3 spacious rooms with wardrobes, two bathrooms; one of them with a double hydromassage cabin with sauna and waterfall. And the second with a hot tub. We also have a laundry room with a terrace of approximately 25 m2.
The third floor of 25 m2 is a magnificent room that is currently used as an office with access to a terrace of approximately 30 m2.
The house is built with the highest quality materials. The floor is granite, the exterior carpentry is aluminum with Climalit glass and thermal break with electric shutters. The interior carpentry is made of solid wood. Ducted air conditioning throughout the house AIR-ZONE.
The whole house is equipped with centralized home automation, sensor alarm, piped music, central vacuum cleaner with plugs in all rooms, elevator from the garage to the top floor.
It has a private saltwater pool of about 30 m2 with a waterfall, which is located in a beautiful garden with barbecue and many fruit trees.
The house is located near the Renfe and bus station, schools and nurseries, medical centers and pharmacies, parks and gardens, shops and supermarkets, just 3 km away. from the Mediterranean sea and the beach.
Visit us at [hidden information] Ref. 1056.
We have a wide portfolio of homes from banking entities, flats, apartments, houses, chalets, land, plots, farms, premises, find out without obligation at [hidden information], whatsapp [hidden information], subscribe on our website and Follow us on social networks to find out the latest news.
-
Property type
Villa
-
Year built
2007
-
Price/sqft
$181
-
Emissions
X
-
Consumption
X
Features
- Garden
- Pool
- Terrace
- Garage
- Sauna
- Jacuzzi
- Elevator
- Mountain View
- Fireplace
Features
Lot
- Mountain View
Indoor
- Office
- Fireplace
- Air Conditioning
- Kitchen island
- Gas Stovetop
- Jacuzzi
- Bar
- Laundry Room
- Sauna
- Elevator
- Basement
- Stone Countertops
Outdoor
- Terrace
- Balcony
- Parking
- Pool
- Garage
- Gate
- Garden
Explore the Area
Park nord - Casona, VALENCIA, Gandia, Valencian Community, Spain
View on Google Maps
Price per sqft
Low
High
Joined 2 years ago
You have inquired about this property
The agent will contact you soon by
Listed by
3
Listings
2025
Joined
Book home tour with the agent
Choose a date and whether you'd like a virtual or in-person tour with the agent.
Preferred date
Tour type
Last updated
Today
First listed
January 18, 2025
Listing reference
0001056/6563
Similar Properties Nearby
New Listings in Gandia



Explore More Homes for Sale
Gandia, Spain property types
Gandia, Spain popular searches
- Panoramic / Scenic View properties in Gandia, Spain
- Sea View properties in Gandia, Spain
- City View properties in Gandia, Spain
- Mountain View properties in Gandia, Spain
- Gated Community properties in Gandia, Spain
- Waterfront properties in Gandia, Spain
- Equestrian properties in Gandia, Spain
- Oceanfront properties in Gandia, Spain
- Properties with Wine Cellar in Gandia, Spain
- Seafront properties in Gandia, Spain
- Properties with Open Kitchen in Gandia, Spain
- Beachfront properties in Gandia, Spain
- Properties with Indoor Pool in Gandia, Spain
Related Guides & Stories
Trusted by the World's Leading Brokers
The agents behind the world's most exceptional properties list with JamesEdition.
- Listings from Sotheby's, Christie's, BARNES, and Engel & Völkers
- Every listing reviewed before it goes live
- Connect directly with verified listing agents
By continuing you agree to our Terms and Privacy Policy.