$1,683,484
Agricultural Estate With Chianti Docg Vineyards
- 13 Beds
- 4 Baths
- 12,917 Sqft
- Updated: June 18
About the Property
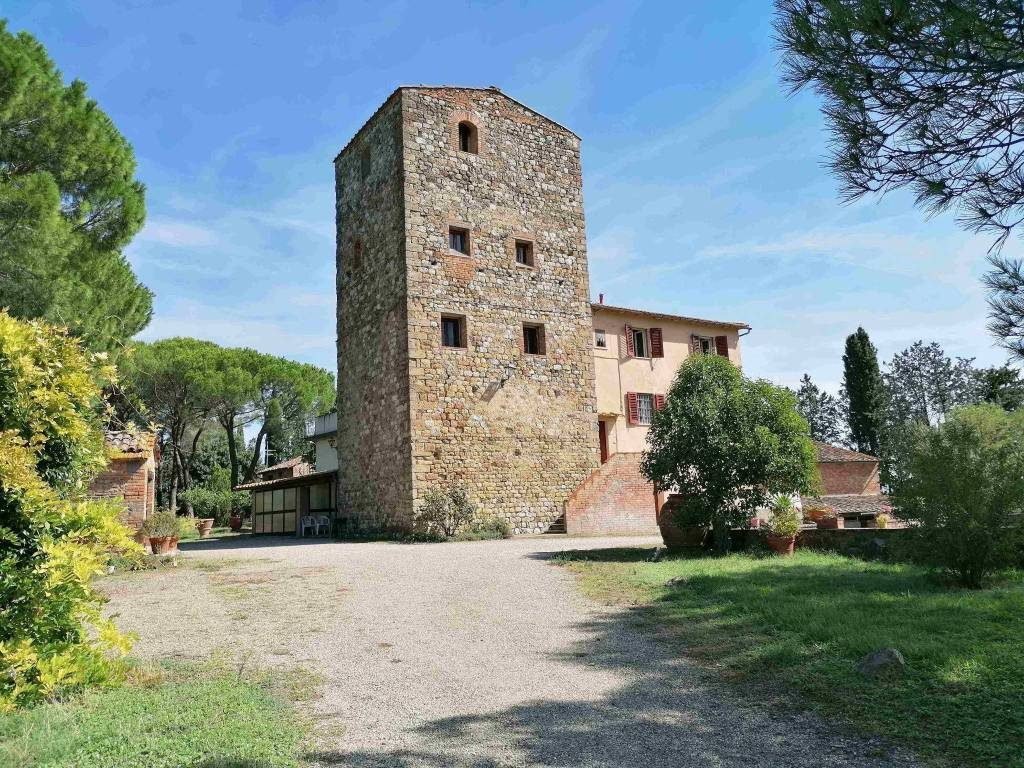
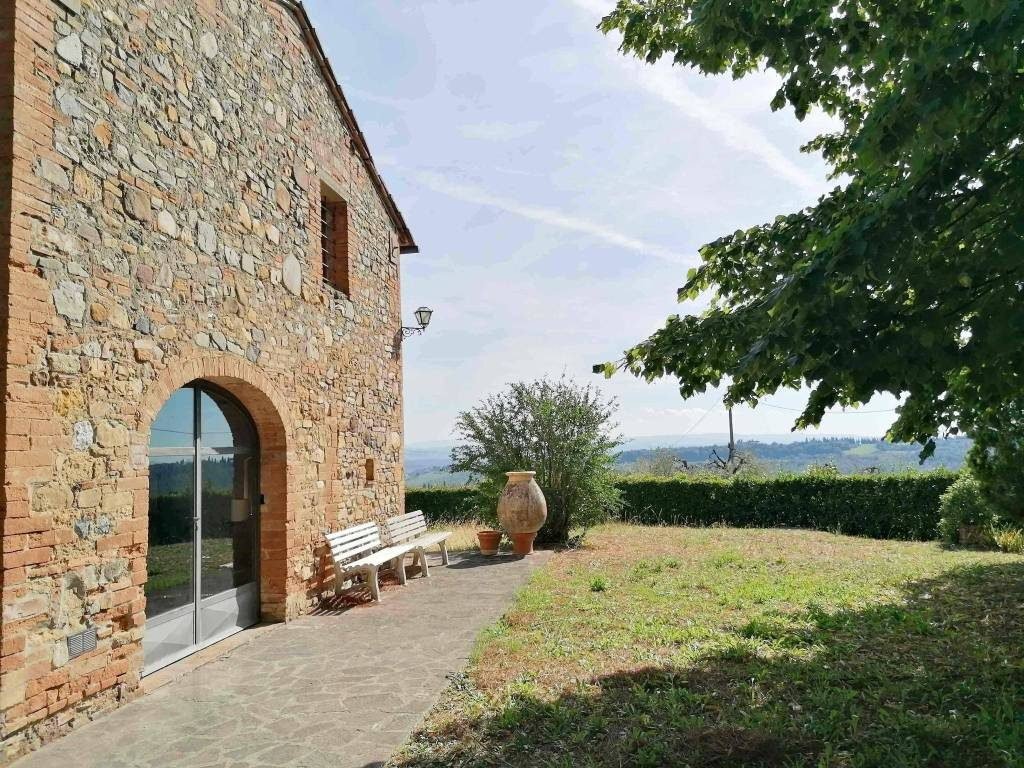
Beautiful agricultural estate consisting of various buildings along with 52.7 hectares of land featuring a hunting reserve and Chianti Docg vineyards, located in the municipality of Gambassi Terme, in the province of Florence, between Siena, about 50 km away, and Florence, about 60 km away. The main building, characterized by the typical watchtower, has an area of approximately 400 sqm in addition
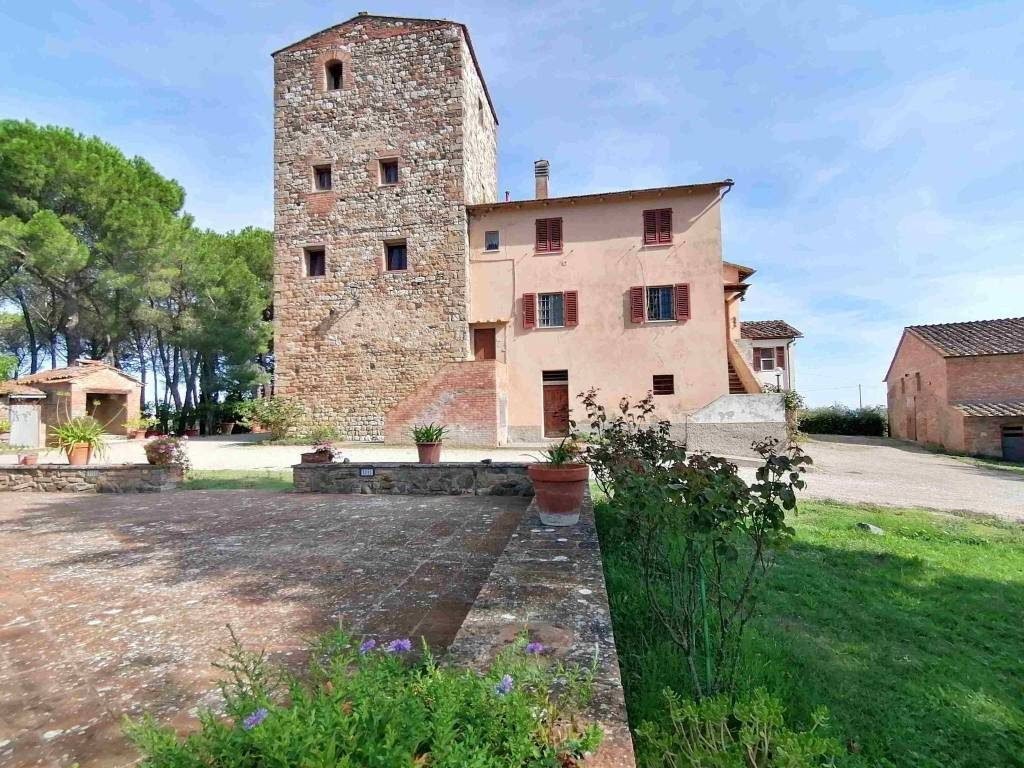
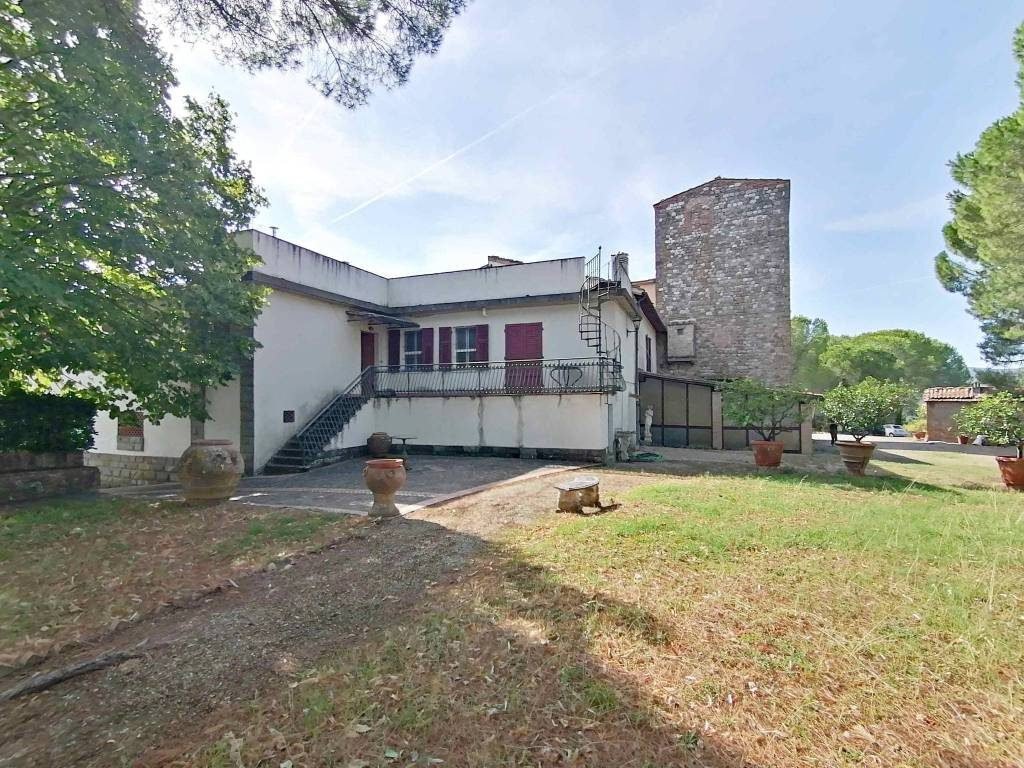
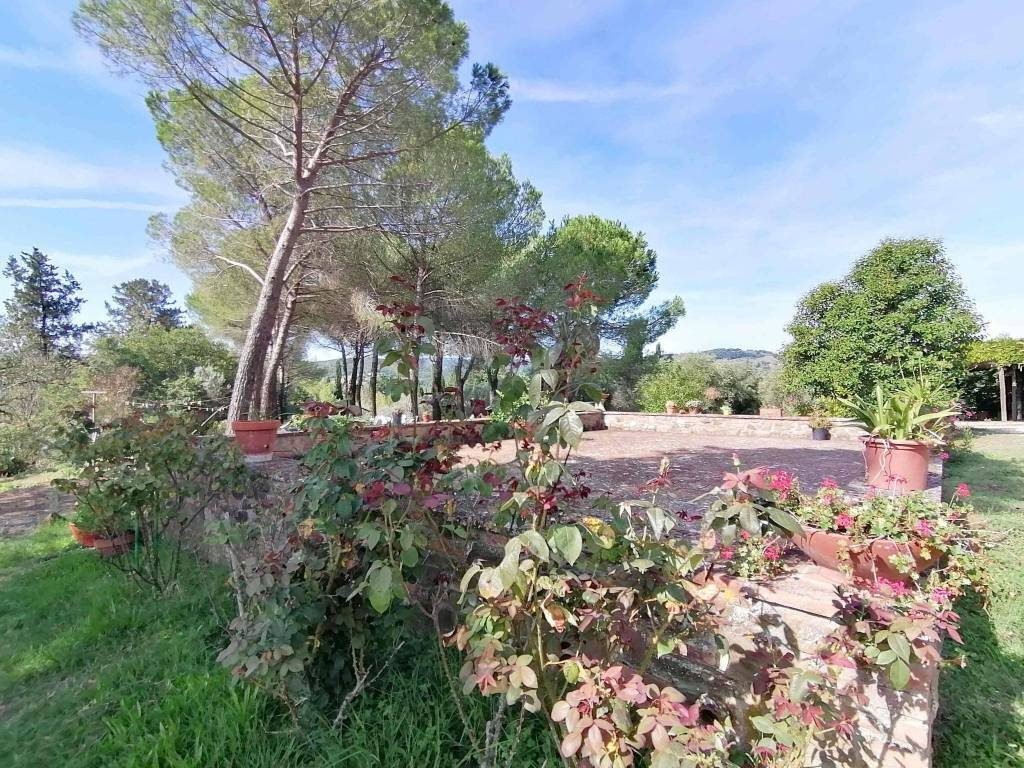
Beautiful agricultural estate consisting of various buildings along with 52.7 hectares of land featuring a hunting reserve and Chianti Docg vineyards, located in the municipality of Gambassi Terme, in the province of Florence, between Siena, about 50 km away, and Florence, about 60 km away. The main building, characterized by the typical watchtower, has an area of approximately 400 sqm in addition to the cellar on the ground floor of about 200 sqm and enjoys stunning panoramic views of the countryside and the medieval town of San Gimignano. Next to the farmhouse, we find the wine cellar on one side and the old oven on the other side, and at the back, an annex of about 90 sqm on two levels. An additional annex, an agricultural shed of about 200 sqm, is located a short distance away. The buildings, all with rural designation, require significant renovation work and are as follows: – Residence ”1”, Subordinate 2 Ground Floor: Connecting staircase to the first floor First Floor: Connecting staircase to the second floor Second Floor: Entrance, kitchen, passageway, two bedrooms, bathroom, storage room, connecting staircase to the third floor; – Residence ”2”, Subordinate 5 Ground Floor: Connecting staircase to the first floor First Floor: Connecting staircase to the second floor Second Floor: Connecting staircase to the third floor, bathroom Third Floor: kitchen, connecting staircase to the fourth floor Fourth Floor: bedroom; – Residence ”3”, Subordinate 4 Ground Floor: Connecting staircase to the first floor First Floor: kitchen/living room, balcony, four bedrooms, bathroom; – Residence ”4”, Subordinate 3 Ground Floor: Connecting staircase to the first floor, storage room, under-stair room, heating room First Floor: Living room, kitchen, balcony, hallway, six bedrooms, storage room, bathroom, connecting staircase to the roof terrace Second Floor: Roof terrace. – Warehouses/Wine cellar ”D”, Subordinate 501 Ground Floor: Oven, W. C., storage room, loggia, six cellar rooms, two wine cellar rooms, storage, warehouse, changing room, office. – Warehouse ”A”, Parcel 100 Ground Floor: Warehouse – Warehouse ”B”, Subordinate 1 Ground Floor: Warehouse, under-stair room; Warehouse ”C”, Subordinate 2 Ground Floor: Connecting staircase to the first floor First Floor: Warehouse; – Agricultural machinery shed In total, the buildings have an area of approximately 1,200 sqm. The agricultural land has an area of 52.70.40 hectares and includes 16.68.44 of vineyard (14.34.42 hectares of Docg Vineyard and 2.34.02 Igt Vineyard), 3.70.20 of olive grove; the remaining areas are arable land and forest. THE ADDRESS ON THE MAP IS INDICATIVE.
-
Property type
Estate
-
Price/sqft
$130
Features
- Garden
- Terrace
- Fireplace
- Mountain View
- Vineyard / Winery
- Wine Cellar
- 2D Floor Plan
- Panoramic / Scenic View
- Gas Stovetop
Explore the Area
Gambassi Terme, 50050, Italy
View on Google Maps
Price per sqft
Low
High
The property in Gambassi Terme offers remarkable accessibility to Tuscany’s treasures, renowned for its thermal baths. Positioned between Florence and Pisa, it’s ideal for commuting with both cities about 60-70 minutes away by car. Enjoy the serene lifestyle surrounded by iconic vineyards, olive groves, and historic villages. Nearby cultural landmarks include San Gimignano, offering a glimpse into Italy’s medieval past.
Get nearby
Attractions
Pisa International Airport
Airport
58 min
Florence Airport
Airport
62 min
San Gimignano
Culture & Heritage
28 min
Castelfalfi Golf & Country Club
Golf & Country Clubs
23 min
Joined 1 year ago
You have inquired about this property
The agent will contact you soon by
Listed by
33
Listings
2025
Joined
Book home tour with the agent
Choose a date and whether you'd like a virtual or in-person tour with the agent.
Preferred date
Tour type
Last updated
June 18
First listed
January 13
Listing reference
MGA 130
All property information is shown based on the most accurate data we have at the time of publication. Details on how we collect and verify this data can be found in section 5 of our Terms & Conditions.
Similar Properties Nearby
New Listings in Gambassi Terme











Explore More Homes for Sale
Gambassi Terme property types
Related Guides & Stories
Trusted by the World's Leading Brokers
The agents behind the world's most exceptional properties list with JamesEdition.
- Listings from Sotheby's, Christie's, BARNES, and Engel & Völkers
- Every listing reviewed before it goes live
- Connect directly with verified listing agents
By continuing you agree to our Terms and Privacy Policy.