Source:
Cape May County Association of REALTORS
MLS#230566
About the Property
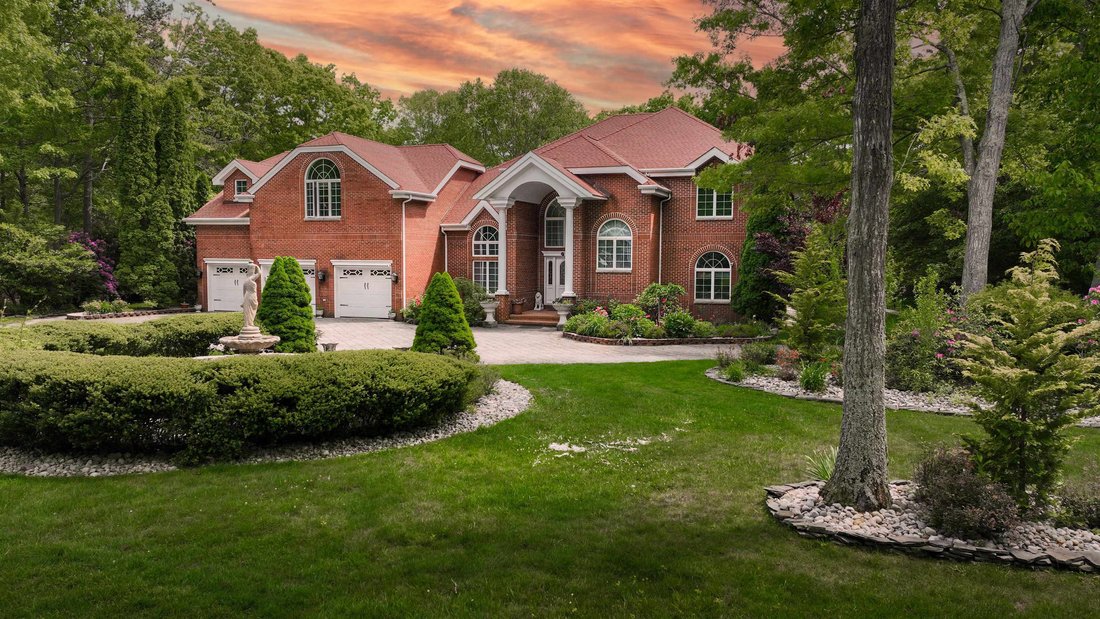
Welcome to 504 Pelham Dr, a stunning custom-built 6 bedroom, 5 bathroom brick home located in the desirable Polo Club Community in the Village of Smithville. Built above and beyond the standard, this home is constructed with 2 x 6 beams and a newer roof featuring 2,500 hurricane clips! Offering over 7,000 interior square feet and 1.7 acres of manicured lawn-this home will not disappoint! This home
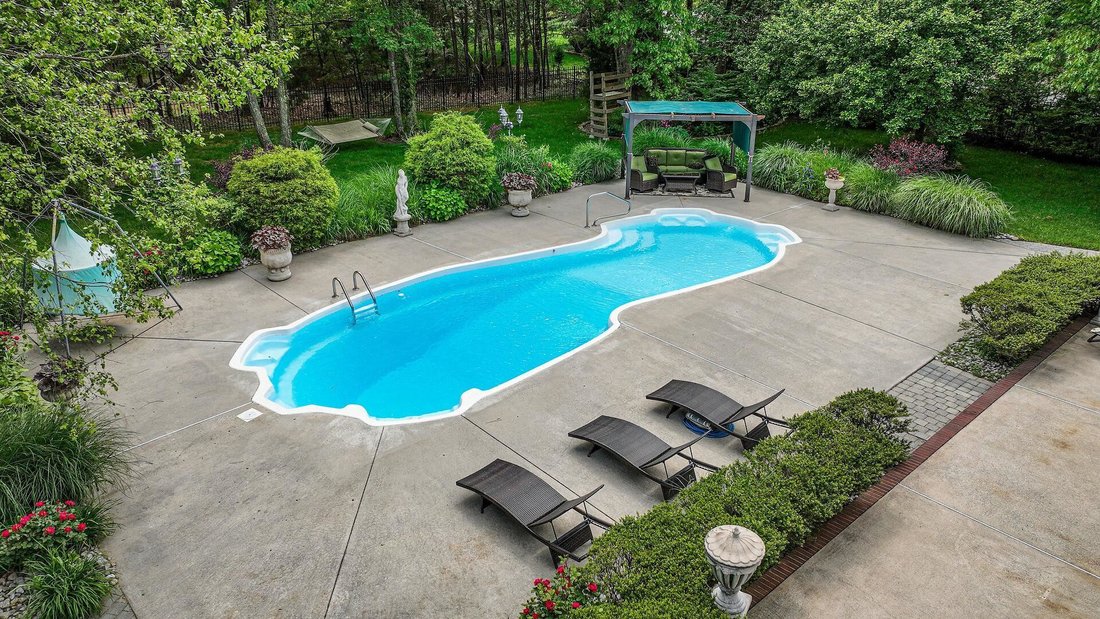
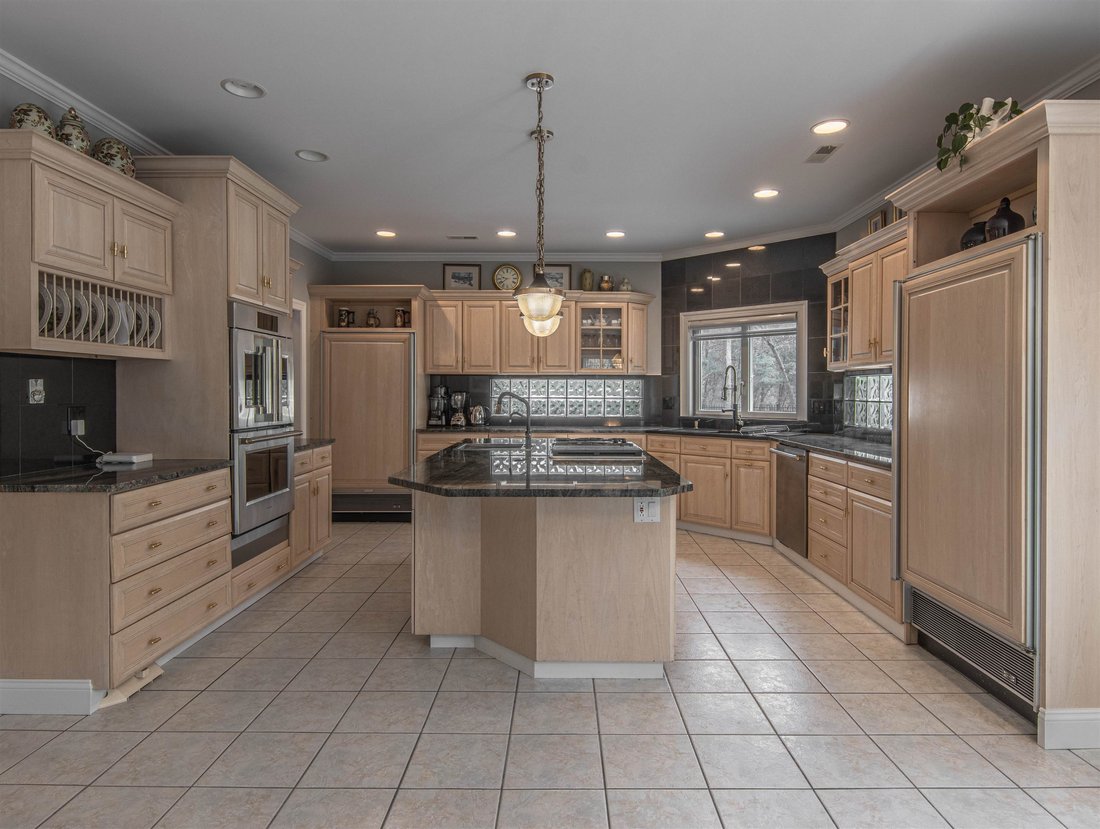
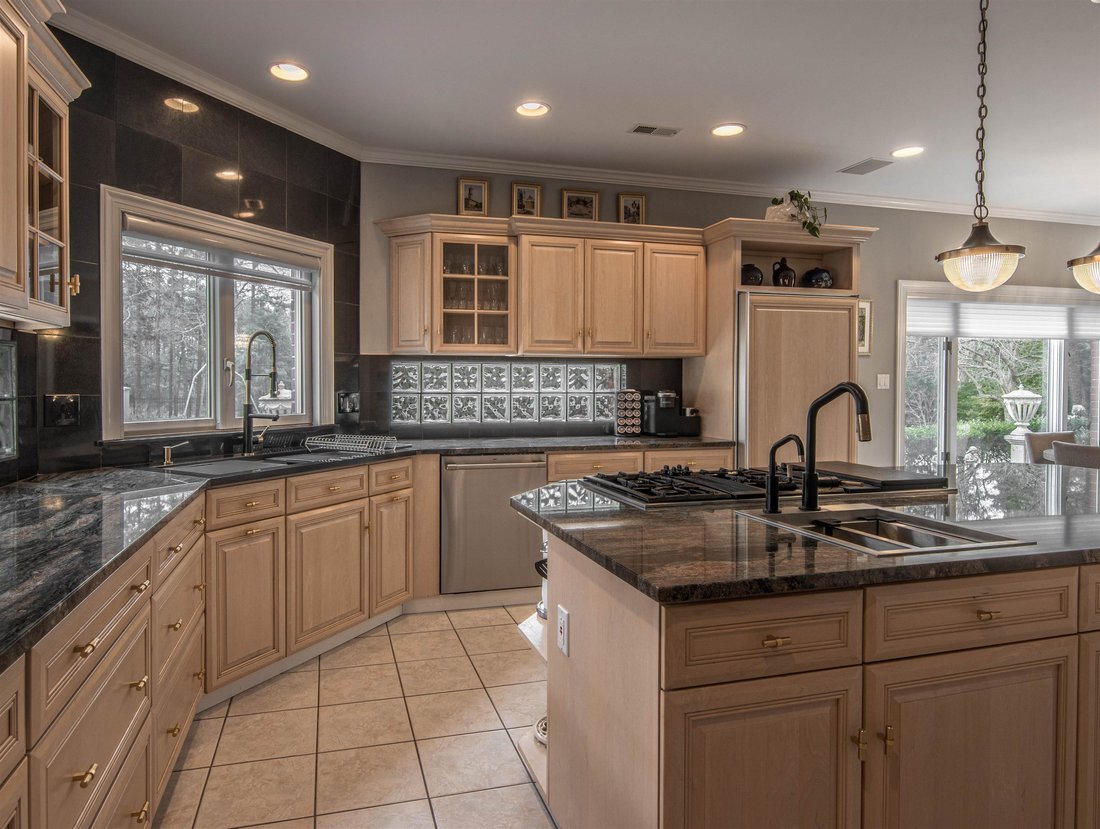
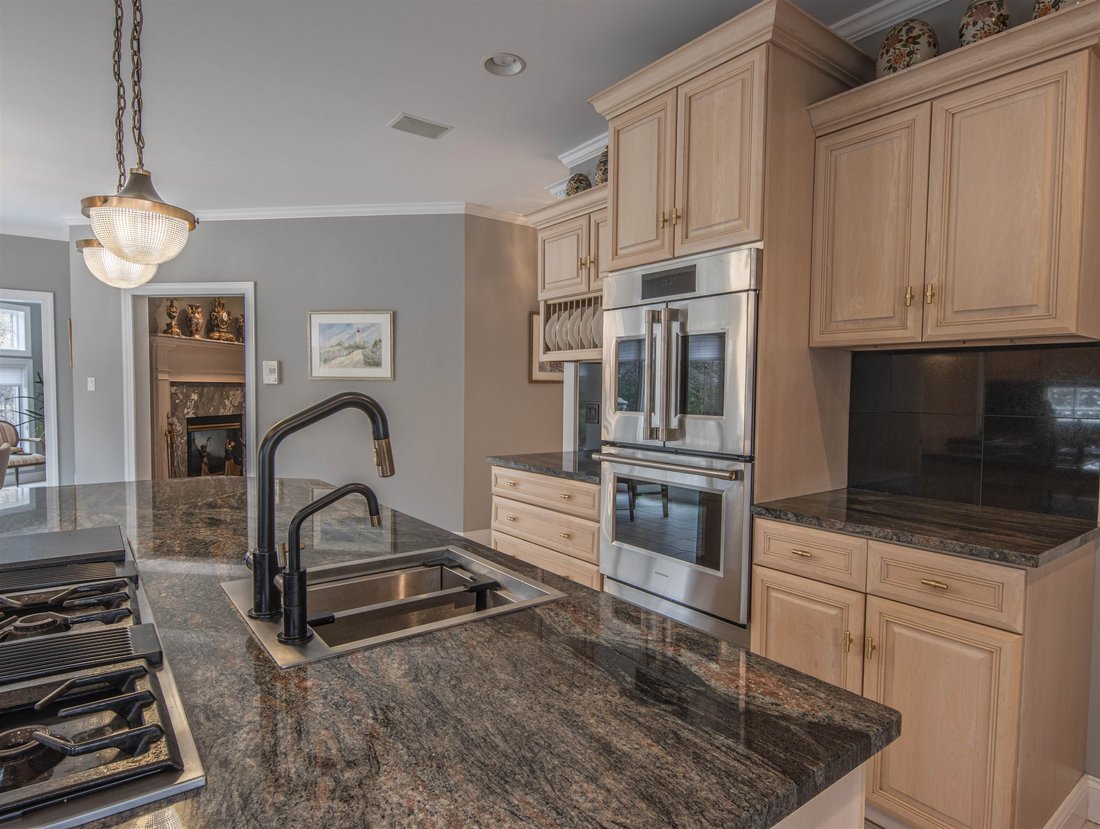
Welcome to 504 Pelham Dr, a stunning custom-built 6 bedroom, 5 bathroom brick home located in the desirable Polo Club Community in the Village of Smithville. Built above and beyond the standard, this home is constructed with 2 x 6 beams and a newer roof featuring 2,500 hurricane clips! Offering over 7,000 interior square feet and 1.7 acres of manicured lawn-this home will not disappoint! This home is a true masterpiece, boasting luxurious features and a spacious layout that is perfect for entertaining guests or relaxing with family. Upon entering, you’ll immediately be impressed by the gleaming Carrera marble flooring throughout the grand foyer. The beautiful custom built curved staircase is an exquisite feature that will be sure to catch your eye! Move into the formal dining room is perfect for hosting dinner parties. The beautiful 2-story ceiling with curved accents offers an open, elegant space. The gourmet, eat- in kitchen is a chef’s dream come true, featuring custom 42” cabinetry, granite countertops, and stainless steel appliances. A Subzero standing refrigerator and a Subzero standing freezer with custom wood paneling blends into the space perfectly. Top notch brand new wall ovens, brand NEW dishwasher and two NEW sinks finish off this space. The gold and matte black pendant lights tie into the gold accents through the kitchen. The sliding door is set in the perfect location leading out to your BACKYARD OASIS! The convenient location of your Butlers Pantry is perfect for stocking up for your next party-including a built in wine refrigerator and sink. There is a main floor in-law suite/nanny quarters with its own private entrance and full bathroom. There is also plenty of room to add an elevator for easy access to the second floor. Finishing off the main level, you will find an oversized formal living room with a double-faced gas fireplace and tons of natural light as well as a sunroom with a fireplace and views of your backyard. The luxurious master suite features a spacious bedroom with hardwood flooring, a sun-filled sitting room with an electric fireplace, a magnificent full bathroom with Italian imported Marble from floor to ceiling, a double vanity, Jacuzzi tub and a walk-in shower with steamer-a true spa experience. Two separate walk-in closets with pocket doors and custom built ins as well as a sun filled sitting room with a fireplace. Upstairs on the second floor, you will find four additional bedroom en-suites, each offering plenty of space and natural light. The spacious en-suites offer private bathrooms and plenty of closet space. An added bonus space-use your imagination in your private media room with an electric fireplace-Add a pool table, make it a movie room-the potential is endless! A full, finished, walk up third floor is the perfect space for a playroom, bonus room or office. There is plumbing already roughed in for an additional bathroom on the third floor! Spend your days in your private outdoor oasis! The Inground, HEATED, fiberglass POOL is a summer hit! Surrounded by intentionally crafted foliage, extensive hardscaping and estate fencing! Keep the grounds looking perfect with your 13-zone sprinkler system. The home also features a security system for added peace of mind and is located in an HOA community that offers access to tennis courts, a clubhouse, two pools, bike paths, two gyms and the common areas. Don’t miss your opportunity to own this stunning home! NEWER roof, NEWER furnace and AC. Over $250k in improvements over the last few years! The whole home is wired with speakers and hard-wired security features-Ready to go! Located within 25 minutes to Atlantic City International Airport, upscale dining and shore points within a 25 minute drive! 5 minute walk to the Historical Smithville Village! Schedule your showing today. ** Please do not show up to the home without a confirmed appointment. Listing agent must be present for all showings. **