$894,670
Toplage Gallneukirchen: Komfortables Wohnhaus Mit Eigener Geschäftsfläche
- 8 Beds
- 3 Baths
- 3,466 Sqft
- 7,255 Sqft lot
- Updated: September 12
About the Property
Spacious living and working under one roof!
This generous property in a panoramic location in Gallneukirchen offers the perfect combination of spacious living in a natural dream setting and quick access to the city with all its amenities.
The exclusive property, with approximately 322 m² spread over three levels, provides an ideal solution for those who want to combine living and
This generous property in a panoramic location in Gallneukirchen offers the perfect combination of spacious living in a natural dream setting and quick access to the city with all its amenities.
The exclusive property, with approximately 322 m² spread over three levels, provides an ideal solution for those who want to combine living and
Spacious living and working under one roof!
This generous property in a panoramic location in Gallneukirchen offers the perfect combination of spacious living in a natural dream setting and quick access to the city with all its amenities.
The exclusive property, with approximately 322 m² spread over three levels, provides an ideal solution for those who want to combine living and working. Both the ground floor and the garden level each have their own separate entrance.
The property offers maximum flexibility for all life situations under one roof!
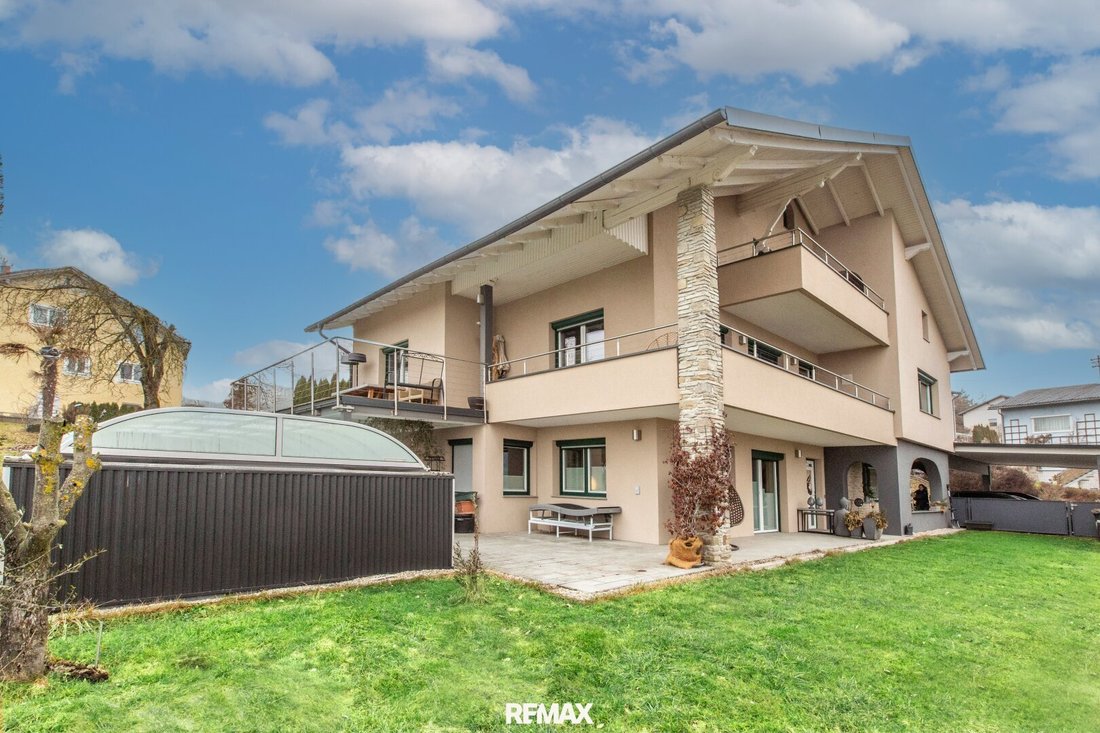
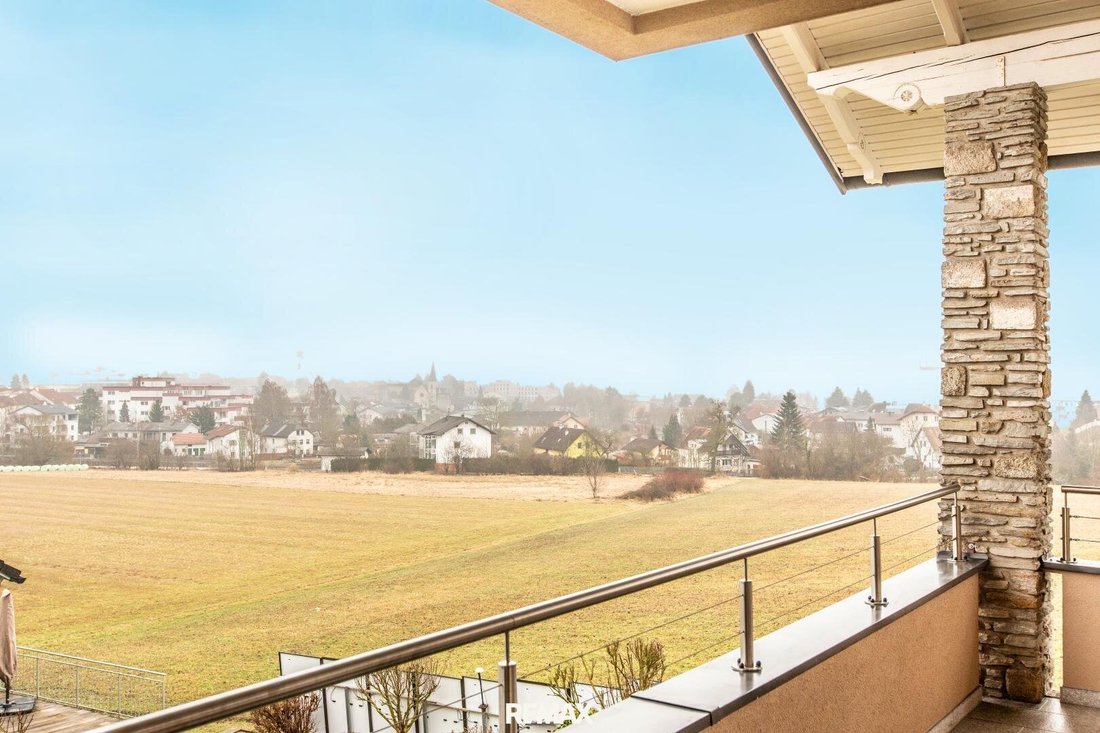
Spacious living area: Enjoy generous living on two levels with a private entrance and a covered terrace with a dream view over the city! Nestled in the gentle hills of Gallneukirchen, you can enjoy a daily ”vacation at home” in the comfortable house with panoramic views and a beautiful garden with a private pool.
Here, you already have all the options to use the spacious living area either as a whole or for two generations, with a comfortable living area on the ground floor on one level and a separate living area on the upper floor with an existing second kitchen and bathroom.
Barrier-free office or commercial area: Through the ground-level private entrance on the garden floor, a separate barrier-free level can be created on request for representative office or commercial spaces—or alternatively, a separate apartment.
The property is complemented by a large, newly built carport with space for 3 cars and electric charging stations.
The town center of Gallneukirchen is just a few minutes’ walk away. Here you will find supermarkets, schools, kindergartens, and all infrastructure facilities such as doctors, pharmacies, banks, and the municipal office. The state capital Linz is reachable within a few minutes by car.
PROPERTY DESCRIPTION:
GROUND FLOOR:
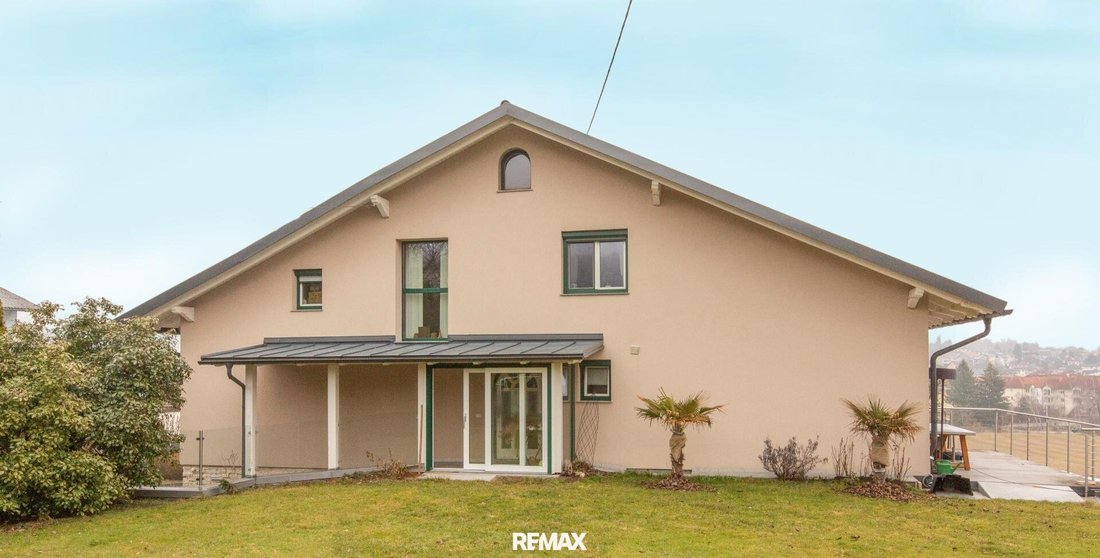
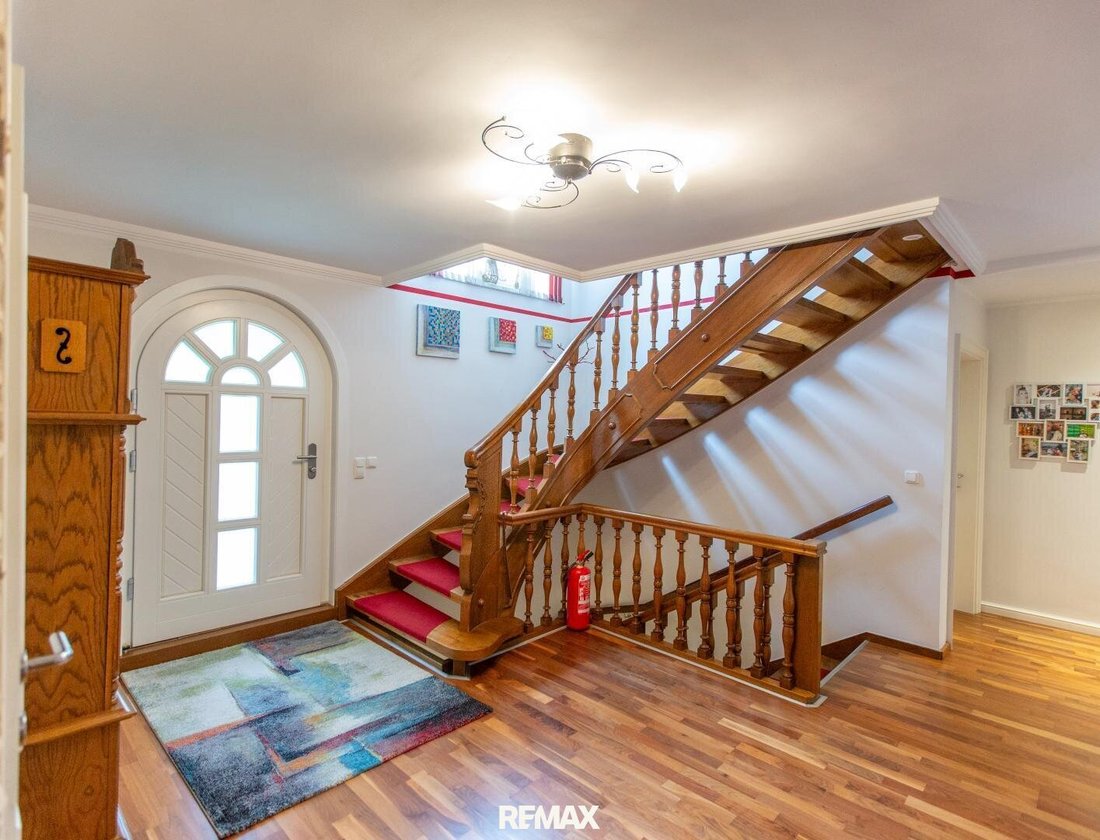
You enter the spacious house through the north-facing main entrance and arrive in the adjacent hallway with a large wardrobe. From here, you can access all living rooms on this floor. The open living-dining area includes a compact kitchen and a dining space for you and your guests, as well as a spacious living room for cozy hours at home.
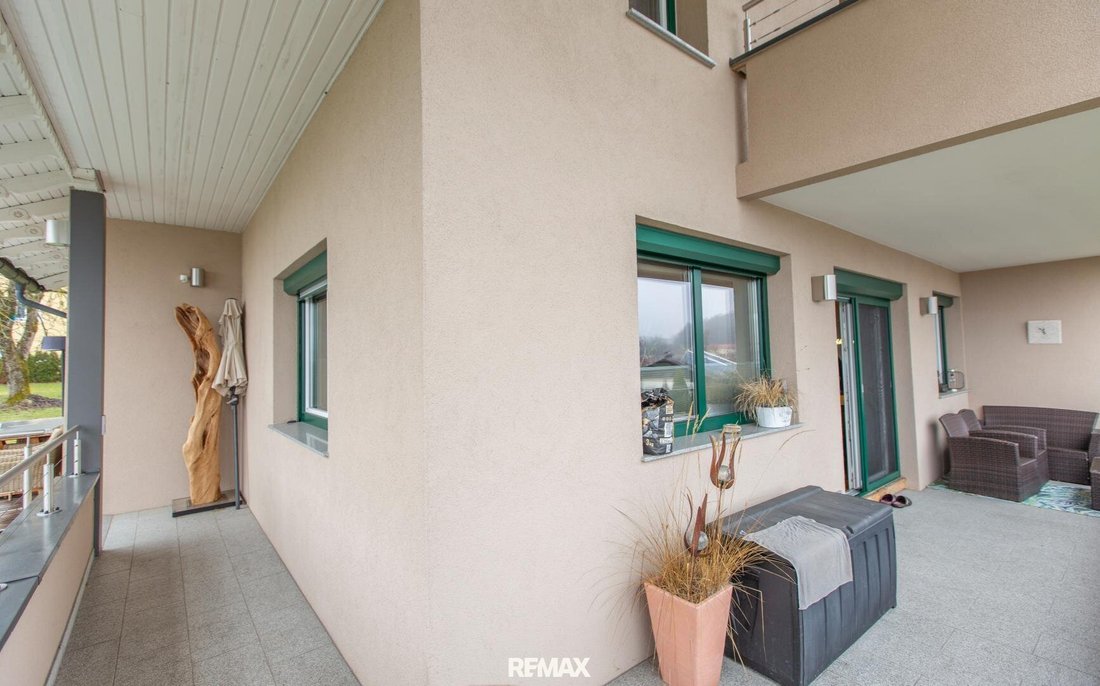
From the living area, you can access the covered terrace, where you can enjoy the beautiful view of the natural surroundings as well as the town center of Gallneukirchen.
The lovely garden with its own pool offers recreational fun in a wonderful, natural setting with an unobstructed view!
Find peace in the bright, spacious bedroom and two additional large bedrooms on the ground floor. Optionally, two children’s rooms or a home office can be created. A bathroom, a separate toilet, and a storage room are also located on this living level.
ATTIC FLOOR:
On this living level, a cozy open living-dining area with an additional kitchen is located. Another bedroom and a bathroom complete the space on the upper floor. A balcony offers additional outdoor space on this level. Ideal as a separate living unit for maximum family privacy.
The roof was newly covered in 2025. If additional space is needed, a generous attic expansion is possible.
GARDEN FLOOR:
A private entrance leads to the living area on the garden level, currently used as commercial space. A representative commercial room with a kitchenette, two further spacious treatment rooms, and a small bathroom provide valuable space for your business—or a separate apartment.
A utility and heating room as well as a storage room complete the garden level.
CARPORT / PARKING SPACES
A large, newly built carport with space for 3 cars and electric charging stations. Another garage is currently used as storage space.
GOOD TO KNOW:
* LOCATION! LOCATION! LOCATION!
* DREAM VIEW!
* Spacious living area on 3 levels
* Additional attic expansion possible
* Separate entrances for separate living or business units
* Newly built carport with space for 3 cars - electric charging stations!
* Solid construction
* Covered terrace with dream view
* Pool with pool cover
* Beautiful garden
ROOM LAYOUT:
GROUND FLOOR
* Entrance hall and corridor approx. 18.8 m²
* Open living-dining area approx. 44.4 m²
* Bedroom approx. 20.8 m²
* Children’s room approx. 22.5 m²
* Office room approx. 13.25 m²
* Bathroom approx. 8.2 m²
* Toilet approx. 1.62 m²
* Storage room approx. 1.62 m²
* Pantry approx. 1.8 m²
* Covered terrace approx. 34.5 m²
ATTIC FLOOR
* Hall 1 approx. 3.6 m²
* Hall 2 approx. 2.3 m²
* Open living-dining area approx. 31 m²
* Bedroom approx. 17.9 m²
* Bathroom approx. 6.08 m²
* Balcony approx. 9.6 m²
* Further attic expansion possible!
GARDEN FLOOR
* Entrance hall and corridor approx. 20.42 m²
* Commercial space approx. 21.28 m²
* Kitchenette approx. 2.46 m²
* Treatment room 1 approx. 12.25 m²
* Treatment room 2 approx. 21.22 m²
* Bathroom approx. 3.37 m²
* Utility room approx. 8.79 m²
* Heating room approx. 9.37 m²
* Tank room approx. 9.37 m²
* Garage approx. 16.12 m²
* Storage room approx. 9.22 m²
INFRASTRUCTURE / CONNECTIONS:
* Supermarket approx. 600 m
* Drugstore approx. 600 m
* Pizzeria approx. 440 m
* Restaurant approx. 770 m
* Tobacco shop approx. 640 m
* Post office approx. 820 m
* Bank approx. 650 m
* Bus connection approx. 700 m
HEALTH FACILITIES / DOCTORS:
* Pharmacy approx. 750 m
* Medical center approx. 840 m
* Physio- and psychotherapy approx. 800 m
EDUCATIONAL FACILITIES AND CULTURE:
* Childcare approx. 600 m
* Primary school approx. 640 m
* Secondary school approx. 750 m
* Library approx. 600 m
* Church approx. 550 m
LEISURE FACILITIES:
* Fitness studio approx. 800 m
* Sports field approx. 420 m
* Swimming pool approx. 460 m
* Library approx. 700 m
* Church approx. 720 m
Interested in your dream home with a dream view? Contact us for more information or a personal viewing appointment!
We are happy to assist with financing and can connect you with an expert.
According to § 5, paragraph 3 of the Broker Act, we point out that we act as dual agents.
Please note that due to the obligation to provide proof to the owner, we can only process inquiries with complete address and phone number information.
We emphasize that all information was created to the best of our knowledge. Actual dimensions may differ from the plan. We assume no liability for this.
We accept no liability for information provided by owners or third parties.
This offer is non-binding and subject to change.
Interim sales, errors, printing mistakes, and changes reserved.
The agent acts as a dual agent.
This generous property in a panoramic location in Gallneukirchen offers the perfect combination of spacious living in a natural dream setting and quick access to the city with all its amenities.
The exclusive property, with approximately 322 m² spread over three levels, provides an ideal solution for those who want to combine living and working. Both the ground floor and the garden level each have their own separate entrance.
The property offers maximum flexibility for all life situations under one roof!
Spacious living area: Enjoy generous living on two levels with a private entrance and a covered terrace with a dream view over the city! Nestled in the gentle hills of Gallneukirchen, you can enjoy a daily ”vacation at home” in the comfortable house with panoramic views and a beautiful garden with a private pool.
Here, you already have all the options to use the spacious living area either as a whole or for two generations, with a comfortable living area on the ground floor on one level and a separate living area on the upper floor with an existing second kitchen and bathroom.
Barrier-free office or commercial area: Through the ground-level private entrance on the garden floor, a separate barrier-free level can be created on request for representative office or commercial spaces—or alternatively, a separate apartment.
The property is complemented by a large, newly built carport with space for 3 cars and electric charging stations.
The town center of Gallneukirchen is just a few minutes’ walk away. Here you will find supermarkets, schools, kindergartens, and all infrastructure facilities such as doctors, pharmacies, banks, and the municipal office. The state capital Linz is reachable within a few minutes by car.
PROPERTY DESCRIPTION:
GROUND FLOOR:
You enter the spacious house through the north-facing main entrance and arrive in the adjacent hallway with a large wardrobe. From here, you can access all living rooms on this floor. The open living-dining area includes a compact kitchen and a dining space for you and your guests, as well as a spacious living room for cozy hours at home.
From the living area, you can access the covered terrace, where you can enjoy the beautiful view of the natural surroundings as well as the town center of Gallneukirchen.
The lovely garden with its own pool offers recreational fun in a wonderful, natural setting with an unobstructed view!
Find peace in the bright, spacious bedroom and two additional large bedrooms on the ground floor. Optionally, two children’s rooms or a home office can be created. A bathroom, a separate toilet, and a storage room are also located on this living level.
ATTIC FLOOR:
On this living level, a cozy open living-dining area with an additional kitchen is located. Another bedroom and a bathroom complete the space on the upper floor. A balcony offers additional outdoor space on this level. Ideal as a separate living unit for maximum family privacy.
The roof was newly covered in 2025. If additional space is needed, a generous attic expansion is possible.
GARDEN FLOOR:
A private entrance leads to the living area on the garden level, currently used as commercial space. A representative commercial room with a kitchenette, two further spacious treatment rooms, and a small bathroom provide valuable space for your business—or a separate apartment.
A utility and heating room as well as a storage room complete the garden level.
CARPORT / PARKING SPACES
A large, newly built carport with space for 3 cars and electric charging stations. Another garage is currently used as storage space.
GOOD TO KNOW:
* LOCATION! LOCATION! LOCATION!
* DREAM VIEW!
* Spacious living area on 3 levels
* Additional attic expansion possible
* Separate entrances for separate living or business units
* Newly built carport with space for 3 cars - electric charging stations!
* Solid construction
* Covered terrace with dream view
* Pool with pool cover
* Beautiful garden
ROOM LAYOUT:
GROUND FLOOR
* Entrance hall and corridor approx. 18.8 m²
* Open living-dining area approx. 44.4 m²
* Bedroom approx. 20.8 m²
* Children’s room approx. 22.5 m²
* Office room approx. 13.25 m²
* Bathroom approx. 8.2 m²
* Toilet approx. 1.62 m²
* Storage room approx. 1.62 m²
* Pantry approx. 1.8 m²
* Covered terrace approx. 34.5 m²
ATTIC FLOOR
* Hall 1 approx. 3.6 m²
* Hall 2 approx. 2.3 m²
* Open living-dining area approx. 31 m²
* Bedroom approx. 17.9 m²
* Bathroom approx. 6.08 m²
* Balcony approx. 9.6 m²
* Further attic expansion possible!
GARDEN FLOOR
* Entrance hall and corridor approx. 20.42 m²
* Commercial space approx. 21.28 m²
* Kitchenette approx. 2.46 m²
* Treatment room 1 approx. 12.25 m²
* Treatment room 2 approx. 21.22 m²
* Bathroom approx. 3.37 m²
* Utility room approx. 8.79 m²
* Heating room approx. 9.37 m²
* Tank room approx. 9.37 m²
* Garage approx. 16.12 m²
* Storage room approx. 9.22 m²
INFRASTRUCTURE / CONNECTIONS:
* Supermarket approx. 600 m
* Drugstore approx. 600 m
* Pizzeria approx. 440 m
* Restaurant approx. 770 m
* Tobacco shop approx. 640 m
* Post office approx. 820 m
* Bank approx. 650 m
* Bus connection approx. 700 m
HEALTH FACILITIES / DOCTORS:
* Pharmacy approx. 750 m
* Medical center approx. 840 m
* Physio- and psychotherapy approx. 800 m
EDUCATIONAL FACILITIES AND CULTURE:
* Childcare approx. 600 m
* Primary school approx. 640 m
* Secondary school approx. 750 m
* Library approx. 600 m
* Church approx. 550 m
LEISURE FACILITIES:
* Fitness studio approx. 800 m
* Sports field approx. 420 m
* Swimming pool approx. 460 m
* Library approx. 700 m
* Church approx. 720 m
Interested in your dream home with a dream view? Contact us for more information or a personal viewing appointment!
We are happy to assist with financing and can connect you with an expert.
According to § 5, paragraph 3 of the Broker Act, we point out that we act as dual agents.
Please note that due to the obligation to provide proof to the owner, we can only process inquiries with complete address and phone number information.
We emphasize that all information was created to the best of our knowledge. Actual dimensions may differ from the plan. We assume no liability for this.
We accept no liability for information provided by owners or third parties.
This offer is non-binding and subject to change.
Interim sales, errors, printing mistakes, and changes reserved.
The agent acts as a dual agent.
-
Property type
Other
-
Floors
3
-
Year built
1979
-
Price/sqft
$258
Explore the Area
Gallneukirchen, Upper Austria, Austria
View on Google Maps
Price per sqft
Low
High
Joined 4 months ago
You have inquired about this property
The agent will contact you soon by
Listed by
11
Listings
2026
Joined
Book home tour with the agent
Choose a date and whether you'd like a virtual or in-person tour with the agent.
Preferred date
Tour type
Last updated
September 12
First listed
Sep 12
Listing reference
3828/823
Trusted by the World's Leading Brokers
The agents behind the world's most exceptional properties list with JamesEdition.
- Listings from Sotheby's, Christie's, BARNES, and Engel & Völkers
- Every listing reviewed before it goes live
- Connect directly with verified listing agents
By continuing you agree to our Terms and Privacy Policy.