$1,289,900
Single Family Residence In Gallatin
- 5 Beds
- 4 Baths
- 4,598 Sqft
- 18,296 Sqft lot
- Updated: October 8
- Source: Realtracs MLS#3613196
About the Property
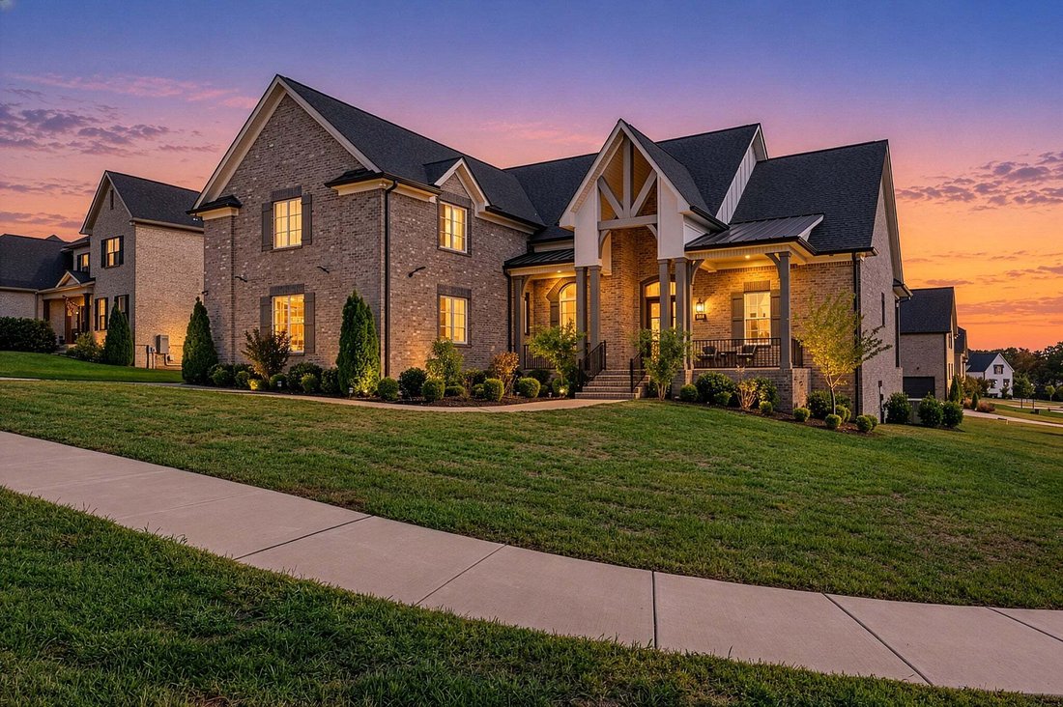
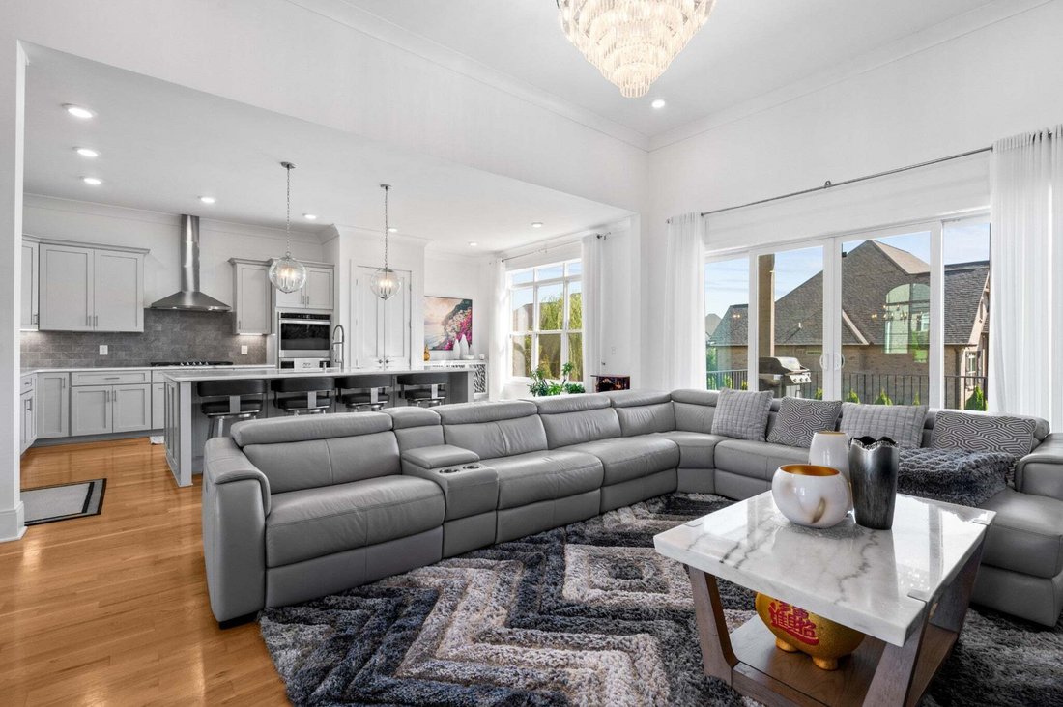
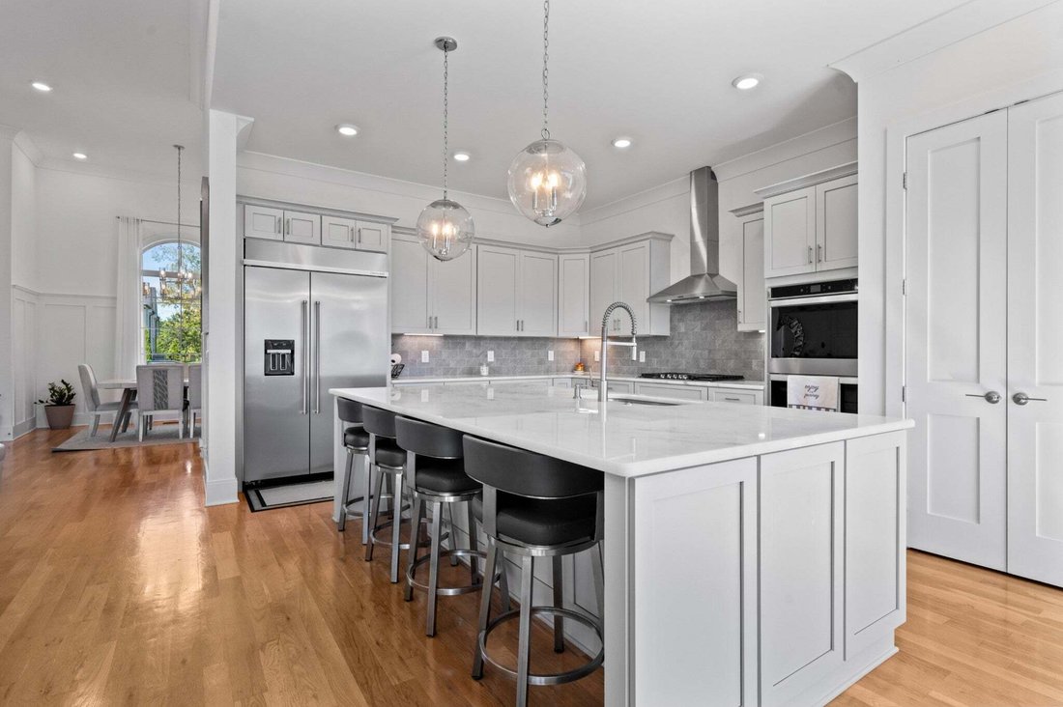
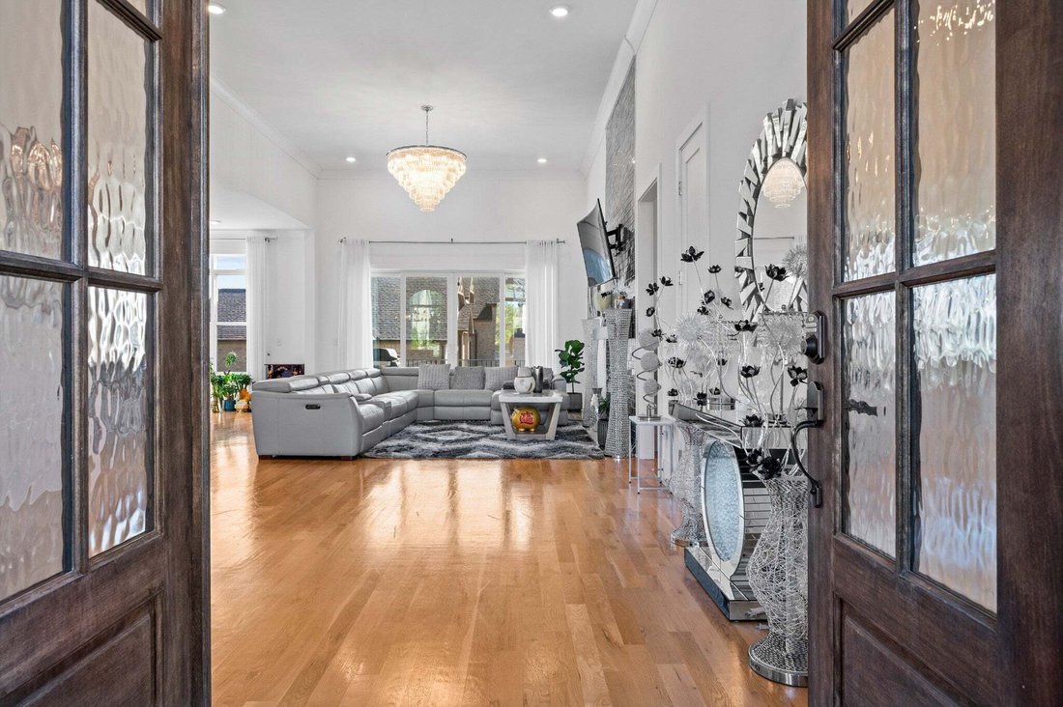
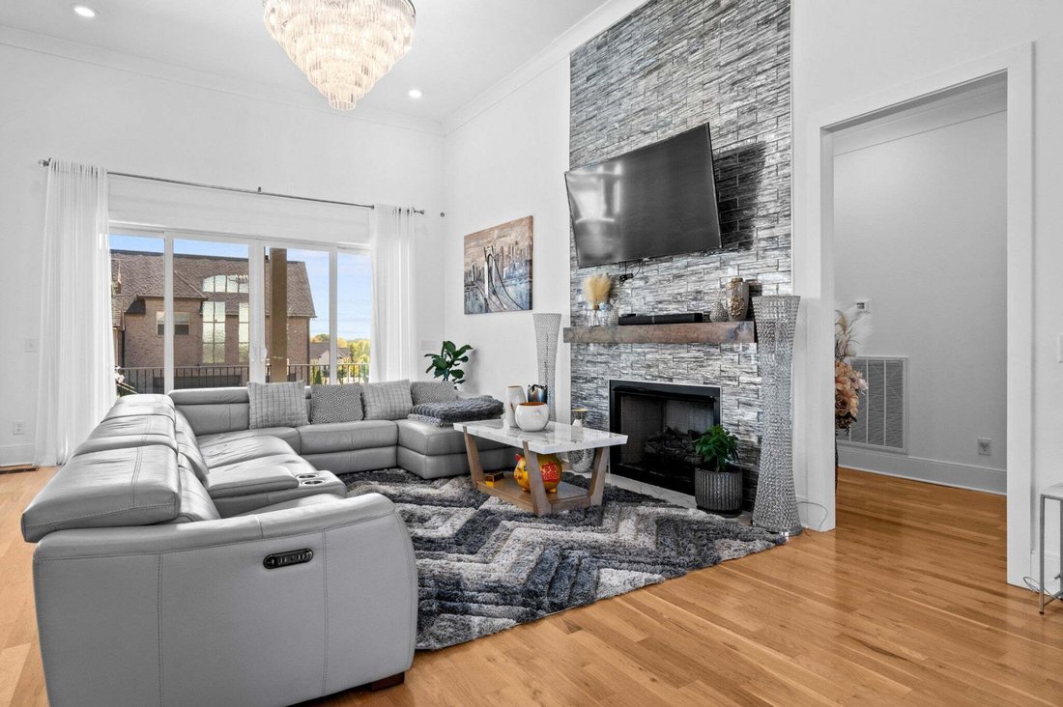
Beautifully designed home in the gated Hunt Club community - We invite you to step inside to soaring ceilings, hardwood floors and a spacious, open living area. The gourmet kitchen features an oversized island, double ovens, soft-close cabinetry and plenty of room to gather. The layout is one of the home’s best features, with three bedrooms on the main level, including a private owner’s suite, plu
Beautifully designed home in the gated Hunt Club community - We invite you to step inside to soaring ceilings, hardwood floors and a spacious, open living area. The gourmet kitchen features an oversized island, double ovens, soft-close cabinetry and plenty of room to gather. The layout is one of the home’s best features, with three bedrooms on the main level, including a private owner’s suite, plus two additional bedrooms upstairs. Upstairs, the oversized bonus room with a wet bar creates another great spot for movie nights, game days or entertaining. Open the doors from the kitchen and living area to the 30-foot covered back porch—an extension of the living space perfect for morning coffee, outdoor dinners, or hosting friends. Add in abundant storage, a three-car garage, corner lot and smart irrigation. Located in one of Gallatin’s desirable gated communities with a clubhouse, community pool, playground and walking trails, plus convenient access to shopping, dining and Old Hickory Lake.
-
Property type
House
-
Floors
2
-
Year built
2022
-
Price/sqft
$280
Features
- Garage
- Walk In Closet
- Fireplace
- Pool
- Gated Community
- Playground
- Water View
- Open Kitchen
- Garden
Features
Lot
- Gated Community
- Water View
Indoor
- High Ceiling
- Fireplace
- Kitchen island
- Gas Stovetop
- Bar
- Open Kitchen
- Stone Countertops
- Walk In Closet
Outdoor
- Pool
- Garage
- Playground
- Gate
- Pergola
- Garden
Explore the Area
1011 Keeneland Dr, Gallatin, Tennessee, United States
View on Google Maps
Price per sqft
Low
High
Joined 10 months ago
You have inquired about this property
The agent will contact you soon by
Listed by
12
Listings
2025
Joined
Book home tour with the agent
Choose a date and whether you'd like a virtual or in-person tour with the agent.
Preferred date
Tour type
Last updated
October 8
First listed
October 8
Listing reference
3613196
Listing status
Based on information submitted to the MLS GRID as of 2026. All data is obtained from various sources and may not have been verified by broker or MLS GRID. Supplied Open House Information is subject to change without notice. All information should be independently reviewed and verified for accuracy. Properties may or may not be listed by the office/agent presenting the information.
Similar Properties Nearby
New Listings in Gallatin

Explore More Homes for Sale
Gallatin, TN, United States property types
Gallatin, TN, United States popular searches
- Properties with Pool in Gallatin, TN, United States
- Waterfront properties in Gallatin, TN, United States
- Lakefront properties in Gallatin, TN, United States
- New Builds properties in Gallatin, TN, United States
- Properties with Tennis Court in Gallatin, TN, United States
- Gated Community properties in Gallatin, TN, United States
- Modern properties in Gallatin, TN, United States
- Golf View properties in Gallatin, TN, United States
- Properties with Elevator in Gallatin, TN, United States
- Equestrian properties in Gallatin, TN, United States
- Hilltop properties in Gallatin, TN, United States
- Mountain View properties in Gallatin, TN, United States
- Properties with Sauna in Gallatin, TN, United States
- Properties with Cinema in Gallatin, TN, United States
- Riverfront properties in Gallatin, TN, United States
- Properties with Wine Cellar in Gallatin, TN, United States
- River View properties in Gallatin, TN, United States
Related Guides & Stories
Trusted by the World's Leading Brokers
The agents behind the world's most exceptional properties list with JamesEdition.
- Listings from Sotheby's, Christie's, BARNES, and Engel & Völkers
- Every listing reviewed before it goes live
- Connect directly with verified listing agents
By continuing you agree to our Terms and Privacy Policy.
brokerages we
partnered with
partnered with