$1,900,000
Single Family Residence In Gallatin
- 4 Beds
- 4 Baths
- 4,905 Sqft
- 15,246 Sqft lot
- Updated: Yesterday
- Source: Realtracs MLS#3596417
About the Property
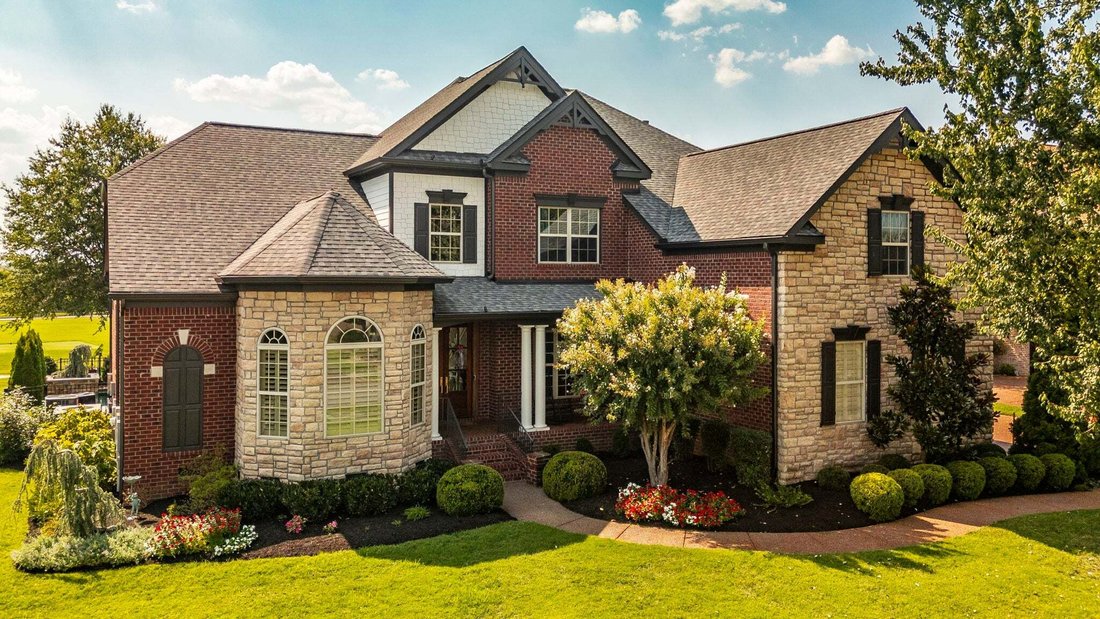
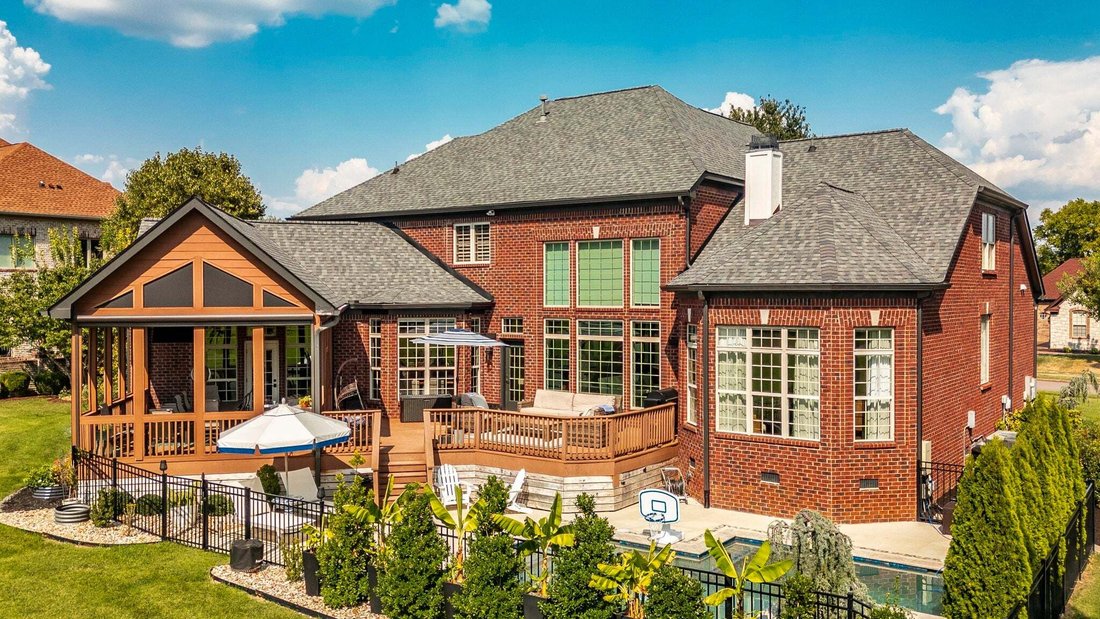
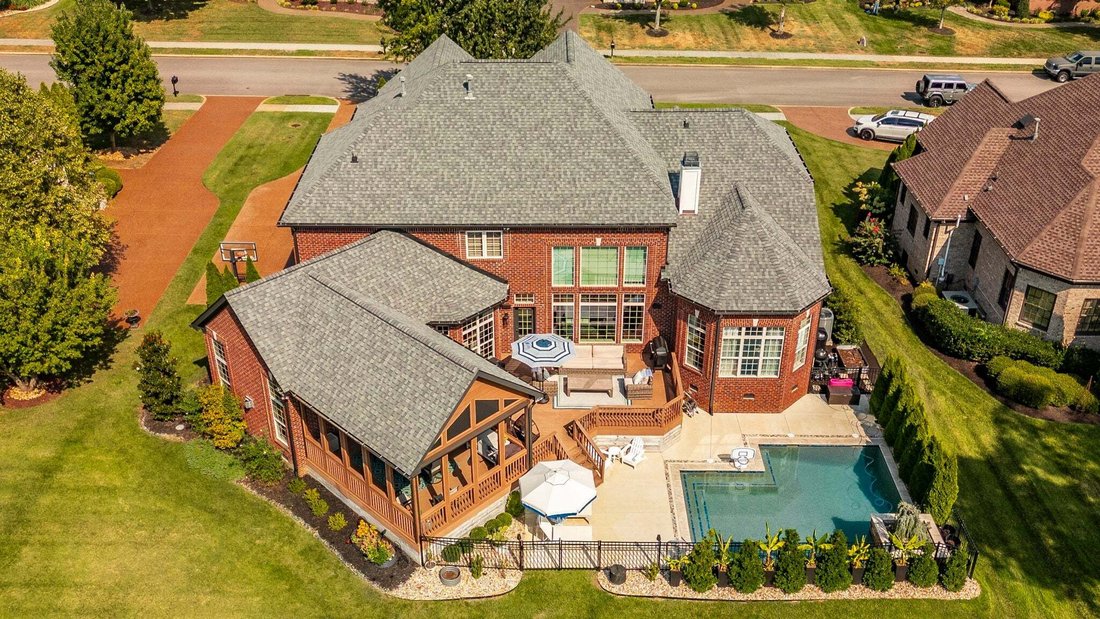
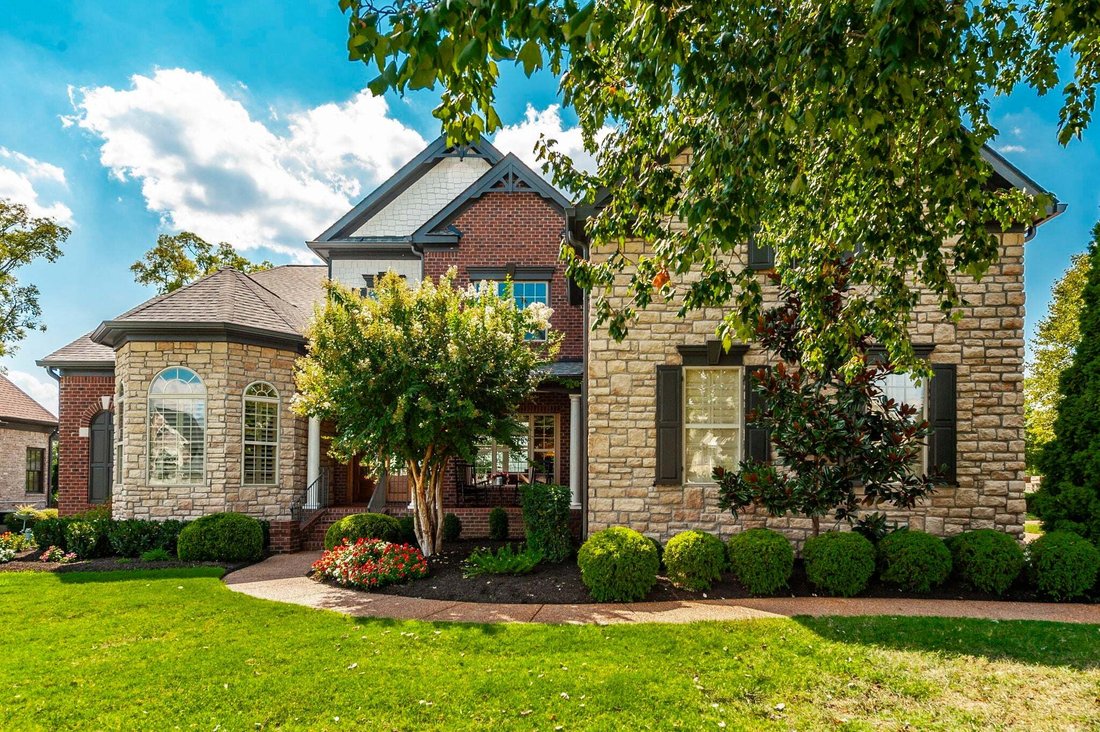
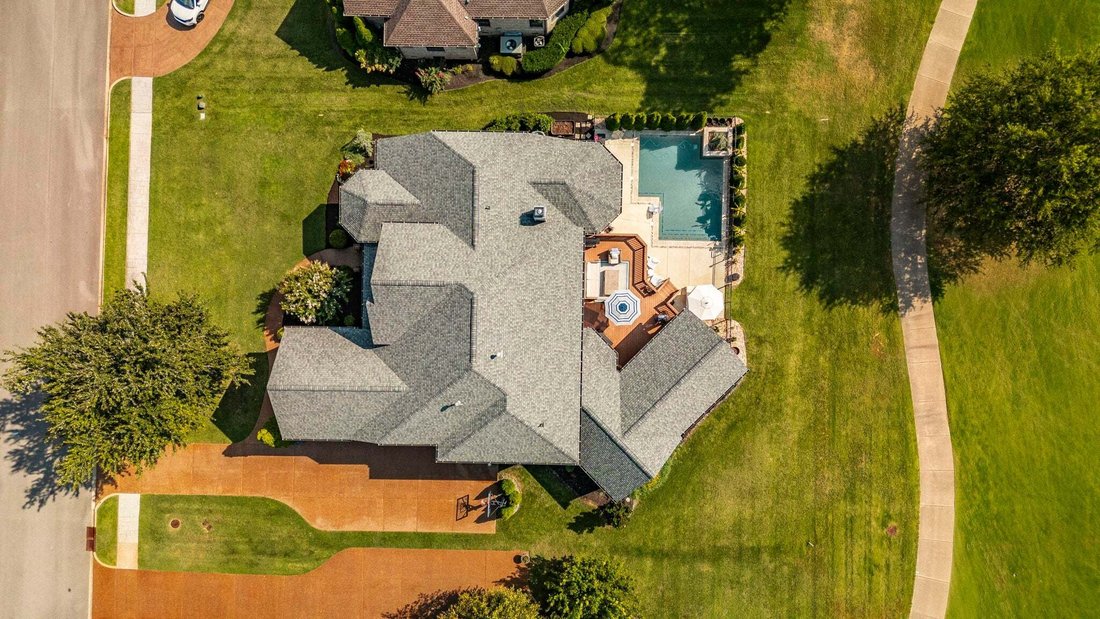
Amazing Fairvue Beauty! On the Golf Course w/Scenic Lake Views! Open Floor Plan w/Open 2-Story Formal Living Room w/FP, Separate Formal Dining Room, Private Office, Family Room w/FP, Massive Gourmet Kitchen w/Eat-In Area Plus Massive Granite Island w/seating for 5, Large Walk-In Pantry w/2nd Dishwasher, Large Separate Laundry Room, Lovely Screened-In Porch & Open Deck Overlooking the In-Ground
Amazing Fairvue Beauty! On the Golf Course w/Scenic Lake Views! Open Floor Plan w/Open 2-Story Formal Living Room w/FP, Separate Formal Dining Room, Private Office, Family Room w/FP, Massive Gourmet Kitchen w/Eat-In Area Plus Massive Granite Island w/seating for 5, Large Walk-In Pantry w/2nd Dishwasher, Large Separate Laundry Room, Lovely Screened-In Porch & Open Deck Overlooking the In-Ground Pool, Golf Course & Scenic Lake Views! Amenities Galore! Large Main Level Owners Suite w/Large Walk-In Closet. Main Level has Towering Ceiling Heights & Hardwood Floors. 2nd Level has Flex Room, Media Room w/Sound System, 3 Large Bedrooms, 2 Full Baths, & Lots of Storage Throughout! Partially Floored Attic. Plus, a 3-Car Garage - 19’Dx25’W w/Pedestrian Door. 2 Washers + 2 Dryers (Electric) and All Mounted TVs to Remain with the Property + Custom Plantation Shutters! All Stained-Glass Hangings, Garage Refrigerator/Freezer and Electric Car Charging Station in Garage DO NOT REMAIN with the property. Set Up Your Private Showing Now! You won’t be disappointed!
-
Property type
House
-
Floors
2
-
Year built
2006
-
Price/sqft
$387
Features
- Garage
- Walk In Closet
- Fireplace
- Pool
- Lake View
- Playground
- Open Kitchen
- Panoramic / Scenic View
- Terrace
Features
Lot
- Panoramic / Scenic View
- Water View
- Lake View
Indoor
- High Ceiling
- Office
- Fireplace
- Kitchen island
- Jacuzzi
- Washer Dryer
- Bar
- Laundry Room
- Open Kitchen
- Stone Countertops
- Walk In Closet
Outdoor
- Terrace
- Pool
- Garage
- Playground
- Outdoor Living Space
- Garden
Explore the Area
1248 Chloe Dr, Gallatin, Tennessee, United States
View on Google Maps
Price per sqft
Low
High
Joined 9 months ago
You have inquired about this property
The agent will contact you soon by
Listed by
4
Listings
2025
Joined
Book home tour with the agent
Choose a date and whether you'd like a virtual or in-person tour with the agent.
Preferred date
Tour type
Last updated
Yesterday
First listed
September 22
Listing reference
3596417
Listing status
Based on information submitted to the MLS GRID as of 2026. All data is obtained from various sources and may not have been verified by broker or MLS GRID. Supplied Open House Information is subject to change without notice. All information should be independently reviewed and verified for accuracy. Properties may or may not be listed by the office/agent presenting the information.
Trusted by the World's Leading Brokers
The agents behind the world's most exceptional properties list with JamesEdition.
- Listings from Sotheby's, Christie's, BARNES, and Engel & Völkers
- Every listing reviewed before it goes live
- Connect directly with verified listing agents
By continuing you agree to our Terms and Privacy Policy.
brokerages we
partnered with
partnered with