$1,900,000
Single Family Residence In Gallatin
- 4 Beds
- 5 Baths
- 4,241 Sqft
- 9.52 Ac lot
- Updated: Today
- Source: Realtracs MLS#3547068
About the Property
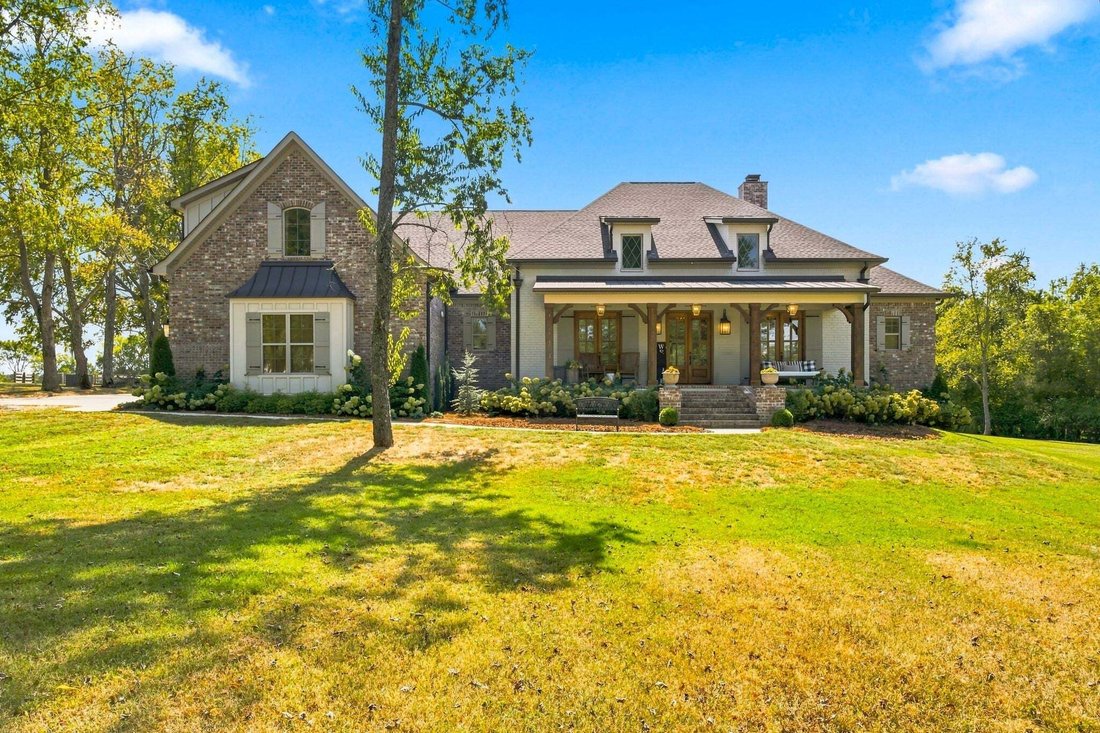
An exceptional custom-built estate where luxury, privacy and country living come together on 9.52 acres. Built in 2024, this one-of-a-kind property offers refined finishes, incredible outdoor living and the lifestyle you’ve always wanted—just minutes from Publix, Jonathan’s, Dutch Bros, Old Hickory Lake and more. Set on a dead-end street, approx. 5 acres are cleared into a beautiful park-like sett
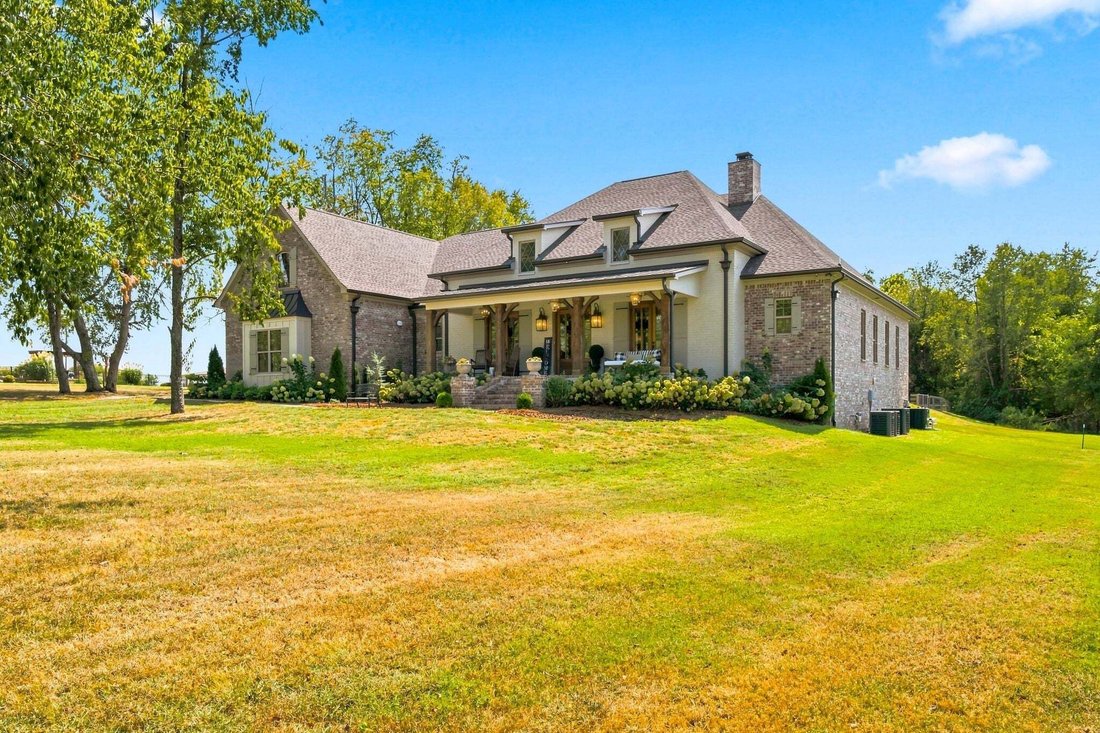
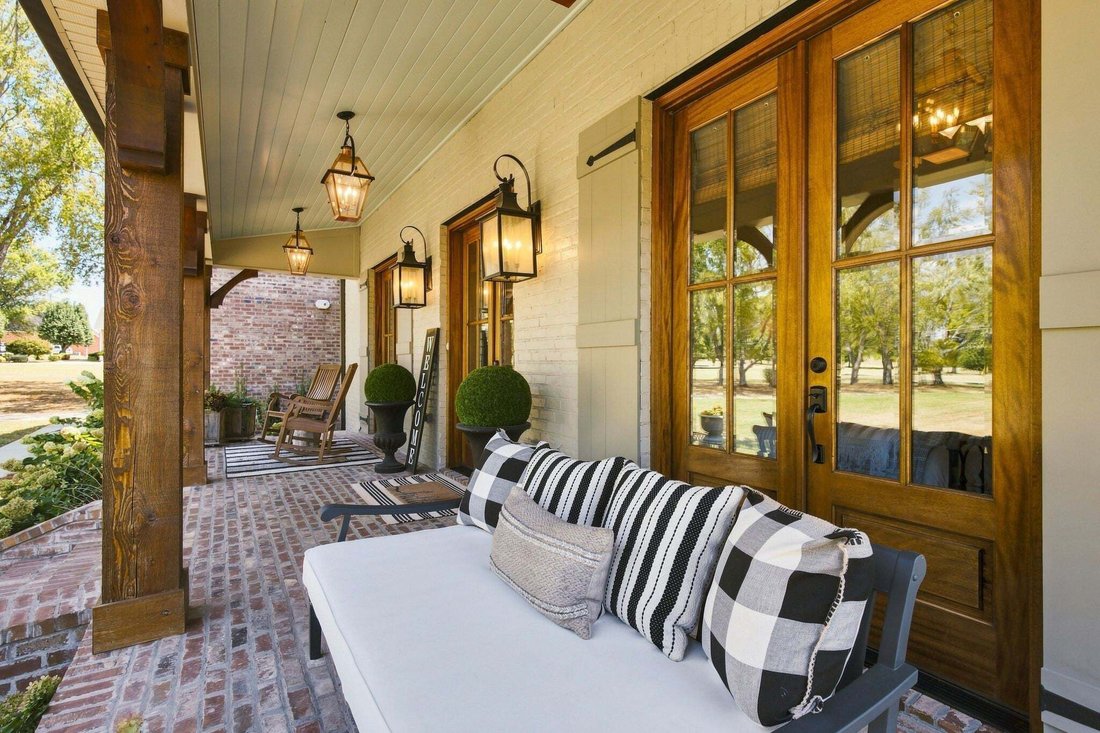
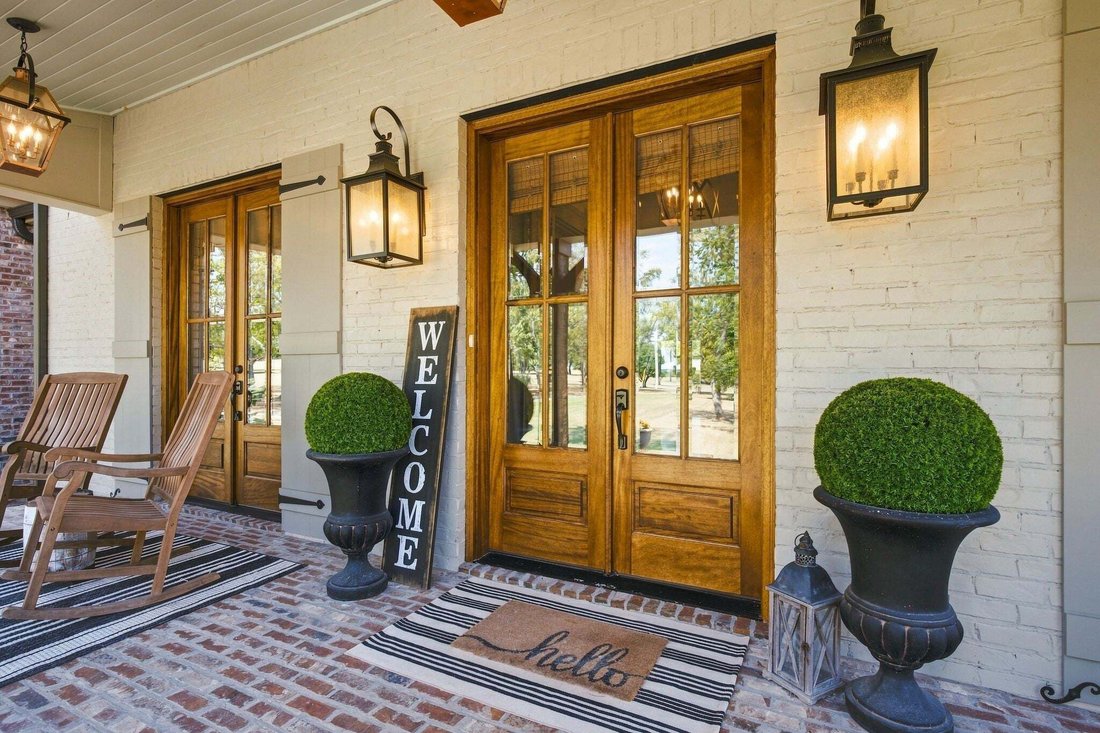
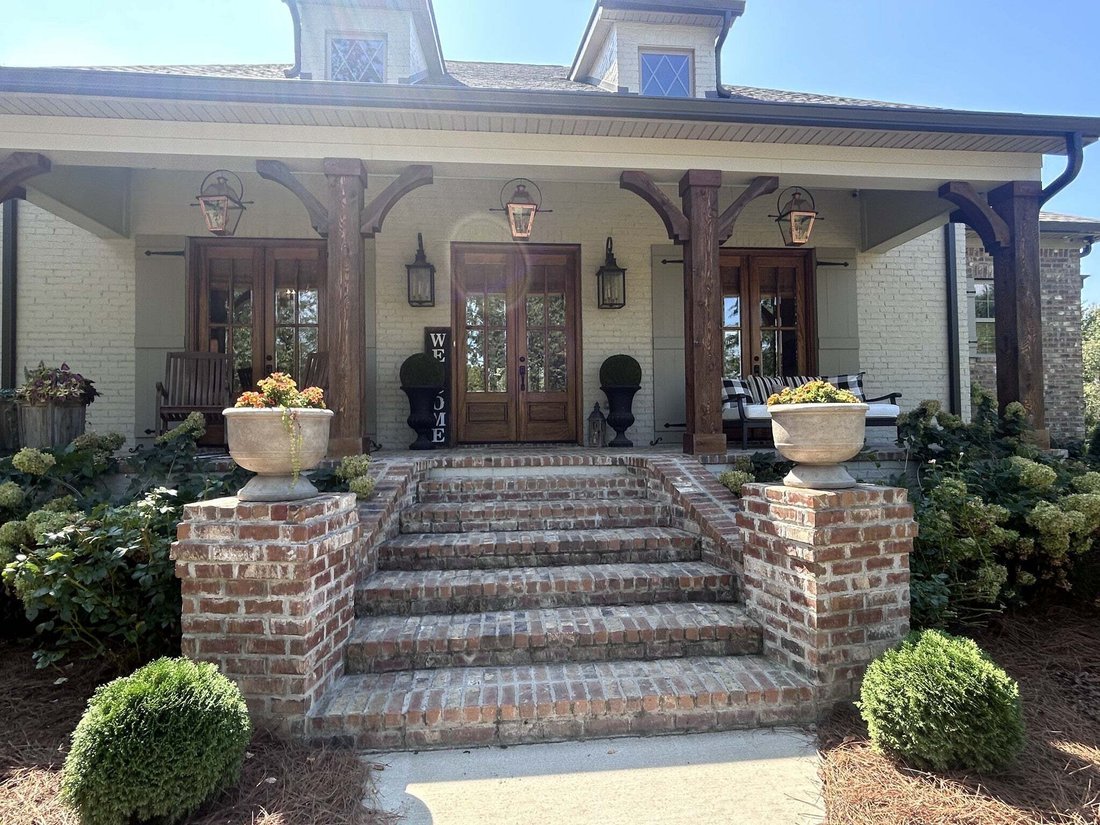
An exceptional custom-built estate where luxury, privacy and country living come together on 9.52 acres. Built in 2024, this one-of-a-kind property offers refined finishes, incredible outdoor living and the lifestyle you’ve always wanted—just minutes from Publix, Jonathan’s, Dutch Bros, Old Hickory Lake and more. Set on a dead-end street, approx. 5 acres are cleared into a beautiful park-like setting, with the balance wooded for privacy. Approx. 2 acres are fenced for horses with a 12x48 barn featuring 4 matted stalls and 8x12 tack/feed room. A 20x30 concrete parking pad adds flexibility for trailers or guests. This 1.5-story home offers 4,241 sq ft with 4 bedrooms, all on the main level. The remarkable primary suite includes 2 full baths, 2 oversized walk-in closets with custom shelving and 2 private toilet closets with heated seats. All bedrooms feature generous walk-in closets with custom organization. The stunning kitchen showcases a 10-ft Knotty Alder island with seating for 6, matching hood vent, quartz countertops and a Forno dual-fuel range with 8 gas burners and double electric ovens. McDonald Custom Cabinetry and statement lighting throughout. Reclaimed Old Chicago brick adds character, while 10-ft ceilings, 12-ft family room and foyer ceilings, 7.5-in. engineered wire-brushed hardwoods and oversized baseboards and crown molding create a timeless feel. 3 sets of mahogany French doors open to the covered front porch with brick flooring. The covered back patio features fans, brick gas fireplace and gas hookup for a future built-in grill, overlooking the stunning 20x40 custom-shaped, 8-ft-deep saltwater pool. A full bath with exterior access also serves the pool. The media room features a 120-inch screen and 4K projector. Additional highlights include whole-home interior/exterior sound, hardwired internet for all TVs, built-in dog room, encapsulated crawlspace, tankless water heater with recirculation and 3-car garage with 8-ft doors. A truly special retreat!
-
Property type
House
-
Floors
2
-
Year built
2024
-
Price/sqft
$448
Features
- Garage
- Walk In Closet
- Fireplace
- Pool
- Equestrian
- Fire Pit
- Garden
- Outdoor Living Space
- Parking
Features
Lot
- Privacy
- Equestrian
Indoor
- High Ceiling
- Fireplace
- Kitchen island
- Gas Stovetop
- Bar
- Stone Countertops
- Walk In Closet
Outdoor
- Parking
- Fire Pit
- Pool
- Garage
- Outdoor Living Space
- Garden
Explore the Area
110 Akers Trl, Gallatin, Tennessee, United States
View on Google Maps
Price per sqft
Low
High
Joined 9 months ago
You have inquired about this property
The agent will contact you soon by
Listed by
104
Listings
2025
Joined
Book home tour with the agent
Choose a date and whether you'd like a virtual or in-person tour with the agent.
Preferred date
Tour type
Last updated
Today
First listed
Sep 13
Listing reference
3547068
Listing status
Based on information submitted to the MLS GRID as of 2026. All data is obtained from various sources and may not have been verified by broker or MLS GRID. Supplied Open House Information is subject to change without notice. All information should be independently reviewed and verified for accuracy. Properties may or may not be listed by the office/agent presenting the information.
Similar Properties Nearby
New Listings in Gallatin

Explore More Homes for Sale
Gallatin, TN, United States property types
Gallatin, TN, United States popular searches
- Properties with Pool in Gallatin, TN, United States
- Waterfront properties in Gallatin, TN, United States
- Lakefront properties in Gallatin, TN, United States
- New Builds properties in Gallatin, TN, United States
- Properties with Tennis Court in Gallatin, TN, United States
- Gated Community properties in Gallatin, TN, United States
- Modern properties in Gallatin, TN, United States
- Properties with Elevator in Gallatin, TN, United States
- Golf View properties in Gallatin, TN, United States
- Equestrian properties in Gallatin, TN, United States
- Mountain View properties in Gallatin, TN, United States
- Hilltop properties in Gallatin, TN, United States
- Riverfront properties in Gallatin, TN, United States
- Properties with Cinema in Gallatin, TN, United States
- Duplex properties in Gallatin, TN, United States
- Properties with Wine Cellar in Gallatin, TN, United States
- Properties with Sauna in Gallatin, TN, United States
Related Guides & Stories
Trusted by the World's Leading Brokers
The agents behind the world's most exceptional properties list with JamesEdition.
- Listings from Sotheby's, Christie's, BARNES, and Engel & Völkers
- Every listing reviewed before it goes live
- Connect directly with verified listing agents
By continuing you agree to our Terms and Privacy Policy.
brokerages we
partnered with
partnered with