$649,990
Single Family Residence In Gallatin
- 4 Beds
- 3 Baths
- 2,912 Sqft
- 6,534 Sqft lot
- Updated: September 11
- Source: Realtracs MLS#3543104
About the Property
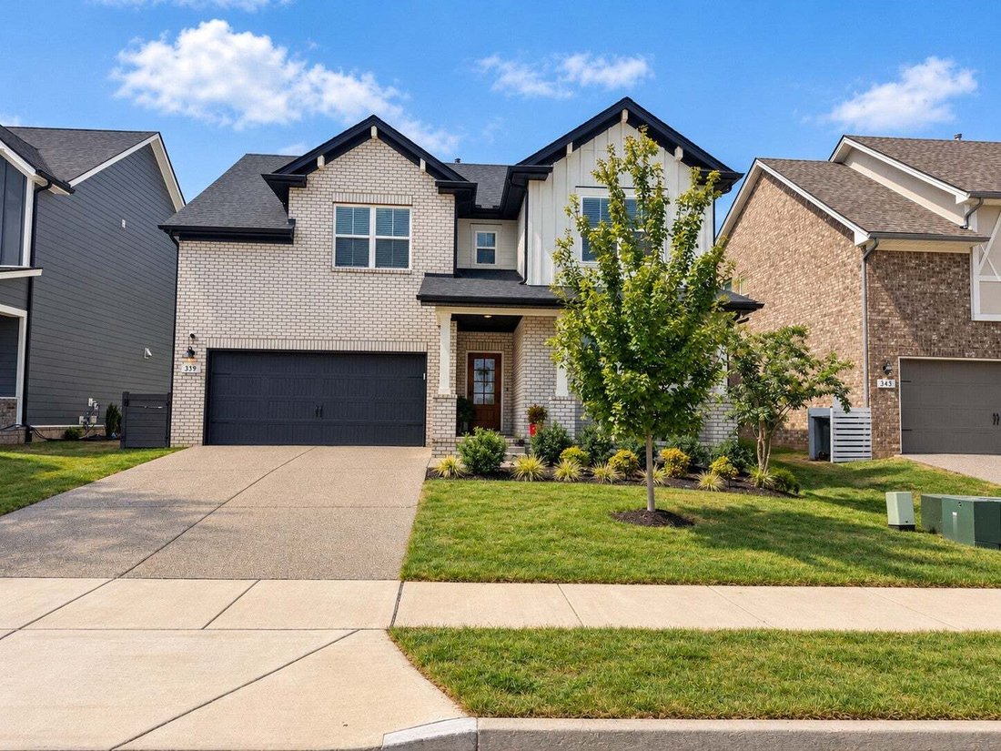
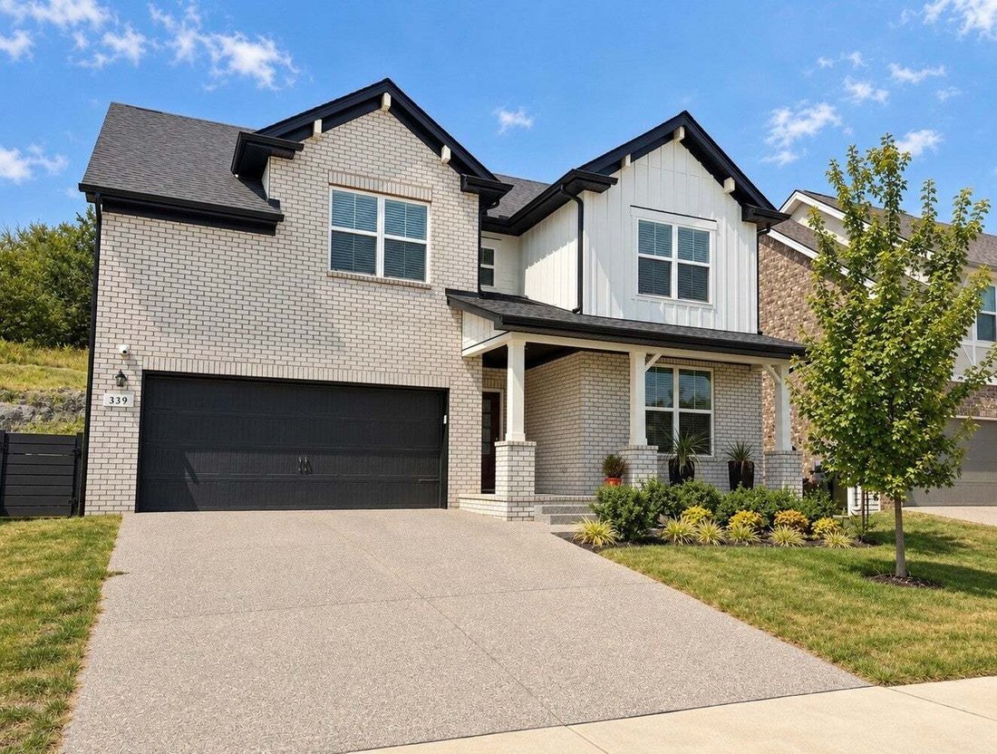
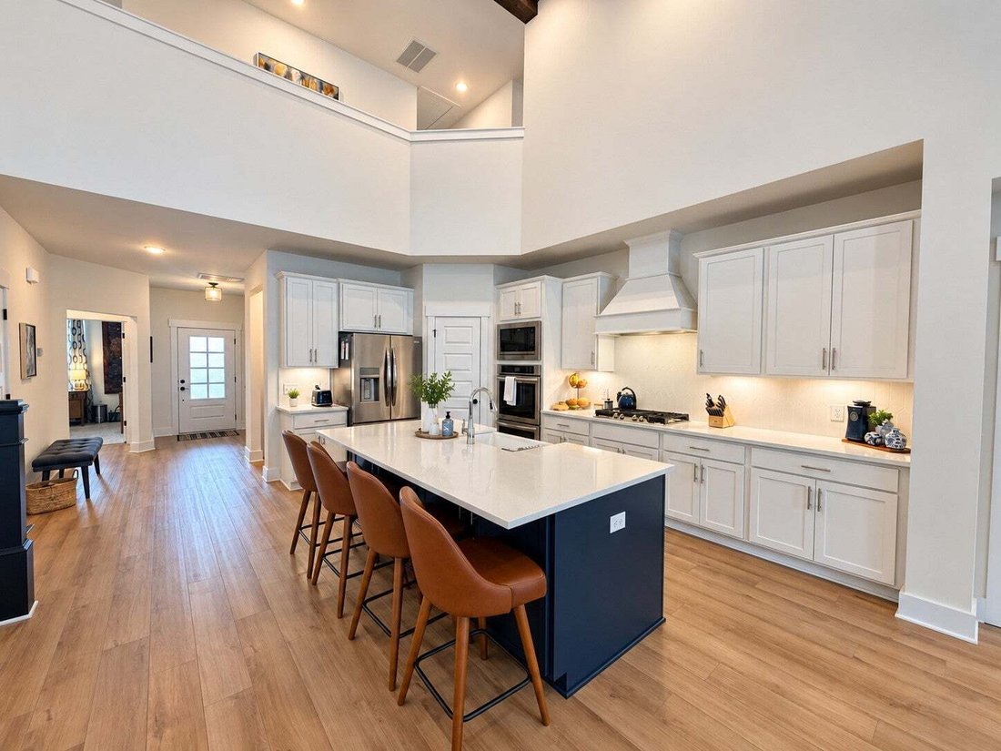
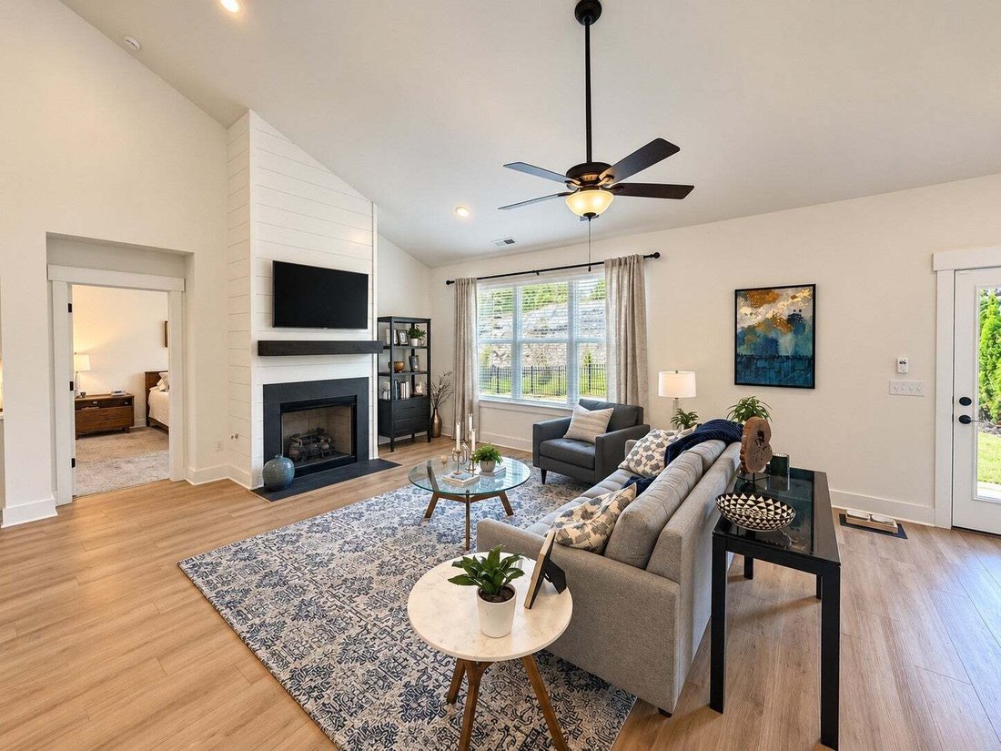
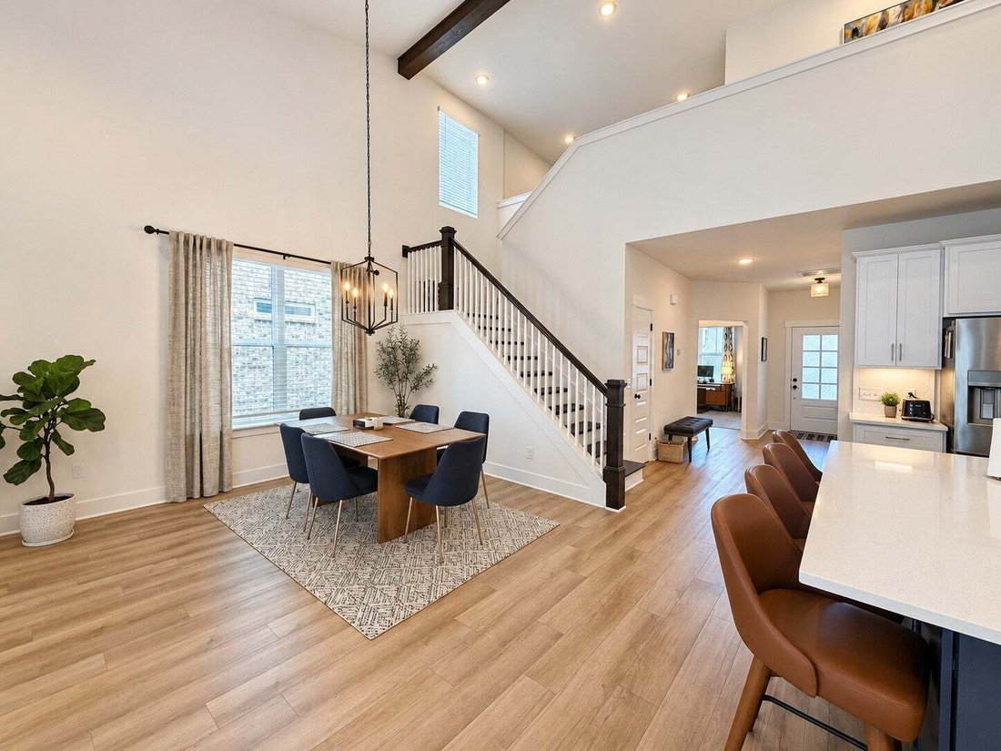
Welcome to the Ridgeport, Davidson Homes’ best-selling floor plan in Nashville, and it is easy to see why. Built in 2023 and meticulously maintained, this 2,912 square foot stunner in one of Sumner County’s most sought-after communities checks every box. The moment you walk in, a soaring two-story vaulted ceiling anchors the open living, kitchen, and dining space, with a floor-to-ceiling shiplap g
Welcome to the Ridgeport, Davidson Homes’ best-selling floor plan in Nashville, and it is easy to see why. Built in 2023 and meticulously maintained, this 2,912 square foot stunner in one of Sumner County’s most sought-after communities checks every box. The moment you walk in, a soaring two-story vaulted ceiling anchors the open living, kitchen, and dining space, with a floor-to-ceiling shiplap gas fireplace as the centerpiece. The gourmet kitchen upgrade delivers double ovens, an oversized island, and a walk-in pantry, all finished with upgraded cabinetry, quartz, tile, carpet, and LVP throughout, including LVP in the entire upstairs bonus area. The owner’s bedroom is conveniently located on the main level, and a private study with French doors gives you the flex space every household needs. Upstairs, the spacious bonus room includes an extra nook that adapts to whatever your life requires. The laundry room features plumbing hookups for a sink, the 2-car front entry garage is outfitted with a custom storage system and prewired for an electric vehicle charger, and the upgraded security system conveys. Outside, enjoy a covered patio, additional designer pavered patio, added landscaping for privacy, and a serene backyard that backs to a natural rock wall and trees. The community amenity center is truly HGTV-worthy, featuring a resort-style pool, fitness center, rentable event room with full kitchen, stone fireplace, screened porch, and playground, with sidewalks throughout the neighborhood. Zoned for Liberty Creek K-12. Rare opportunity to own the most popular plan in Carellton - don’t miss it! Enjoy 1% in Lender Credit and free appraisal with use of preferred lender: Anthony Ambrose, Lending Hand Mortgage.
-
Property type
House
-
Floors
2
-
Year built
2023
-
Price/sqft
$223
Features
Explore the Area
339 Turfway Park, Gallatin, Tennessee, United States
View on Google Maps
Price per sqft
Low
High
Joined 8 months ago
You have inquired about this property
The agent will contact you soon by
Listed by
30
Listings
2026
Joined
Book home tour with the agent
Choose a date and whether you'd like a virtual or in-person tour with the agent.
Preferred date
Tour type
Last updated
September 11
First listed
Sep 11
Listing reference
3543104
Listing status
Active under contract
Based on information submitted to the MLS GRID as of 2026. All data is obtained from various sources and may not have been verified by broker or MLS GRID. Supplied Open House Information is subject to change without notice. All information should be independently reviewed and verified for accuracy. Properties may or may not be listed by the office/agent presenting the information.
Similar Properties Nearby
New Listings in Gallatin

Explore More Homes for Sale
Gallatin, TN, United States property types
Gallatin, TN, United States popular searches
- Properties with Pool in Gallatin, TN, United States
- Waterfront properties in Gallatin, TN, United States
- Lakefront properties in Gallatin, TN, United States
- New Builds properties in Gallatin, TN, United States
- Properties with Tennis Court in Gallatin, TN, United States
- Gated Community properties in Gallatin, TN, United States
- Modern properties in Gallatin, TN, United States
- Properties with Elevator in Gallatin, TN, United States
- Golf View properties in Gallatin, TN, United States
- Equestrian properties in Gallatin, TN, United States
- Mountain View properties in Gallatin, TN, United States
- Hilltop properties in Gallatin, TN, United States
- Riverfront properties in Gallatin, TN, United States
- Properties with Cinema in Gallatin, TN, United States
- Duplex properties in Gallatin, TN, United States
- Properties with Wine Cellar in Gallatin, TN, United States
- Properties with Sauna in Gallatin, TN, United States
Related Guides & Stories
Trusted by the World's Leading Brokers
The agents behind the world's most exceptional properties list with JamesEdition.
- Listings from Sotheby's, Christie's, BARNES, and Engel & Völkers
- Every listing reviewed before it goes live
- Connect directly with verified listing agents
By continuing you agree to our Terms and Privacy Policy.
brokerages we
partnered with
partnered with