$509,310
Single Family Residence In Gallatin
- 4 Beds
- 3 Baths
- 2,885 Sqft
- Updated: September 3
- Source: Realtracs MLS#3531203
About the Property
PRE SALE COLUMBUS PLAN>
Lock in a 5.875% fixed interest rate with our preferred lender. TREE LINED LOTS and 3-CAR GARAGES AVAILABLE!! Build your home to fit your needs. Welcome to Bledsoe Springs! Just minutes from Old Hickory Lake and downtown Gallatin, this brand-new community by M/I Homes has the charm of the country with the convenience of the city.
The spacious Columbus floorplan
Lock in a 5.875% fixed interest rate with our preferred lender. TREE LINED LOTS and 3-CAR GARAGES AVAILABLE!! Build your home to fit your needs. Welcome to Bledsoe Springs! Just minutes from Old Hickory Lake and downtown Gallatin, this brand-new community by M/I Homes has the charm of the country with the convenience of the city.
The spacious Columbus floorplan
PRE SALE COLUMBUS PLAN>
Lock in a 5.875% fixed interest rate with our preferred lender. TREE LINED LOTS and 3-CAR GARAGES AVAILABLE!! Build your home to fit your needs. Welcome to Bledsoe Springs! Just minutes from Old Hickory Lake and downtown Gallatin, this brand-new community by M/I Homes has the charm of the country with the convenience of the city.
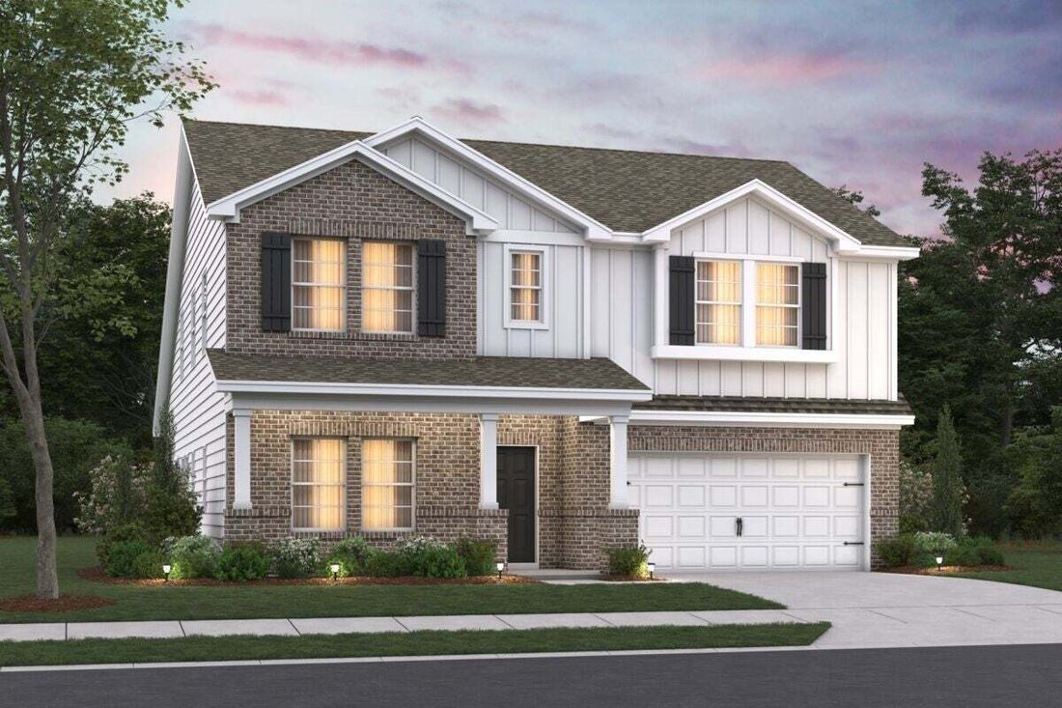
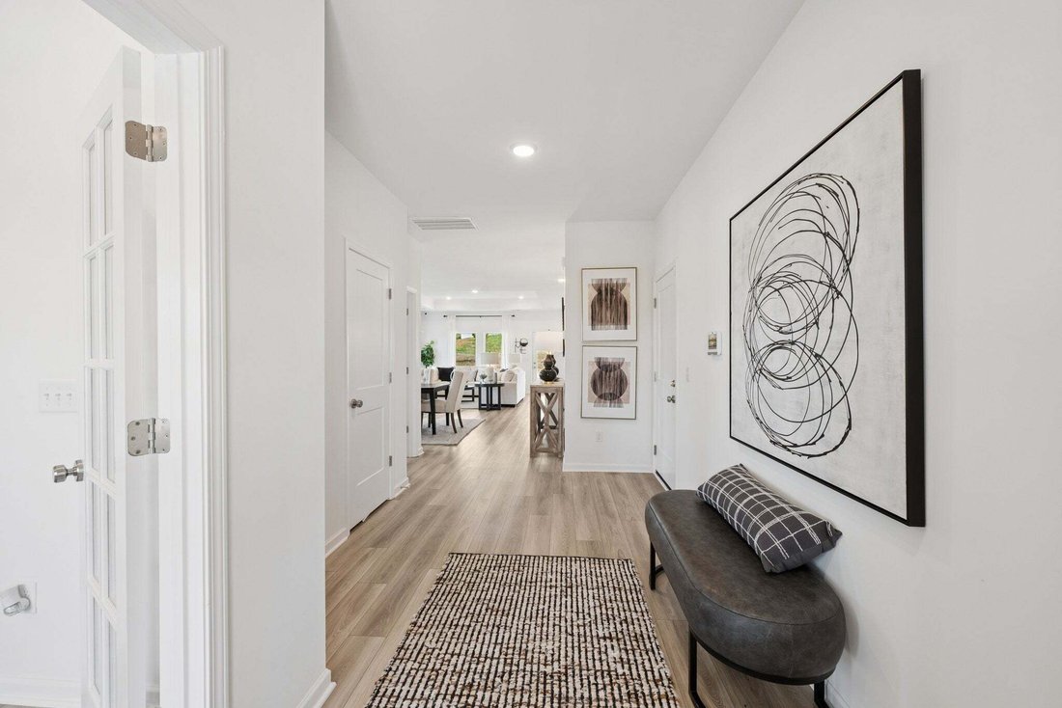
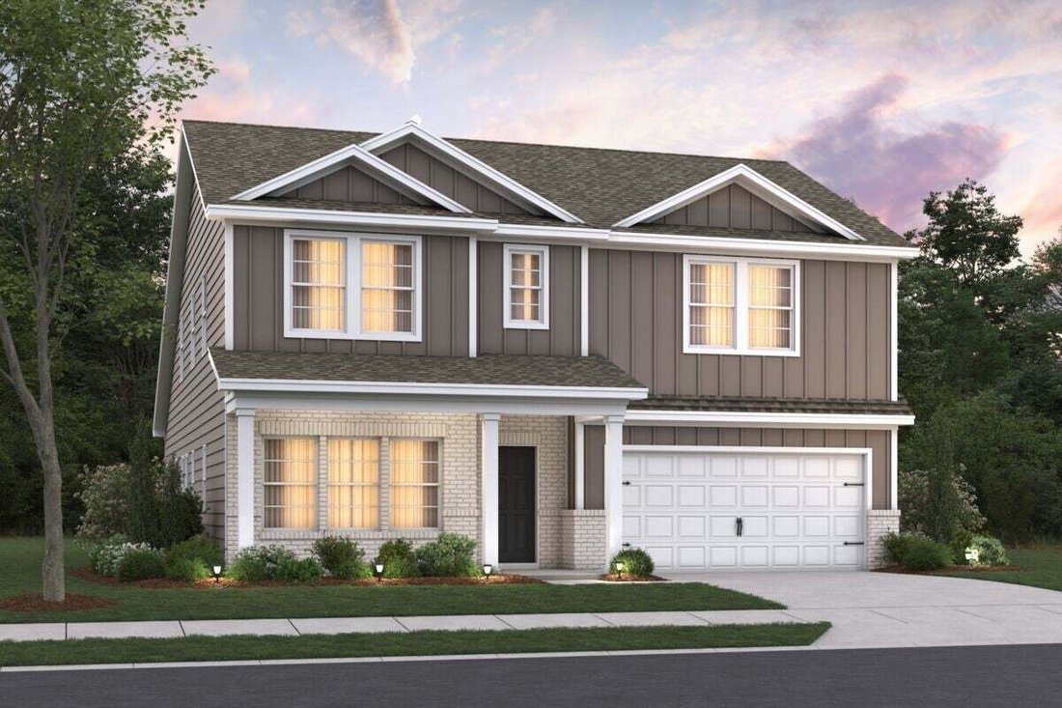
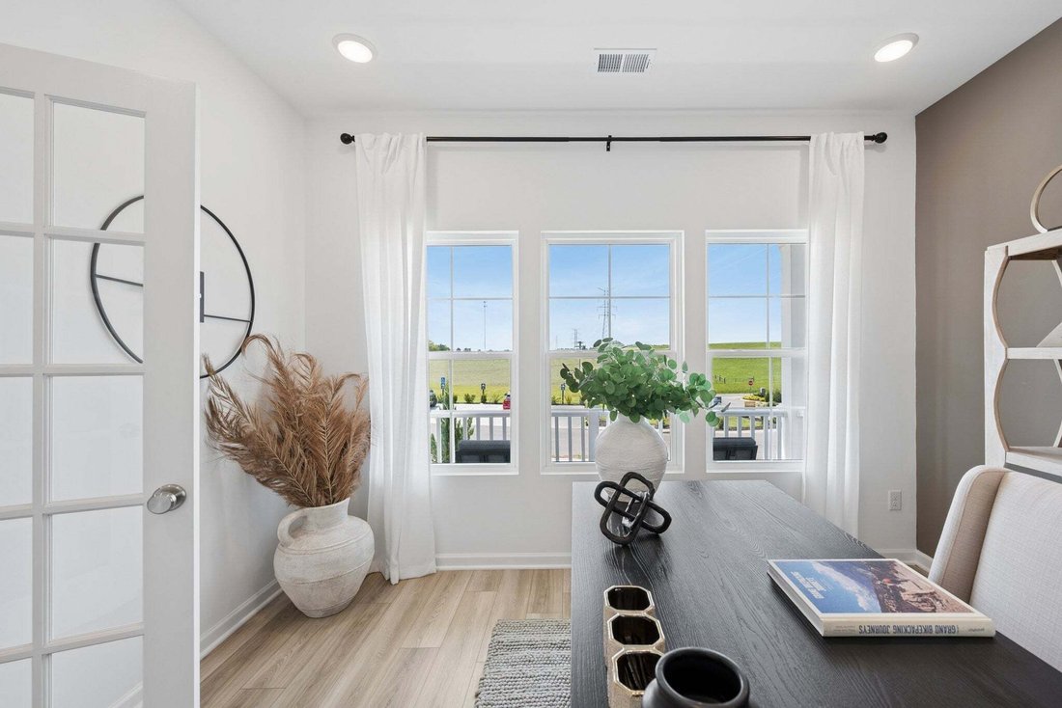
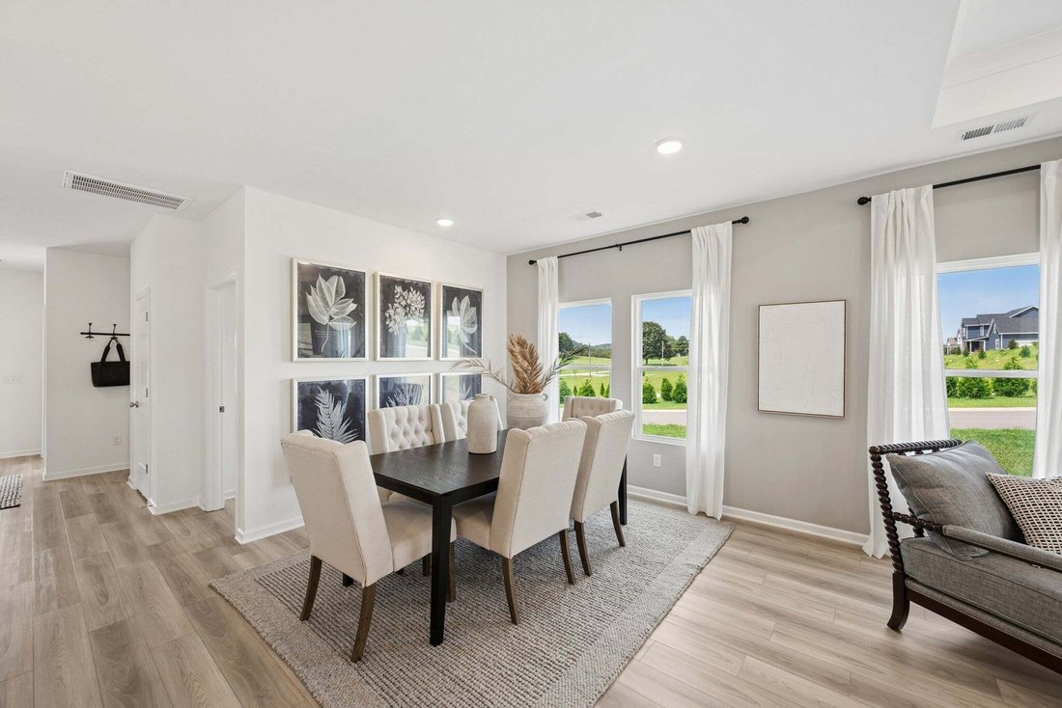
The spacious Columbus floorplan begins with welcoming open foyer. Just off the entry, you’re greeted with a flex space perfect for an office or playroom, along with a convenient half bath. The main living area is designed for family gatherings, celebrations, and entertaining, with a kitchen boasting loads of cabinets, a large island and stainless steel appliances. The kitchen flows seamlessly into the open living and dining spaces, creating a warm and inviting atmosphere. The first-floor primary suite is a true showstopper, featuring a deluxe shower, double vanities, and a large walk-in closet. Upstairs, a massive loft provides flexible space for movie nights, game days, or a second living area. You’ll also find three oversized secondary bedrooms, each with its own walk-in closet, and a beautifully appointed bathroom with double vanities, and plenty of storage.
With many upgrades available, homeowners have the chance to add personal touches to their new home. We are available 7 days a week through virtual appointment.
Lock in a 5.875% fixed interest rate with our preferred lender. TREE LINED LOTS and 3-CAR GARAGES AVAILABLE!! Build your home to fit your needs. Welcome to Bledsoe Springs! Just minutes from Old Hickory Lake and downtown Gallatin, this brand-new community by M/I Homes has the charm of the country with the convenience of the city.
The spacious Columbus floorplan begins with welcoming open foyer. Just off the entry, you’re greeted with a flex space perfect for an office or playroom, along with a convenient half bath. The main living area is designed for family gatherings, celebrations, and entertaining, with a kitchen boasting loads of cabinets, a large island and stainless steel appliances. The kitchen flows seamlessly into the open living and dining spaces, creating a warm and inviting atmosphere. The first-floor primary suite is a true showstopper, featuring a deluxe shower, double vanities, and a large walk-in closet. Upstairs, a massive loft provides flexible space for movie nights, game days, or a second living area. You’ll also find three oversized secondary bedrooms, each with its own walk-in closet, and a beautifully appointed bathroom with double vanities, and plenty of storage.
With many upgrades available, homeowners have the chance to add personal touches to their new home. We are available 7 days a week through virtual appointment.
-
Property type
House
-
Floors
2
-
Year built
2026
-
Price/sqft
$176
Features
- Garage
- Walk In Closet
- Office
- Kitchen island
- High Ceiling
Explore the Area
1241 Valley Ridge Dr, Gallatin, Tennessee, United States
View on Google Maps
Price per sqft
Low
High
Joined 7 months ago
You have inquired about this property
The agent will contact you soon by
Listed by
16
Listings
2026
Joined
Book home tour with the agent
Choose a date and whether you'd like a virtual or in-person tour with the agent.
Preferred date
Tour type
Last updated
September 3
First listed
Sep 3
Listing reference
3531203
Listing status
Active under contract
Based on information submitted to the MLS GRID as of 2026. All data is obtained from various sources and may not have been verified by broker or MLS GRID. Supplied Open House Information is subject to change without notice. All information should be independently reviewed and verified for accuracy. Properties may or may not be listed by the office/agent presenting the information.
Similar Properties Nearby
New Listings in Gallatin

Explore More Homes for Sale
Gallatin, TN, United States property types
Gallatin, TN, United States popular searches
- Properties with Pool in Gallatin, TN, United States
- Waterfront properties in Gallatin, TN, United States
- Lakefront properties in Gallatin, TN, United States
- New Builds properties in Gallatin, TN, United States
- Properties with Tennis Court in Gallatin, TN, United States
- Gated Community properties in Gallatin, TN, United States
- Modern properties in Gallatin, TN, United States
- Properties with Elevator in Gallatin, TN, United States
- Golf View properties in Gallatin, TN, United States
- Equestrian properties in Gallatin, TN, United States
- Hilltop properties in Gallatin, TN, United States
- Mountain View properties in Gallatin, TN, United States
- Duplex properties in Gallatin, TN, United States
- Riverfront properties in Gallatin, TN, United States
- Properties with Cinema in Gallatin, TN, United States
- Properties with Wine Cellar in Gallatin, TN, United States
- Properties with Sauna in Gallatin, TN, United States
Related Guides & Stories
Trusted by the World's Leading Brokers
The agents behind the world's most exceptional properties list with JamesEdition.
- Listings from Sotheby's, Christie's, BARNES, and Engel & Völkers
- Every listing reviewed before it goes live
- Connect directly with verified listing agents
By continuing you agree to our Terms and Privacy Policy.
brokerages we
partnered with
partnered with