$699,900
Single Family Residence In Gallatin
- 3 Beds
- 3 Baths
- 2,913 Sqft
- Updated: August 25
- Source: Realtracs MLS#3525638
About the Property
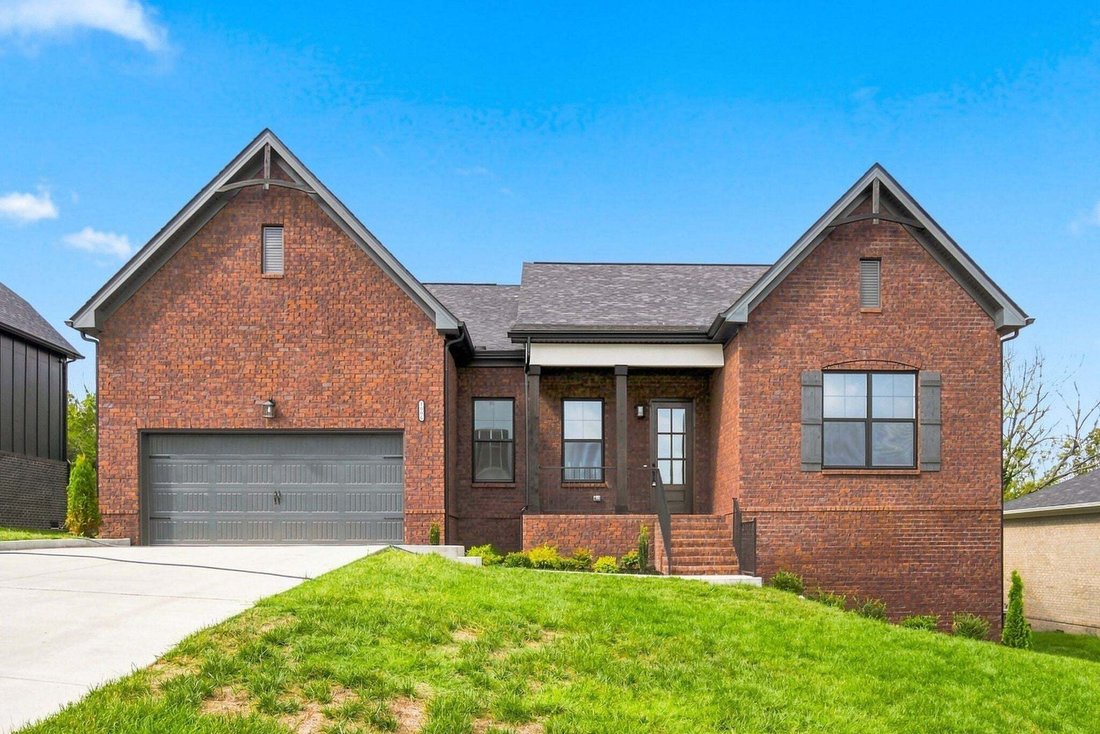
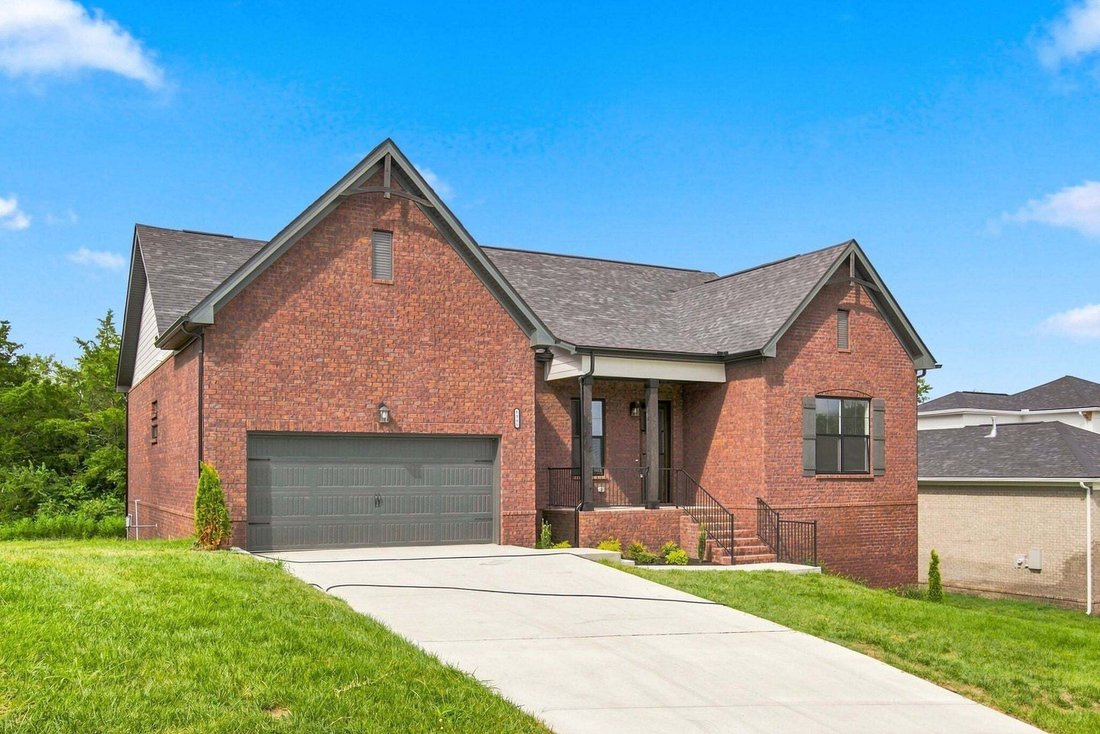
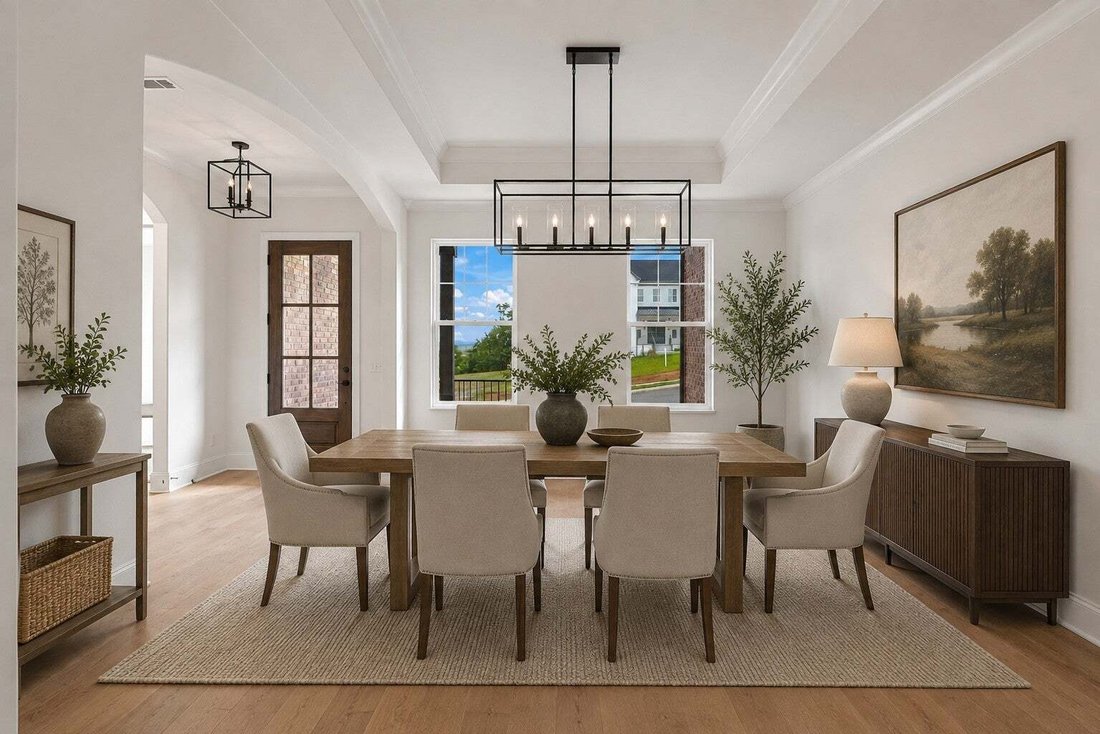
New construction with no HOA and nearly 3,000 square feet of thoughtfully designed living space. The Malibu floor plan by Dalamar Homes offers the ease of mostly main-level living with a spacious bonus room upstairs, ideal for a media room, home office, or additional living space.
Soaring ceilings, generous sightlines, and an open-concept layout create a bright, welcoming interior designe
Soaring ceilings, generous sightlines, and an open-concept layout create a bright, welcoming interior designe
New construction with no HOA and nearly 3,000 square feet of thoughtfully designed living space. The Malibu floor plan by Dalamar Homes offers the ease of mostly main-level living with a spacious bonus room upstairs, ideal for a media room, home office, or additional living space.
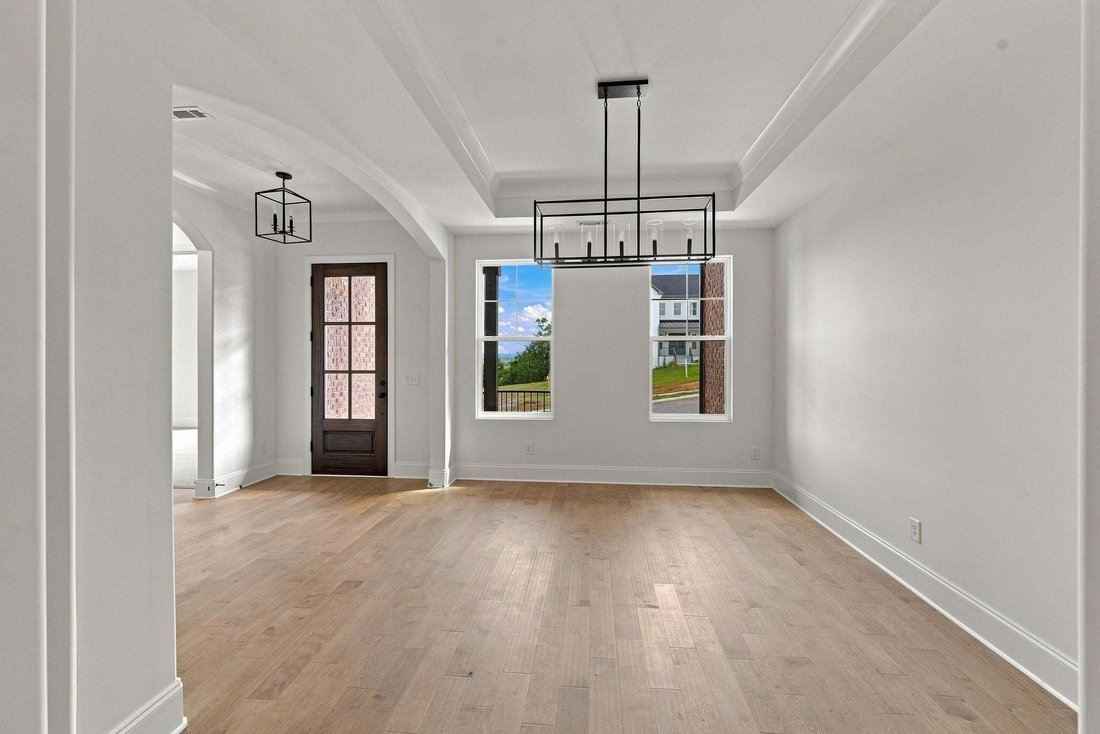
Soaring ceilings, generous sightlines, and an open-concept layout create a bright, welcoming interior designed for both everyday living and entertaining. The kitchen flows seamlessly into the dining and living areas, while elevated ceiling heights and architectural details add character throughout.
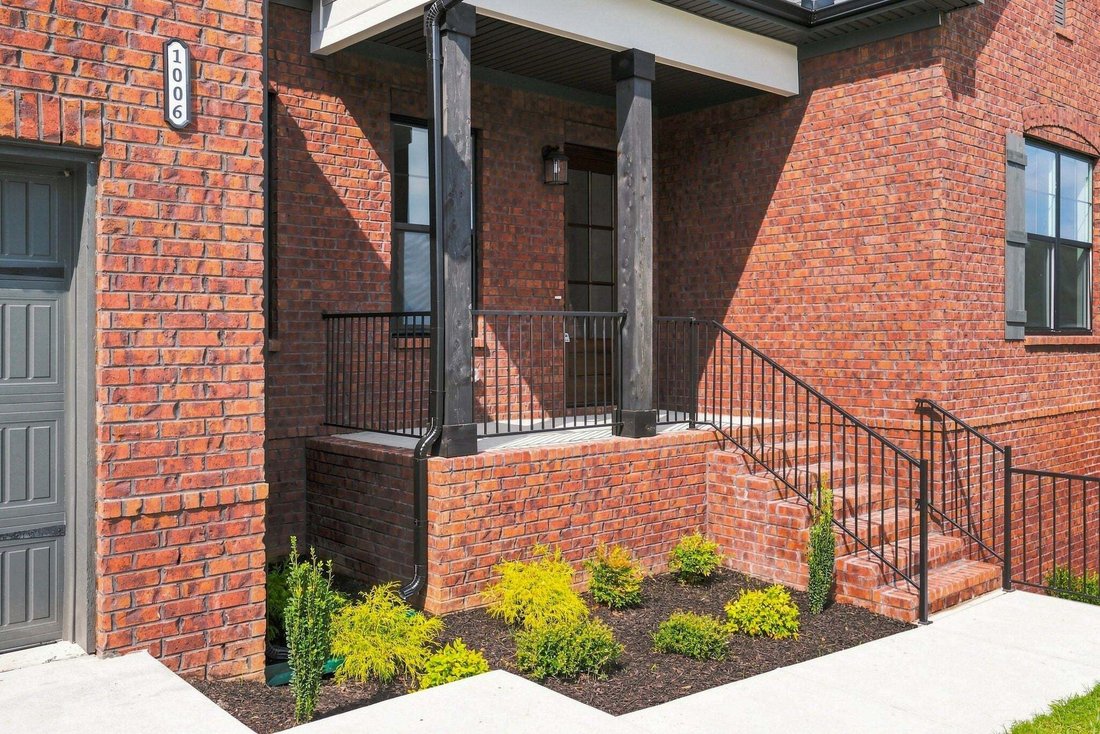
Set within a scenic hilltop community, the home offers a peaceful setting with beautiful views and a sense of privacy. A 2-car garage and an outdoor deck complete this well-designed home, combining the convenience of ranch-style living with the flexibility of additional space upstairs.
Soaring ceilings, generous sightlines, and an open-concept layout create a bright, welcoming interior designed for both everyday living and entertaining. The kitchen flows seamlessly into the dining and living areas, while elevated ceiling heights and architectural details add character throughout.
Set within a scenic hilltop community, the home offers a peaceful setting with beautiful views and a sense of privacy. A 2-car garage and an outdoor deck complete this well-designed home, combining the convenience of ranch-style living with the flexibility of additional space upstairs.
-
Property type
House
-
Floors
2
-
Year built
2026
-
Price/sqft
$240
Features
- Garage
- Walk In Closet
- Open Kitchen
- Hilltop
- Panoramic / Scenic View
- New Builds
- Privacy
- High Ceiling
Explore the Area
1006 Tiane Trail, Gallatin, Tennessee, United States
View on Google Maps
Price per sqft
Low
High
Joined 10 months ago
You have inquired about this property
The agent will contact you soon by
Listed by
272
Listings
2025
Joined
Book home tour with the agent
Choose a date and whether you'd like a virtual or in-person tour with the agent.
Preferred date
Tour type
Last updated
August 25
First listed
August 25
Listing reference
3525638
Listing status
Based on information submitted to the MLS GRID as of 2026. All data is obtained from various sources and may not have been verified by broker or MLS GRID. Supplied Open House Information is subject to change without notice. All information should be independently reviewed and verified for accuracy. Properties may or may not be listed by the office/agent presenting the information.
Similar Properties Nearby
New Listings in Gallatin

Explore More Homes for Sale
Gallatin, TN, United States property types
Gallatin, TN, United States popular searches
- Properties with Pool in Gallatin, TN, United States
- Waterfront properties in Gallatin, TN, United States
- Lakefront properties in Gallatin, TN, United States
- Properties with Tennis Court in Gallatin, TN, United States
- New Builds properties in Gallatin, TN, United States
- Gated Community properties in Gallatin, TN, United States
- Golf View properties in Gallatin, TN, United States
- Modern properties in Gallatin, TN, United States
- Properties with Elevator in Gallatin, TN, United States
- Equestrian properties in Gallatin, TN, United States
- Properties with Sauna in Gallatin, TN, United States
- Hilltop properties in Gallatin, TN, United States
- Mountain View properties in Gallatin, TN, United States
- Properties with Cinema in Gallatin, TN, United States
- Riverfront properties in Gallatin, TN, United States
- River View properties in Gallatin, TN, United States
- Properties with Wine Cellar in Gallatin, TN, United States
- Properties with Indoor Pool in Gallatin, TN, United States
Related Guides & Stories
Trusted by the World's Leading Brokers
The agents behind the world's most exceptional properties list with JamesEdition.
- Listings from Sotheby's, Christie's, BARNES, and Engel & Völkers
- Every listing reviewed before it goes live
- Connect directly with verified listing agents
By continuing you agree to our Terms and Privacy Policy.
brokerages we
partnered with
partnered with