

$749,999
Single Family Residence In Gallatin
- 4 Beds
- 4 Baths
- 3,082 Sqft
- 15,246 Sqft lot
- Updated: Today
- Source: Realtracs MLS#3520875
About the Property
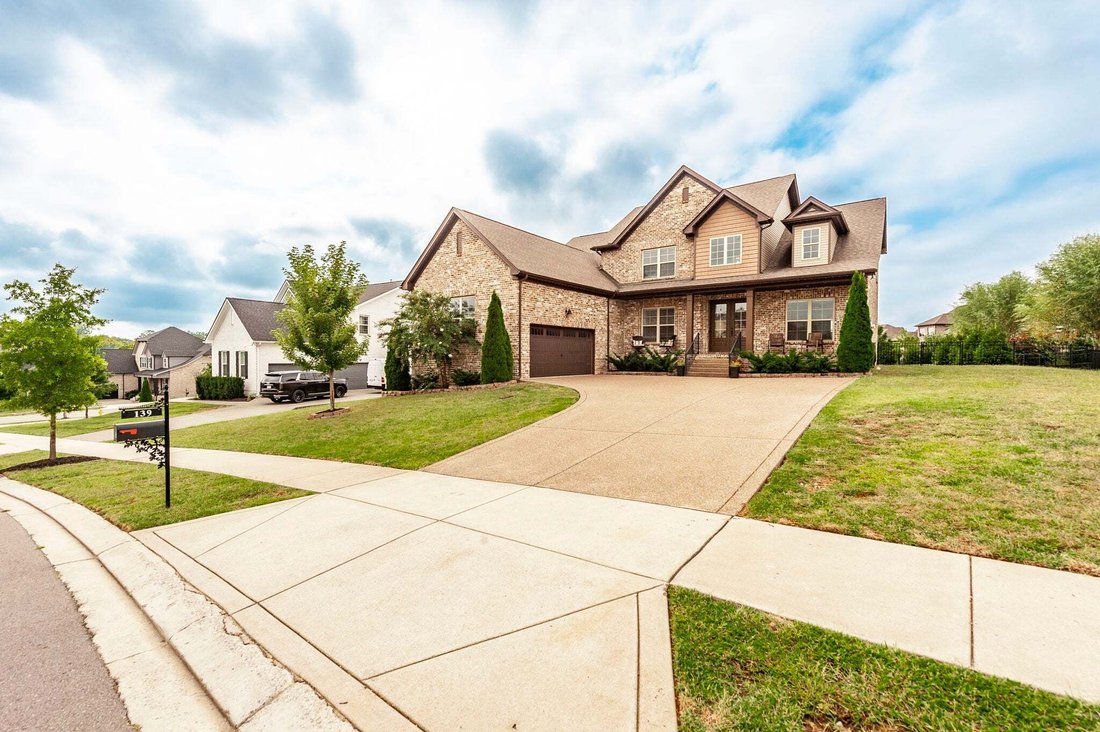
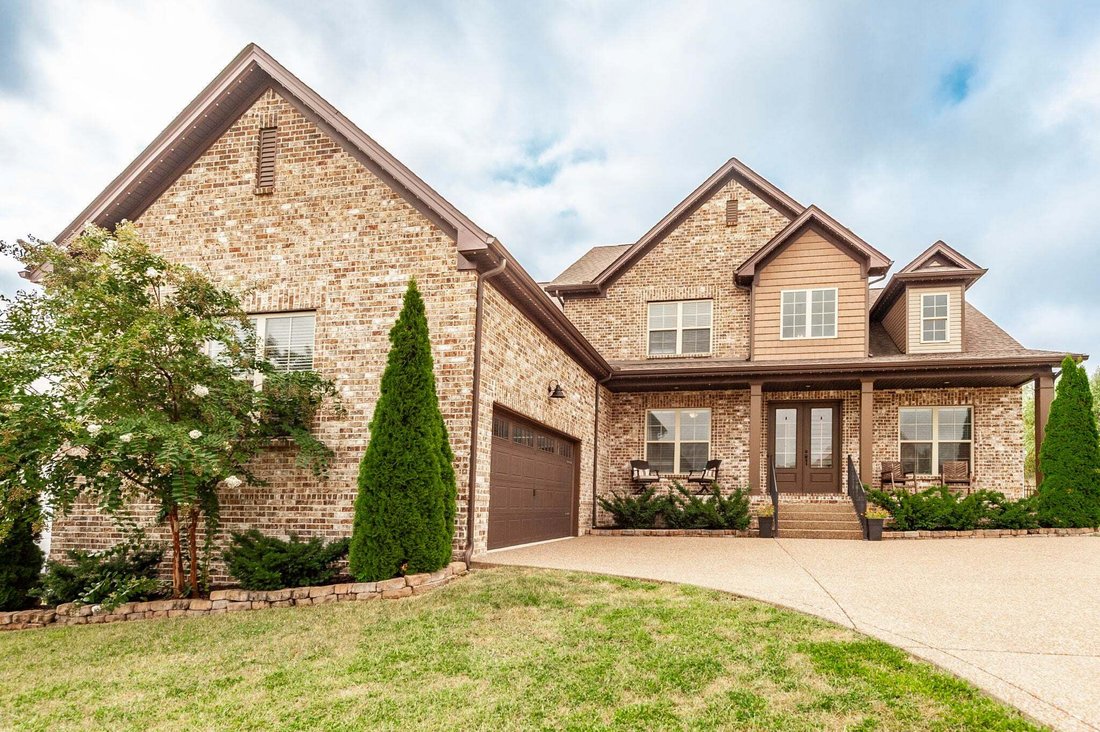
Welcome to this beautifully upgraded home in the desirable Hunt Club community, where elevated finishes, thoughtful design, and comfortable living come together effortlessly. Offering four bedrooms, four full bathrooms, and a spacious bonus room, this home features a versatile floor plan designed for both everyday living and entertaining.
The main living areas showcase beautiful hardwood
The main living areas showcase beautiful hardwood
Welcome to this beautifully upgraded home in the desirable Hunt Club community, where elevated finishes, thoughtful design, and comfortable living come together effortlessly. Offering four bedrooms, four full bathrooms, and a spacious bonus room, this home features a versatile floor plan designed for both everyday living and entertaining.
The main living areas showcase beautiful hardwood flooring, creating a warm and sophisticated atmosphere, while new carpet adds comfort in select spaces. The heart of the home is the beautifully upgraded kitchen, featuring gorgeous cabinetry, stainless steel appliances, granite countertops, and a stylish tile backsplash. Just off the kitchen, a walk-in pantry and dedicated butler’s pantry provide exceptional storage and functionality, with the butler’s pantry offering the perfect space for keeping entertaining essentials organized. The formal dining room adds an elegant touch with its striking coffered ceiling, creating an inviting space for hosting family and friends.
The primary suite is conveniently located on the main level and features a beautiful tray ceiling and an adjoining ensuite designed for relaxation. An additional bedroom is also located on the main level, while two generously sized bedrooms are upstairs. One upstairs bedroom offers its own private full bathroom, creating a comfortable and private retreat for guests or family.
The bonus room provides flexibility and can easily be tailored to your lifestyle—whether used as a media room, home office, playroom, or additional gathering space.
Step outside to the fully fenced backyard, offering a private setting for outdoor entertaining or relaxing.
With its elevated finishes, thoughtfully designed kitchen, generous storage, flexible floor plan, main-level primary suite, private upstairs guest suite, and desirable Hunt Club location, this home offers the perfect combination of style, functionality, and comfortable living.
Call today to schedule your private tour!
The main living areas showcase beautiful hardwood flooring, creating a warm and sophisticated atmosphere, while new carpet adds comfort in select spaces. The heart of the home is the beautifully upgraded kitchen, featuring gorgeous cabinetry, stainless steel appliances, granite countertops, and a stylish tile backsplash. Just off the kitchen, a walk-in pantry and dedicated butler’s pantry provide exceptional storage and functionality, with the butler’s pantry offering the perfect space for keeping entertaining essentials organized. The formal dining room adds an elegant touch with its striking coffered ceiling, creating an inviting space for hosting family and friends.
The primary suite is conveniently located on the main level and features a beautiful tray ceiling and an adjoining ensuite designed for relaxation. An additional bedroom is also located on the main level, while two generously sized bedrooms are upstairs. One upstairs bedroom offers its own private full bathroom, creating a comfortable and private retreat for guests or family.
The bonus room provides flexibility and can easily be tailored to your lifestyle—whether used as a media room, home office, playroom, or additional gathering space.
Step outside to the fully fenced backyard, offering a private setting for outdoor entertaining or relaxing.
With its elevated finishes, thoughtfully designed kitchen, generous storage, flexible floor plan, main-level primary suite, private upstairs guest suite, and desirable Hunt Club location, this home offers the perfect combination of style, functionality, and comfortable living.
Call today to schedule your private tour!
-
Property type
House
-
Floors
2
-
Year built
2020
-
Price/sqft
$243
Features
- Garage
- Walk In Closet
- Pool
- Office
- Washer Dryer
- Kitchen island
- High Ceiling
Explore the Area
139 Compton St, Gallatin, Tennessee, United States
View on Google Maps
Price per sqft
Low
High
Joined 8 months ago
You have inquired about this property
The agent will contact you soon by
Listed by
111
Listings
2025
Joined
Book home tour with the agent
Choose a date and whether you'd like a virtual or in-person tour with the agent.
Preferred date
Tour type
Last updated
Today
First listed
Aug 24
Listing reference
3520875
Listing status
Based on information submitted to the MLS GRID as of 2026. All data is obtained from various sources and may not have been verified by broker or MLS GRID. Supplied Open House Information is subject to change without notice. All information should be independently reviewed and verified for accuracy. Properties may or may not be listed by the office/agent presenting the information.
Similar Properties Nearby
New Listings in Gallatin

Explore More Homes for Sale
Gallatin, TN, United States property types
Gallatin, TN, United States popular searches
- Properties with Pool in Gallatin, TN, United States
- Waterfront properties in Gallatin, TN, United States
- Lakefront properties in Gallatin, TN, United States
- Properties with Tennis Court in Gallatin, TN, United States
- New Builds properties in Gallatin, TN, United States
- Gated Community properties in Gallatin, TN, United States
- Modern properties in Gallatin, TN, United States
- Properties with Elevator in Gallatin, TN, United States
- Golf View properties in Gallatin, TN, United States
- Equestrian properties in Gallatin, TN, United States
- Properties with Cinema in Gallatin, TN, United States
- Mountain View properties in Gallatin, TN, United States
- Properties with Sauna in Gallatin, TN, United States
- Duplex properties in Gallatin, TN, United States
- Riverfront properties in Gallatin, TN, United States
- Properties with Wine Cellar in Gallatin, TN, United States
- Hilltop properties in Gallatin, TN, United States
- City View properties in Gallatin, TN, United States
Related Guides & Stories
Trusted by the World's Leading Brokers
The agents behind the world's most exceptional properties list with JamesEdition.
- Listings from Sotheby's, Christie's, BARNES, and Engel & Völkers
- Every listing reviewed before it goes live
- Connect directly with verified listing agents
By continuing you agree to our Terms and Privacy Policy.
brokerages we
partnered with
partnered with