$1,371,000
Single Family Residence In Gallatin
- 3 Beds
- 4 Baths
- 4,733 Sqft
- 41,382 Sqft lot
- Updated: Today
- Source: Realtracs MLS#3514962
About the Property
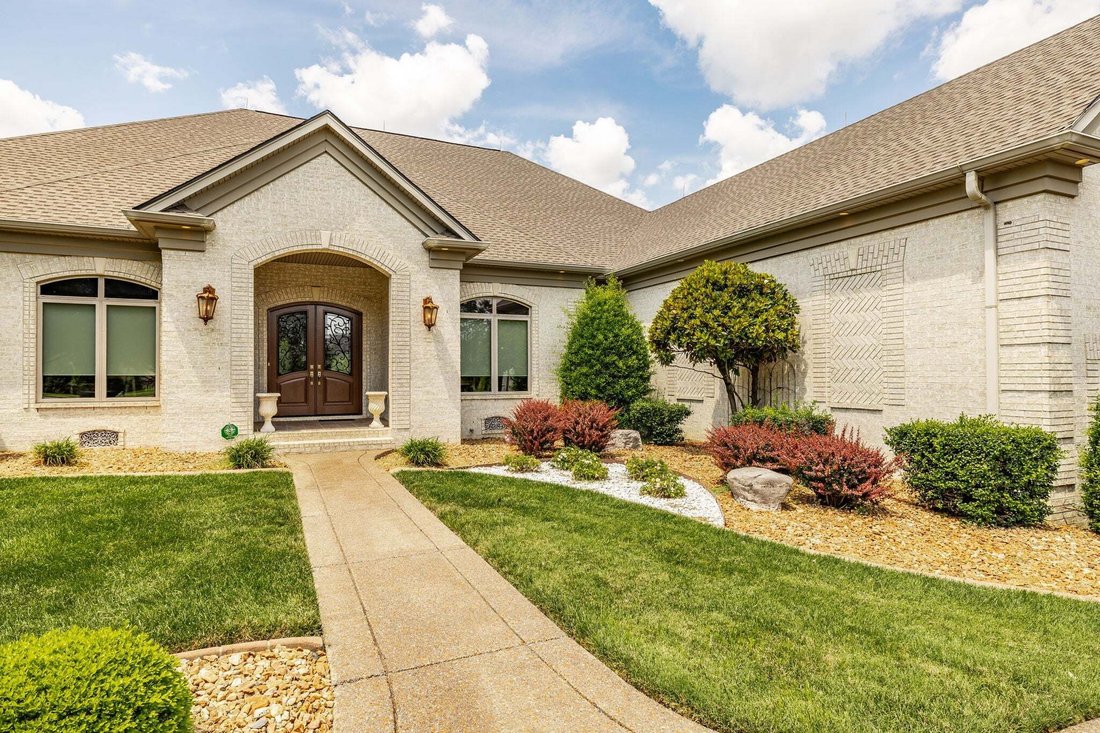
Impressive custom-built brick residence with refined finishes, generous living spaces, and exceptional indoor-outdoor amenities. The decorative double entry doors lead to a welcoming foyer featuring hardwood flooring, elaborate crown molding, and detailed millwork. The expansive great room boasts a floor-to-ceiling stacked-stone fireplace, illuminated custom built-ins, recessed lighting, and Frenc
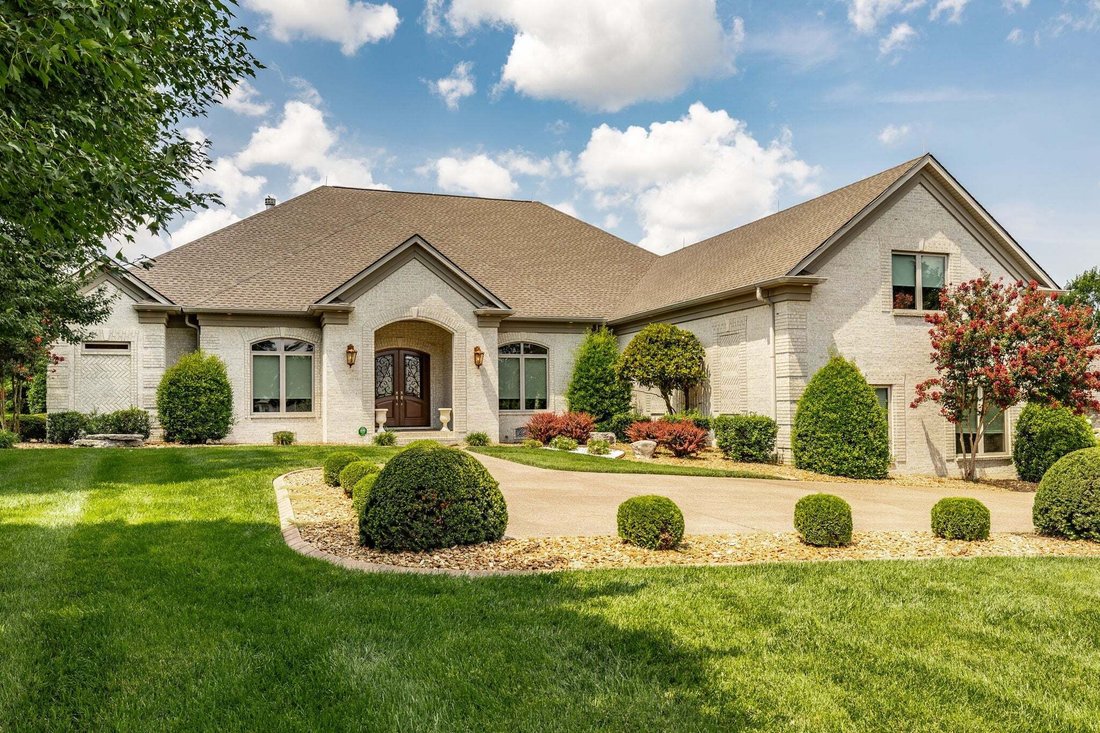
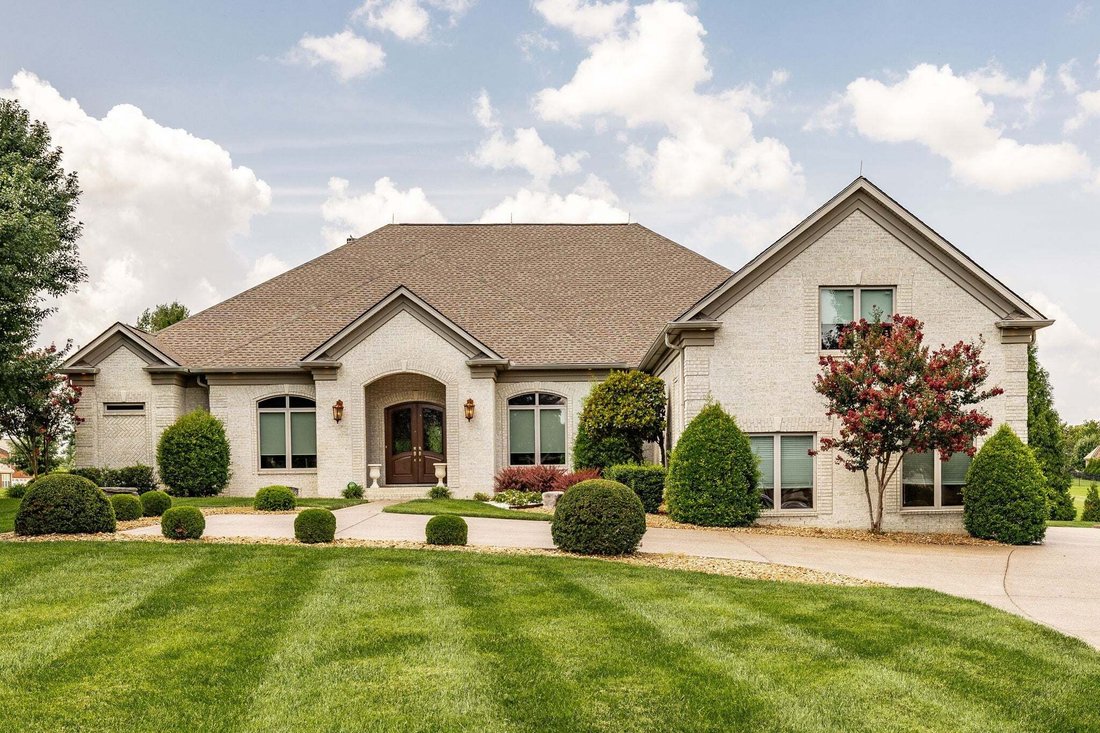
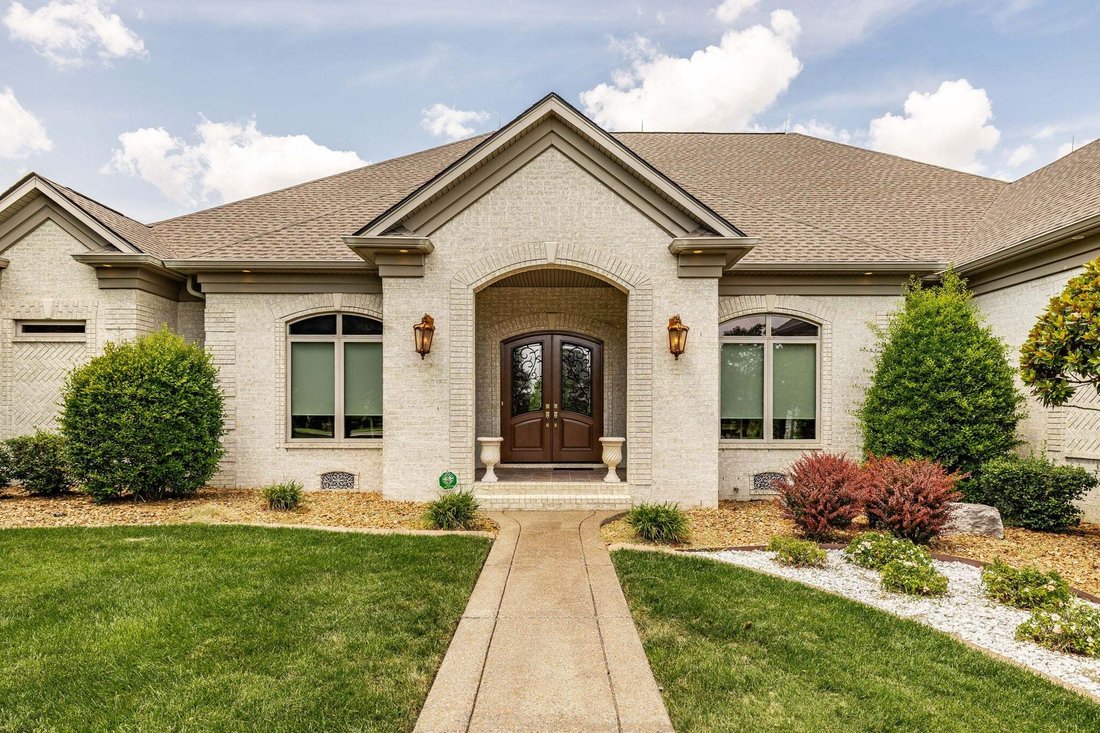
Impressive custom-built brick residence with refined finishes, generous living spaces, and exceptional indoor-outdoor amenities. The decorative double entry doors lead to a welcoming foyer featuring hardwood flooring, elaborate crown molding, and detailed millwork. The expansive great room boasts a floor-to-ceiling stacked-stone fireplace, illuminated custom built-ins, recessed lighting, and French doors that open to a covered outdoor living area. A formal dining room and dedicated home office add versatility.
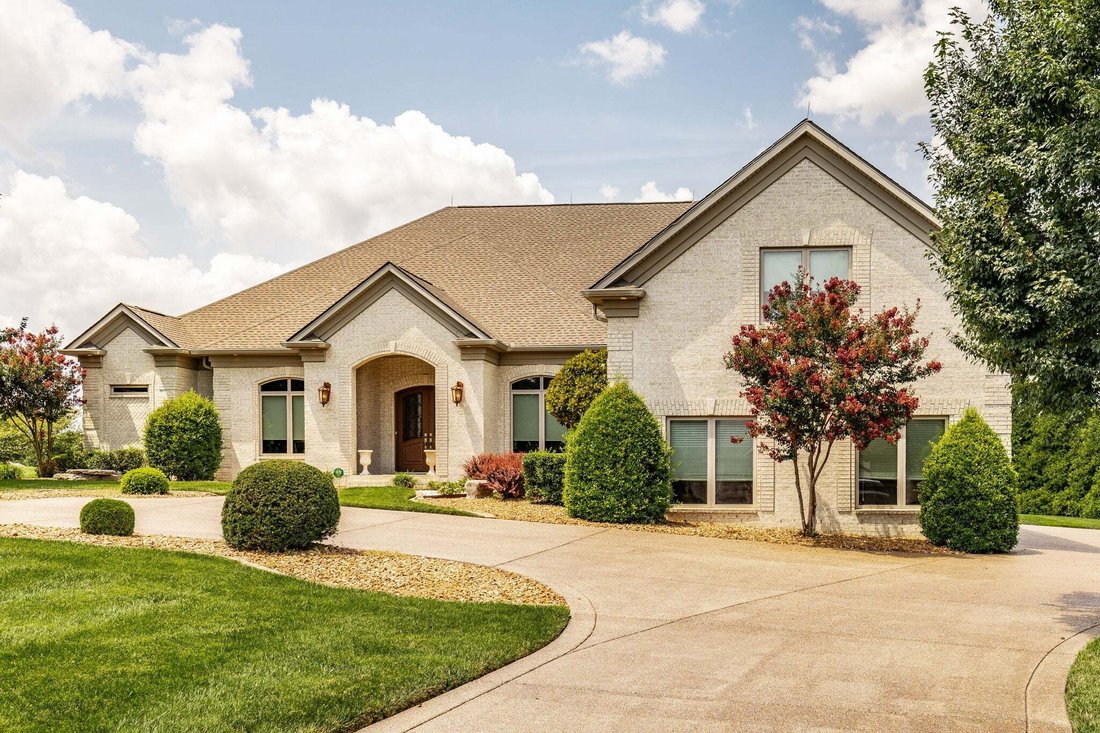
The spacious kitchen is ideal for entertaining and everyday living. Showcasing abundant custom cabinetry, granite countertops, a large multi-level island with seating, stainless appliances including double wall ovens and a smooth cooktop, under-cabinet lighting, and a walk-in pantry with an adjoining breakfast area. The private primary suite includes hardwood flooring, a multi-tier tray ceiling, extensive molding, and direct patio access. Its well-appointed bath features separate granite-topped vanities, a large tiled shower, a jetted walk-in tub, and two walk-in closets. The main level also offers additional bedrooms, baths, a half bath, a well-equipped laundry room, and extensive storage. Upstairs, an oversized finished bonus/media room with a vaulted ceiling includes a projector and speaker setup, wet bar, undercounter refrigerator, and a nearby half bath. Outside, the one-acre lot has a private backyard with expansive covered patios featuring tile flooring, multiple ceiling fans, recessed lighting, an outdoor fireplace, an entertainment area, and a built-in hot tub. Manicured grounds, mature landscaping, and evergreen privacy screening contribute to the serene environment. The property features a circular drive and an oversized side-entry three-car garage with sealed flooring, a utility sink, a gas heater, abundant lighting, shelving, and windows.
The spacious kitchen is ideal for entertaining and everyday living. Showcasing abundant custom cabinetry, granite countertops, a large multi-level island with seating, stainless appliances including double wall ovens and a smooth cooktop, under-cabinet lighting, and a walk-in pantry with an adjoining breakfast area. The private primary suite includes hardwood flooring, a multi-tier tray ceiling, extensive molding, and direct patio access. Its well-appointed bath features separate granite-topped vanities, a large tiled shower, a jetted walk-in tub, and two walk-in closets. The main level also offers additional bedrooms, baths, a half bath, a well-equipped laundry room, and extensive storage. Upstairs, an oversized finished bonus/media room with a vaulted ceiling includes a projector and speaker setup, wet bar, undercounter refrigerator, and a nearby half bath. Outside, the one-acre lot has a private backyard with expansive covered patios featuring tile flooring, multiple ceiling fans, recessed lighting, an outdoor fireplace, an entertainment area, and a built-in hot tub. Manicured grounds, mature landscaping, and evergreen privacy screening contribute to the serene environment. The property features a circular drive and an oversized side-entry three-car garage with sealed flooring, a utility sink, a gas heater, abundant lighting, shelving, and windows.
-
Property type
House
-
Floors
2
-
Year built
2011
-
Price/sqft
$289
Features
- Garage
- Walk In Closet
- Fireplace
- Garden
- Terrace
- Jacuzzi
- Water View
- Air Conditioning
- Outdoor Living Space
Features
Lot
- Water View
Indoor
- High Ceiling
- Office
- Fireplace
- Air Conditioning
- Kitchen island
- Gas Stovetop
- Jacuzzi
- Bar
- Laundry Room
- Stone Countertops
- Walk In Closet
Outdoor
- Terrace
- Garage
- Outdoor Living Space
- Garden
Explore the Area
103 Tattnall Ct, Gallatin, Tennessee, United States
View on Google Maps
Price per sqft
Low
High
Joined 8 months ago
You have inquired about this property
The agent will contact you soon by
Listed by
44
Listings
2025
Joined
Book home tour with the agent
Choose a date and whether you'd like a virtual or in-person tour with the agent.
Preferred date
Tour type
RE/MAX Choice Properties - Hendersonville
Hendersonville, Tennessee, United States
View agency profile
Last updated
Today
First listed
Aug 20
Listing reference
3514962
Listing status
Based on information submitted to the MLS GRID as of 2026. All data is obtained from various sources and may not have been verified by broker or MLS GRID. Supplied Open House Information is subject to change without notice. All information should be independently reviewed and verified for accuracy. Properties may or may not be listed by the office/agent presenting the information.
Trusted by the World's Leading Brokers
The agents behind the world's most exceptional properties list with JamesEdition.
- Listings from Sotheby's, Christie's, BARNES, and Engel & Völkers
- Every listing reviewed before it goes live
- Connect directly with verified listing agents
By continuing you agree to our Terms and Privacy Policy.
brokerages we
partnered with
partnered with