$989,000
Single Family Residence In Gallatin
- 5 Beds
- 5 Baths
- 3,962 Sqft
- 16,553 Sqft lot
- Updated: July 27
- Source: Realtracs MLS#3288790
About the Property
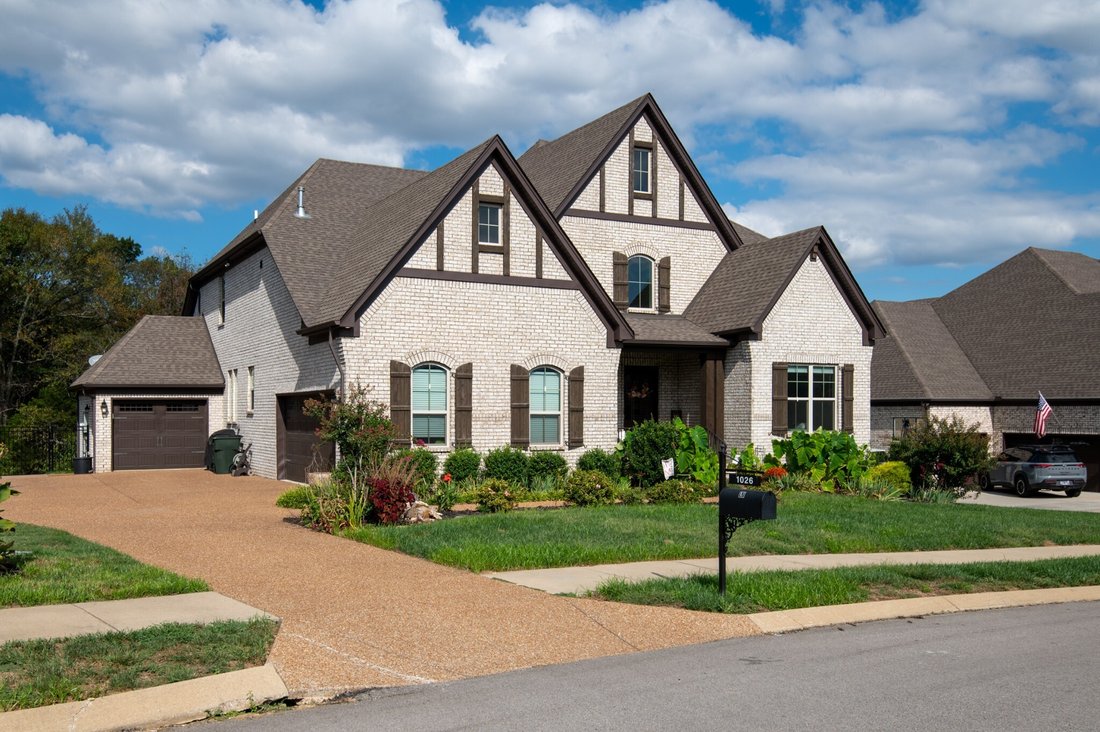
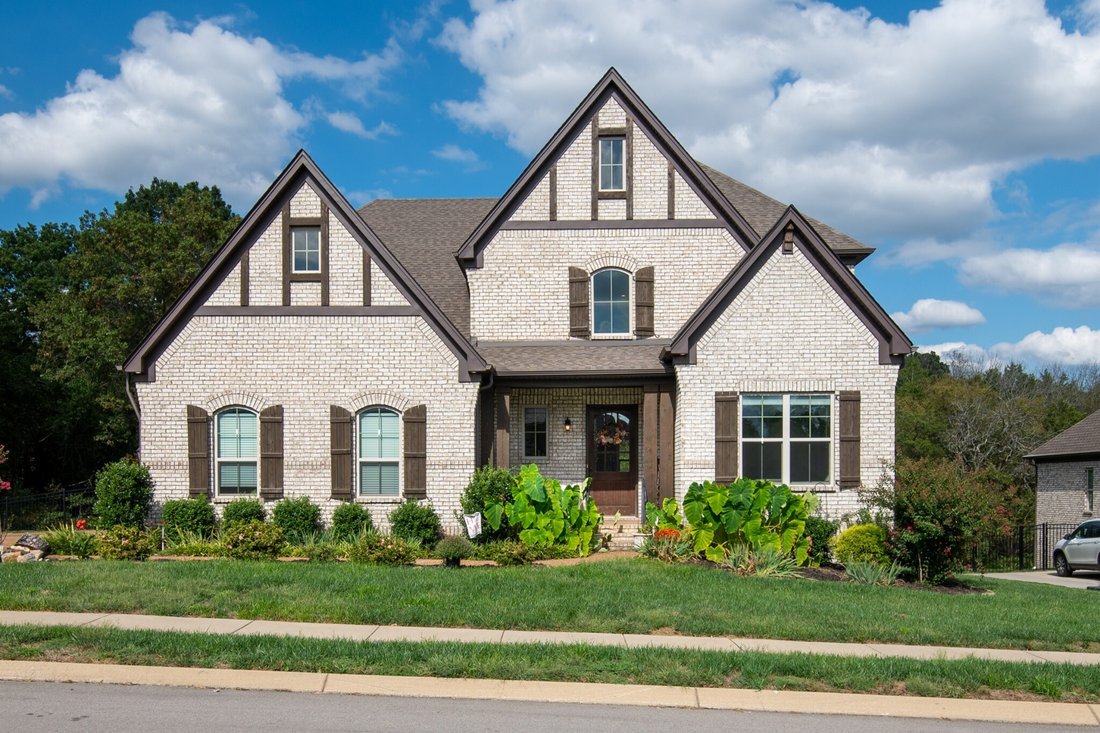
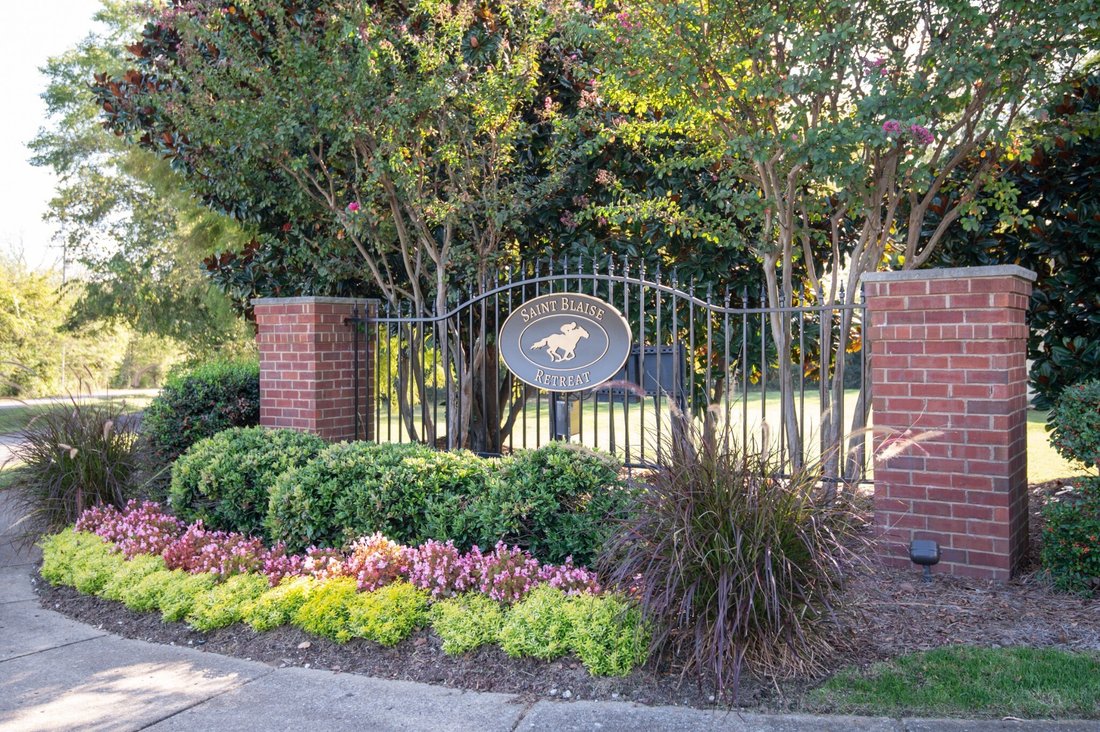
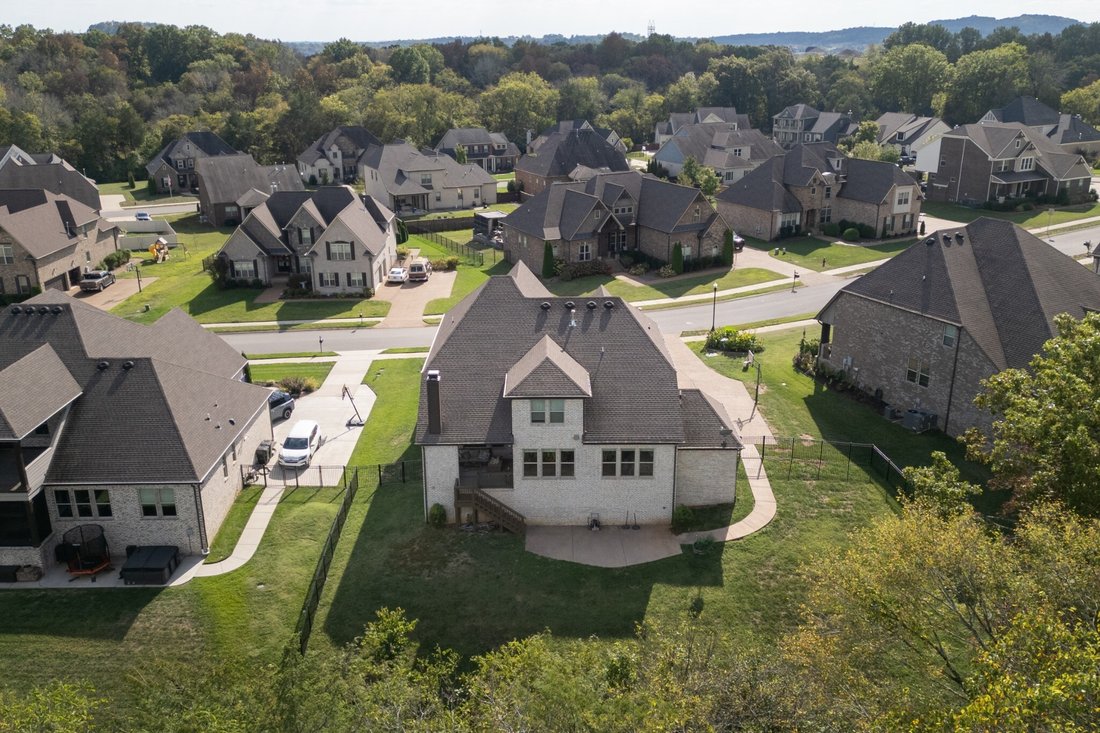
Welcome to this stunning Drees Colton floorplan in Saint Blaise Retreat—where luxury meets everyday comfort. With 5 bedrooms, 5 baths, a 3-car garage, and just under 4,000 square feet, this home offers the space and layout everyone’s looking for. The main level is designed for easy living, featuring a private primary suite with a spa-like bath, a secondary bedroom & bath, and a dedicated study
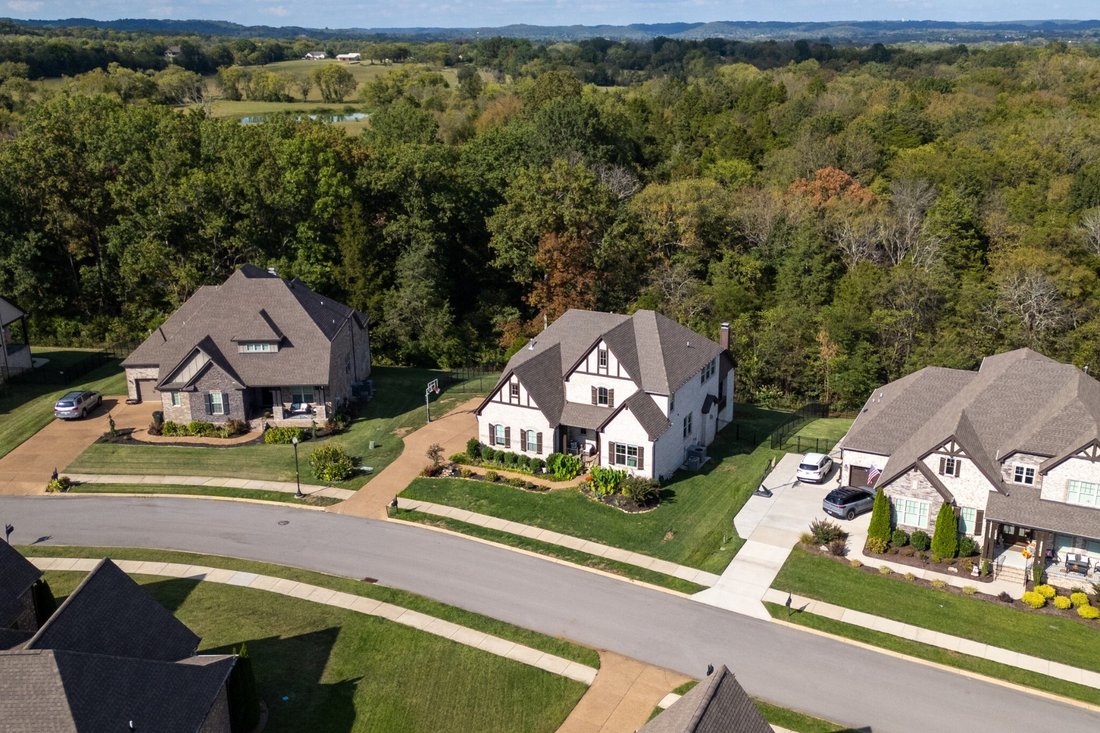
Welcome to this stunning Drees Colton floorplan in Saint Blaise Retreat—where luxury meets everyday comfort. With 5 bedrooms, 5 baths, a 3-car garage, and just under 4,000 square feet, this home offers the space and layout everyone’s looking for. The main level is designed for easy living, featuring a private primary suite with a spa-like bath, a secondary bedroom & bath, and a dedicated study with French doors—perfect for working from home or quiet retreat space. You’ll immediately notice the 10’ ceilings, 8’ doors, rich cedar beams, and beautiful trim details like trey and coffered ceilings that add warmth and character throughout. The open-concept living area is anchored by a striking stacked stone gas fireplace and a wall of windows that bring in natural light and backyard views. The kitchen is both stylish and functional with warm granite countertops, double ovens, a 36” gas cooktop with vent hood, soft-close cabinetry, and plenty of prep space for entertaining or everyday meals. Upstairs, you’ll find three additional bedrooms, along with a spacious media room and bonus room—ideal for movie nights, play space, or hosting guests. Thoughtful extras include a private covered patio with wood burning corner fireplace overlooking treelined and fully fenced backyard. From high-end finishes to thoughtful extras, this home is a rare find in one of Gallatin’s most desirable communities.
-
Property type
House
-
Floors
2
-
Year built
2018
-
Price/sqft
$249
Features
- Garage
- Walk In Closet
- Fireplace
- Open Kitchen
- Gas Stovetop
- Stone Countertops
- Office
- Kitchen island
- High Ceiling
Explore the Area
1026 Brighton Ln, Gallatin, Tennessee, United States
View on Google Maps
Price per sqft
Low
High
Joined 10 months ago
You have inquired about this property
The agent will contact you soon by
Listed by
48
Listings
2025
Joined
Book home tour with the agent
Choose a date and whether you'd like a virtual or in-person tour with the agent.
Preferred date
Tour type
Last updated
July 27
First listed
July 27
Listing reference
3288790
Listing status
Based on information submitted to the MLS GRID as of 2026. All data is obtained from various sources and may not have been verified by broker or MLS GRID. Supplied Open House Information is subject to change without notice. All information should be independently reviewed and verified for accuracy. Properties may or may not be listed by the office/agent presenting the information.
Trusted by the World's Leading Brokers
The agents behind the world's most exceptional properties list with JamesEdition.
- Listings from Sotheby's, Christie's, BARNES, and Engel & Völkers
- Every listing reviewed before it goes live
- Connect directly with verified listing agents
By continuing you agree to our Terms and Privacy Policy.
brokerages we
partnered with
partnered with