$795,000
Single Family Residence In Gallatin
- 3 Beds
- 3 Baths
- 2,491 Sqft
- 40,076 Sqft lot
- Updated: July 29
- Source: Realtracs MLS#3298166
About the Property
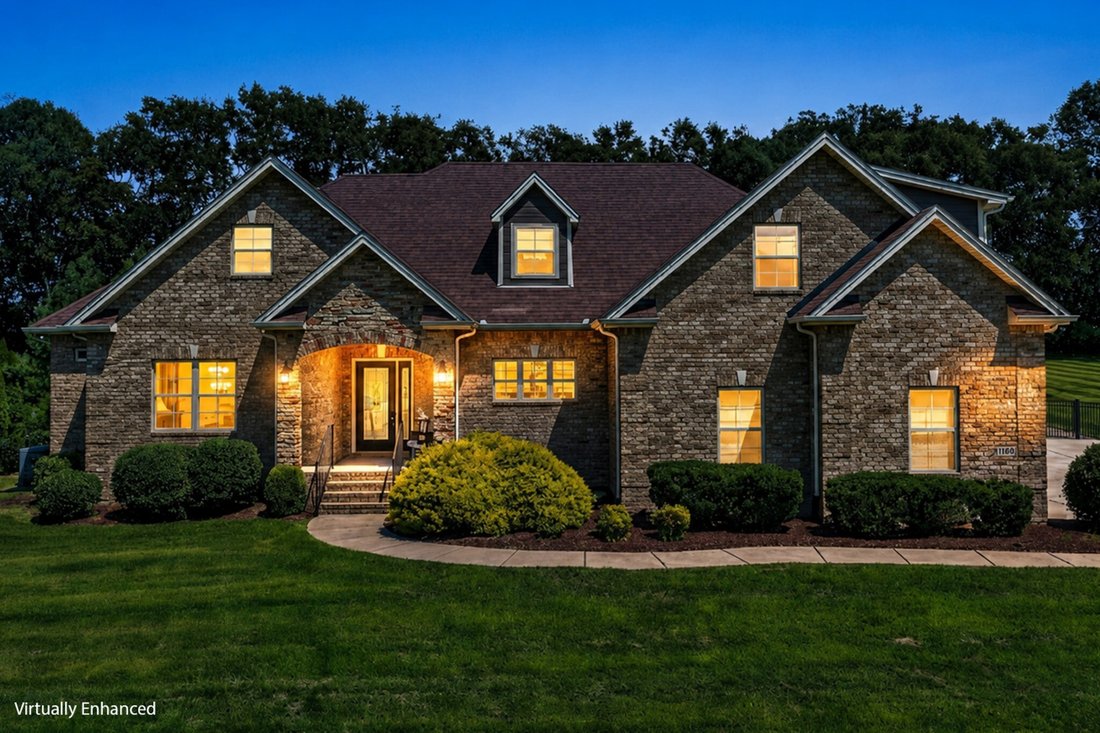
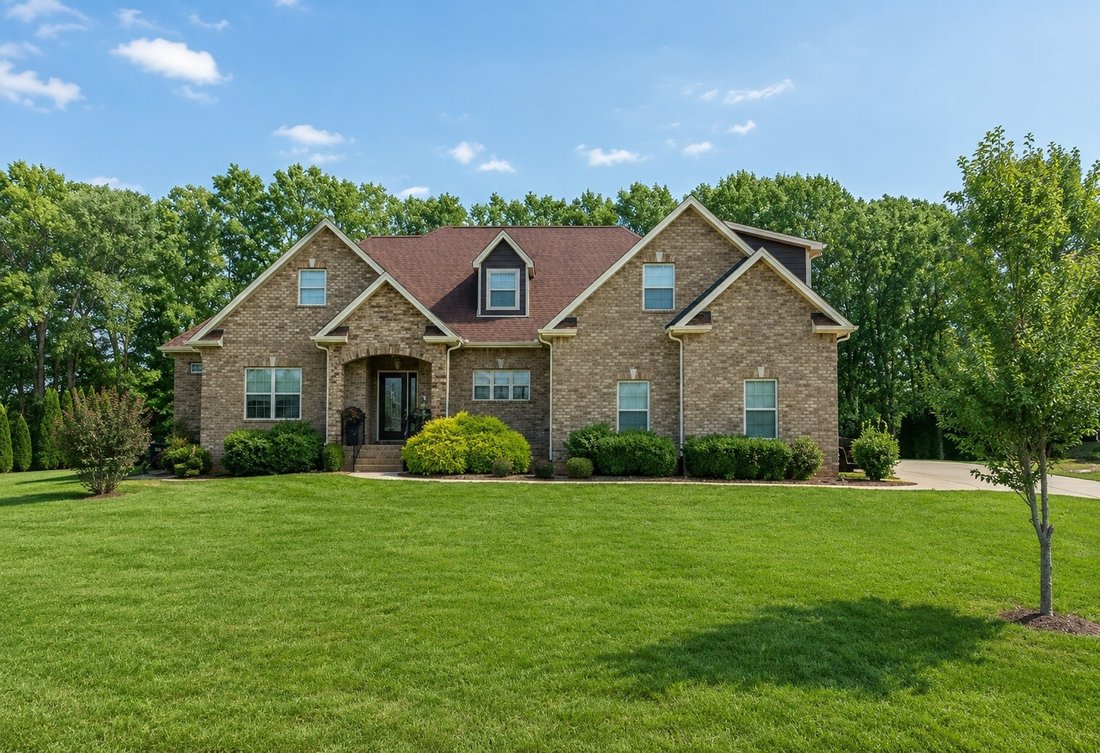
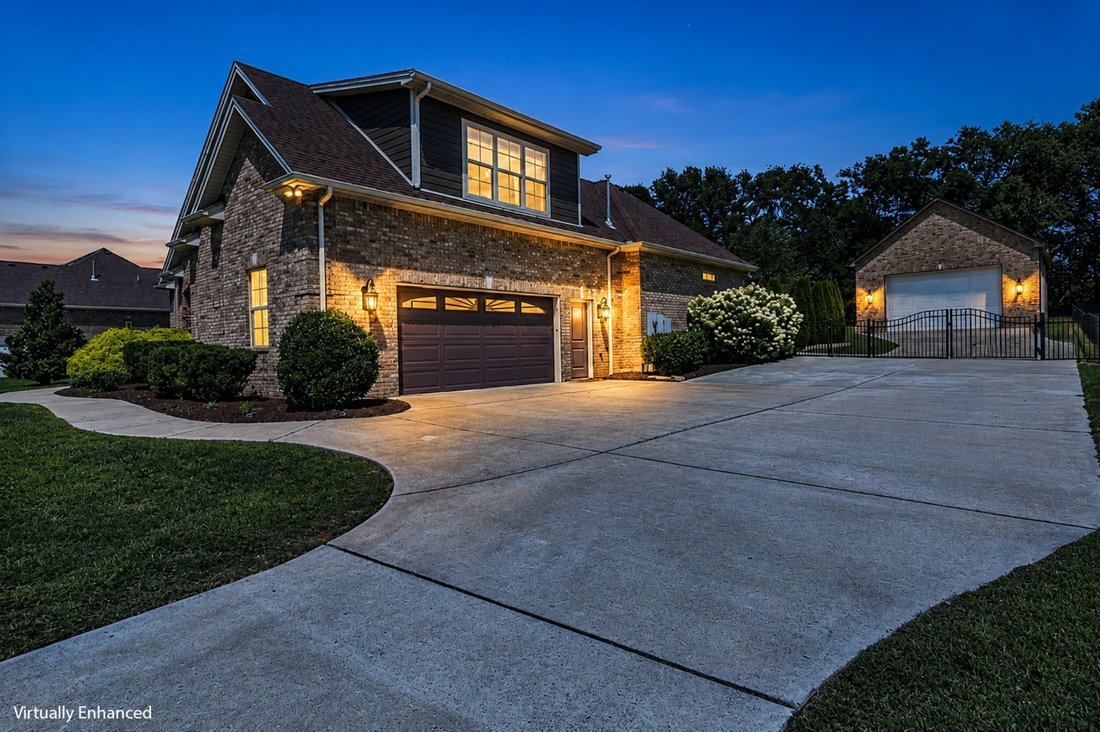
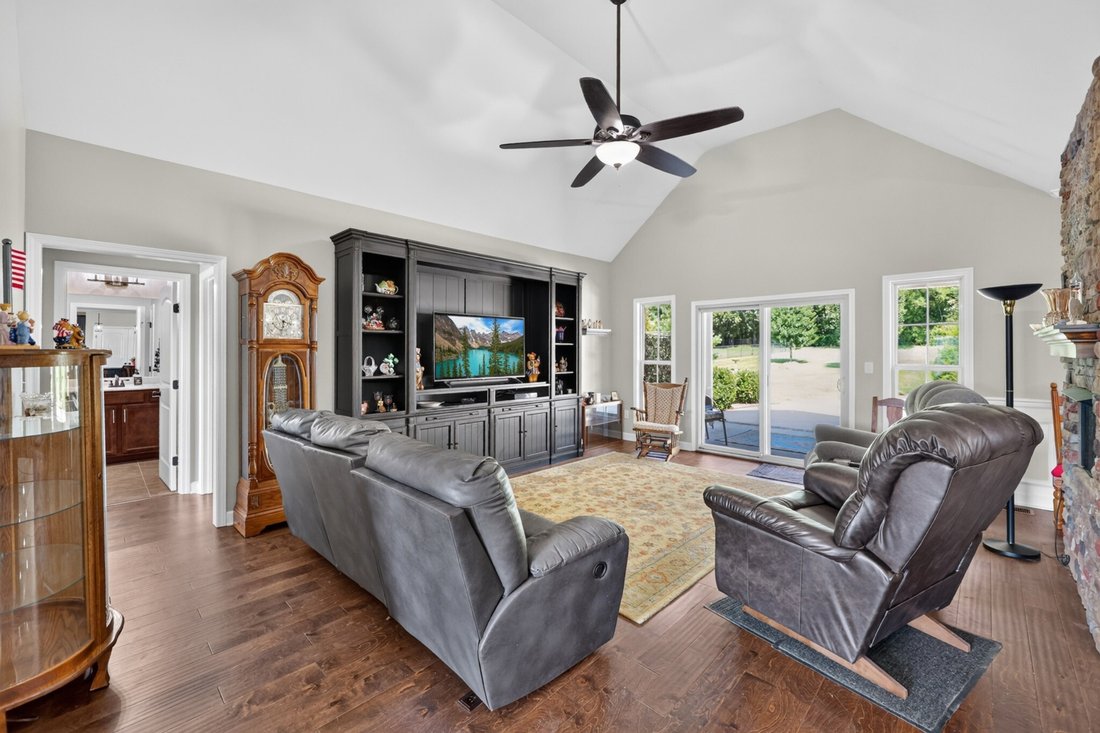
A rare opportunity for car collectors, hobbyists, and anyone who has dreamed of owning a home with an exceptional garage and resort-style backyard—all with NO HOA. Situated on .92 beautifully landscaped acres just outside the Gallatin city limits, this immaculate custom home features an open floor plan where the oversized living and dining areas are connected by a beautiful stone, double-sided gas
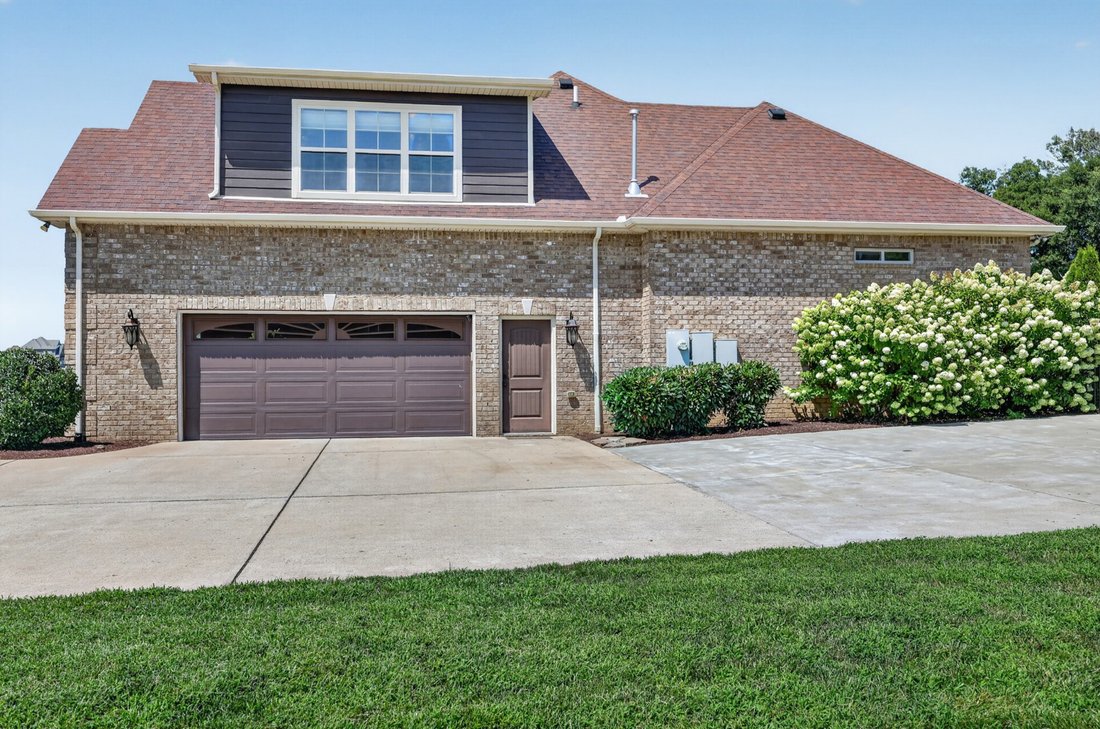
A rare opportunity for car collectors, hobbyists, and anyone who has dreamed of owning a home with an exceptional garage and resort-style backyard—all with NO HOA. Situated on .92 beautifully landscaped acres just outside the Gallatin city limits, this immaculate custom home features an open floor plan where the oversized living and dining areas are connected by a beautiful stone, double-sided gas fireplace. The spacious chef’s kitchen offers granite countertops, double ovens, a gas cooktop, tile backsplash, under-cabinet lighting, soft-close cabinetry, a pantry, and plenty of room to gather. The main-level primary suite overlooks the pool and features a tile walk-in shower, double vanities, and spacious walk-in closet with built-in shelving and drawers. Upstairs bonus room with a full bath provides flexible space for guests, a home office, media room, or fourth bedroom. Sliding glass doors lead to a backyard oasis designed for relaxing or entertaining complete with a 22’ x 36’ in-ground heated saltwater pool, decorative concrete, covered patio with ceiling fans, mature privacy landscaping, and a fenced backyard. Additional highlights include an oversized side-entry two-car attached garage with a floor drain, custom cabinets, and hot & cold water, plus a functional laundry room with extra cabinetry for storage, utility sink, and washer and dryer. The showpiece of this property is the impressive 40’ x 30’ all-brick, CLIMATE-CONTROLLED detached garage, built with the auto enthusiast/car collector/hobbyist in mind, offering 14-foot ceilings, an 8-foot side door, and space above for potential expansion. **LENDER INCENTIVE: Buyer may receive a lender credit equal to 1% of the loan amount to use toward rate buydown or closing costs AND a free appraisal when financing is secured through Joey Murphey with PRMI. Credit can be used toward a 1/1 buydown, closing costs, or prepaids.**
-
Property type
House
-
Floors
2
-
Year built
2017
-
Price/sqft
$319
Features
- Garage
- Walk In Closet
- Fireplace
- Pool
- Laundry Room
- Privacy
- Office
- Washer Dryer
- High Ceiling
Explore the Area
1067 Caballo Trl, Gallatin, Tennessee, United States
View on Google Maps
Price per sqft
Low
High
Joined 8 months ago
You have inquired about this property
The agent will contact you soon by
Listed by
14
Listings
2025
Joined
Book home tour with the agent
Choose a date and whether you'd like a virtual or in-person tour with the agent.
Preferred date
Tour type
Last updated
July 29
First listed
Jul 25
Listing reference
3298166
Listing status
Active under contract
Based on information submitted to the MLS GRID as of 2026. All data is obtained from various sources and may not have been verified by broker or MLS GRID. Supplied Open House Information is subject to change without notice. All information should be independently reviewed and verified for accuracy. Properties may or may not be listed by the office/agent presenting the information.
Trusted by the World's Leading Brokers
The agents behind the world's most exceptional properties list with JamesEdition.
- Listings from Sotheby's, Christie's, BARNES, and Engel & Völkers
- Every listing reviewed before it goes live
- Connect directly with verified listing agents
By continuing you agree to our Terms and Privacy Policy.
brokerages we
partnered with
partnered with