$2,299,900
Single Family Residence In Gallatin
- 4 Beds
- 5 Baths
- 5,765 Sqft
- 5.13 Ac lot
- Updated: August 20
- Source: Realtracs MLS#3246245
About the Property
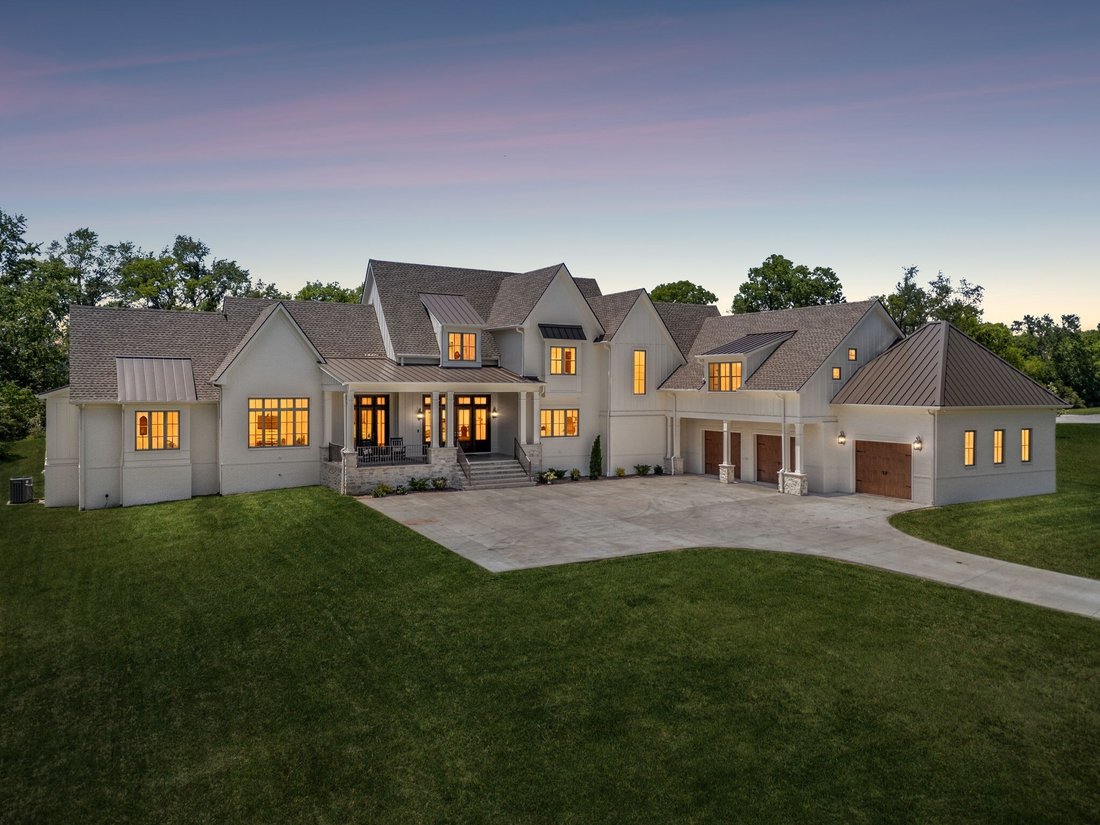
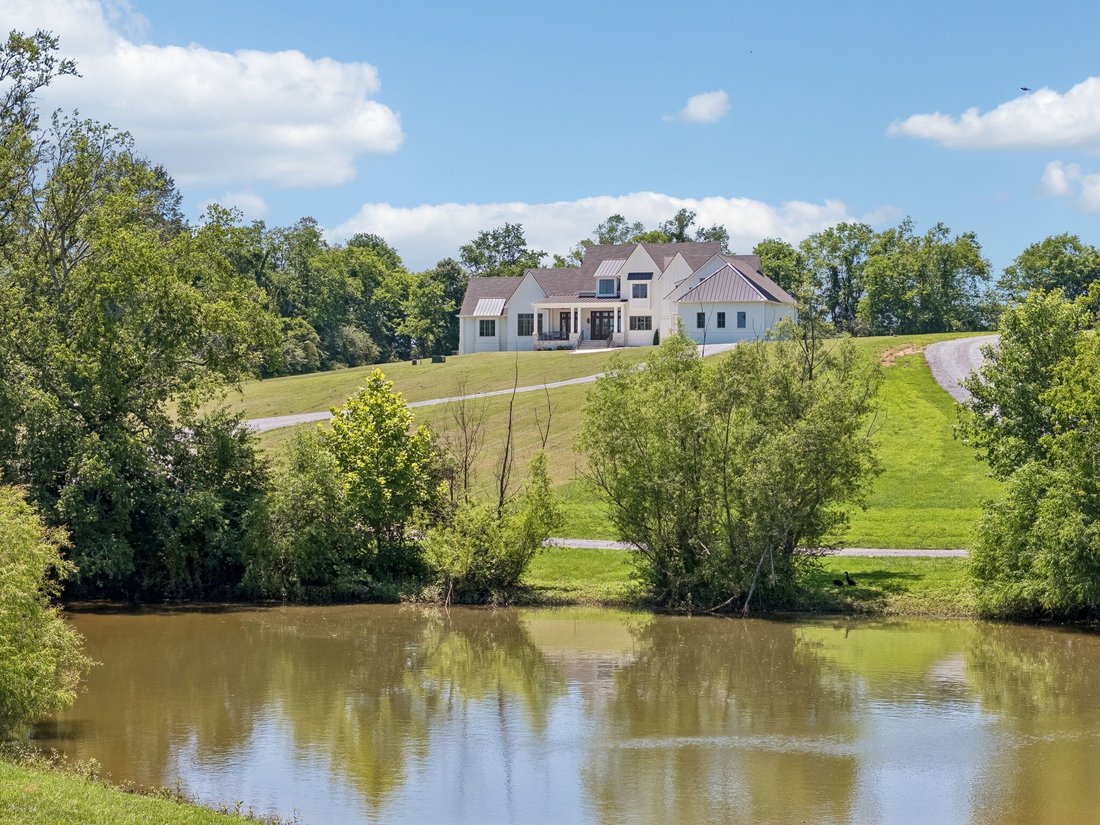
French Country elegance meets modern luxury in this custom-designed masterpiece built by Hannah Custom Homes, perfectly positioned on over 5 rolling acres with breathtaking hillside views and a picturesque pond. Less than a year old, this exceptional residence offers timeless architecture paired with crisp, clean interiors and warm wood finishes that create an inviting sense of home.
Desi
Desi
French Country elegance meets modern luxury in this custom-designed masterpiece built by Hannah Custom Homes, perfectly positioned on over 5 rolling acres with breathtaking hillside views and a picturesque pond. Less than a year old, this exceptional residence offers timeless architecture paired with crisp, clean interiors and warm wood finishes that create an inviting sense of home.
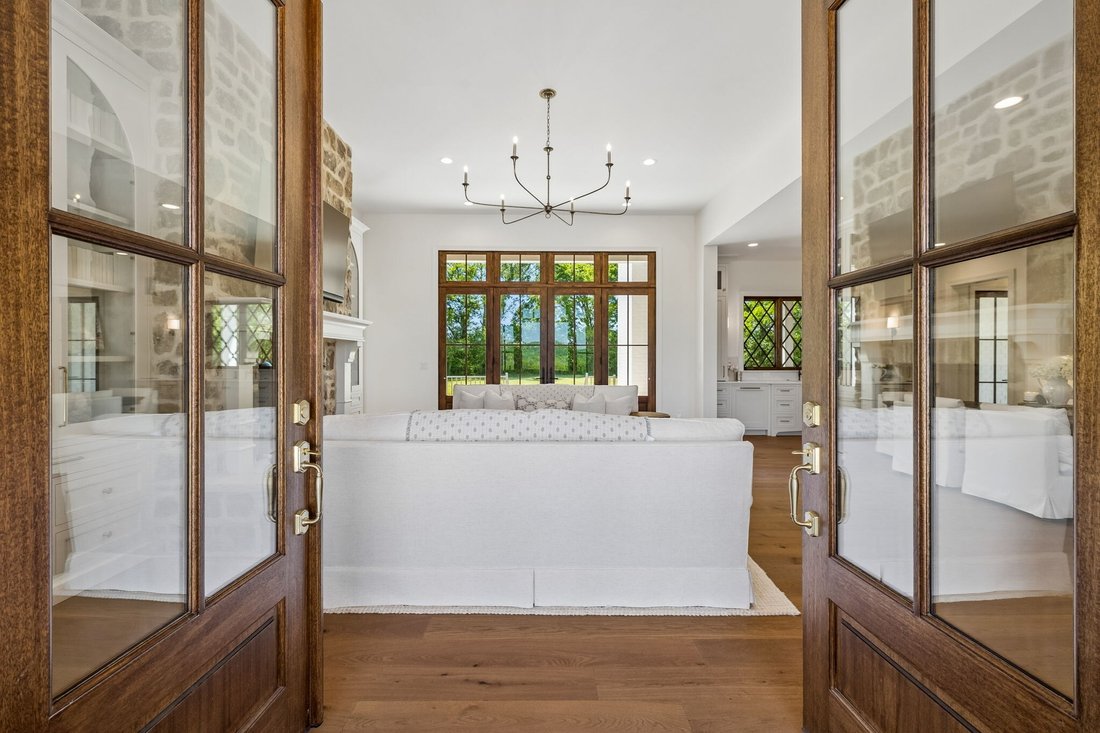
Designed with both everyday living and effortless entertaining in mind, the open-concept floor plan is filled with high ceilings, abundant natural light, and thoughtfully curated details at every turn. The gourmet kitchen is truly the heart of the home, featuring a coveted La Cornue Fe’ Pro Dual Fuel Range, Vadara quartz countertops, custom inset cabinetry, paneled refrigerator and freezer, and designer finishes throughout.
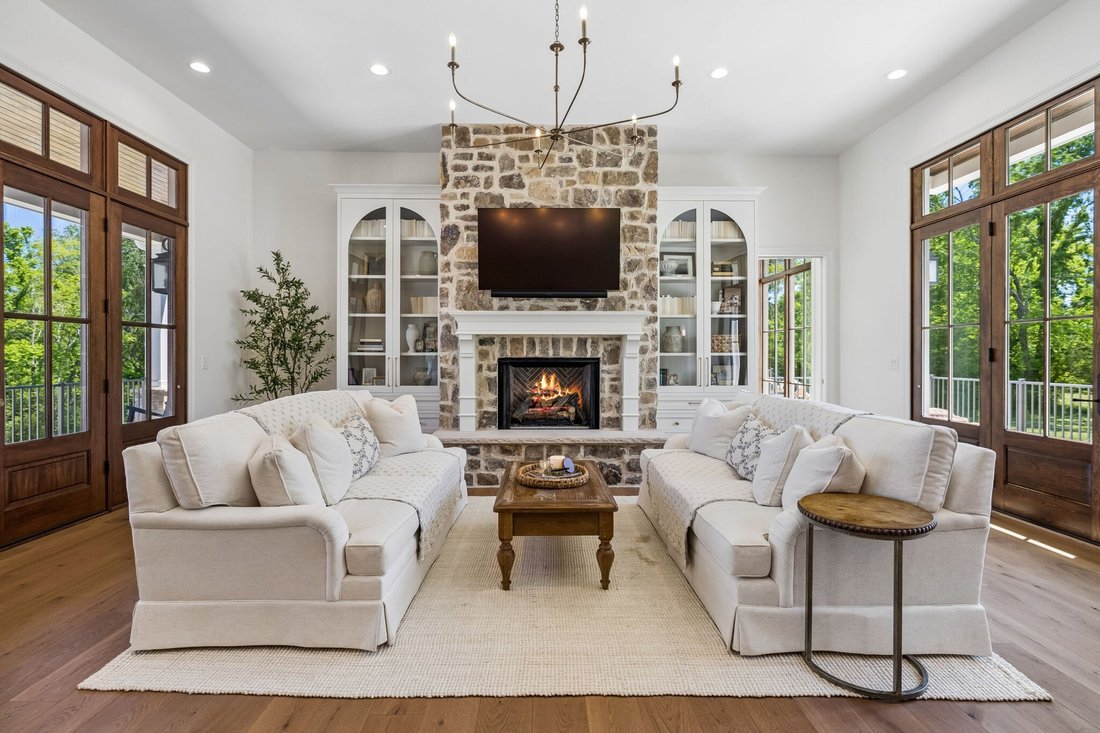
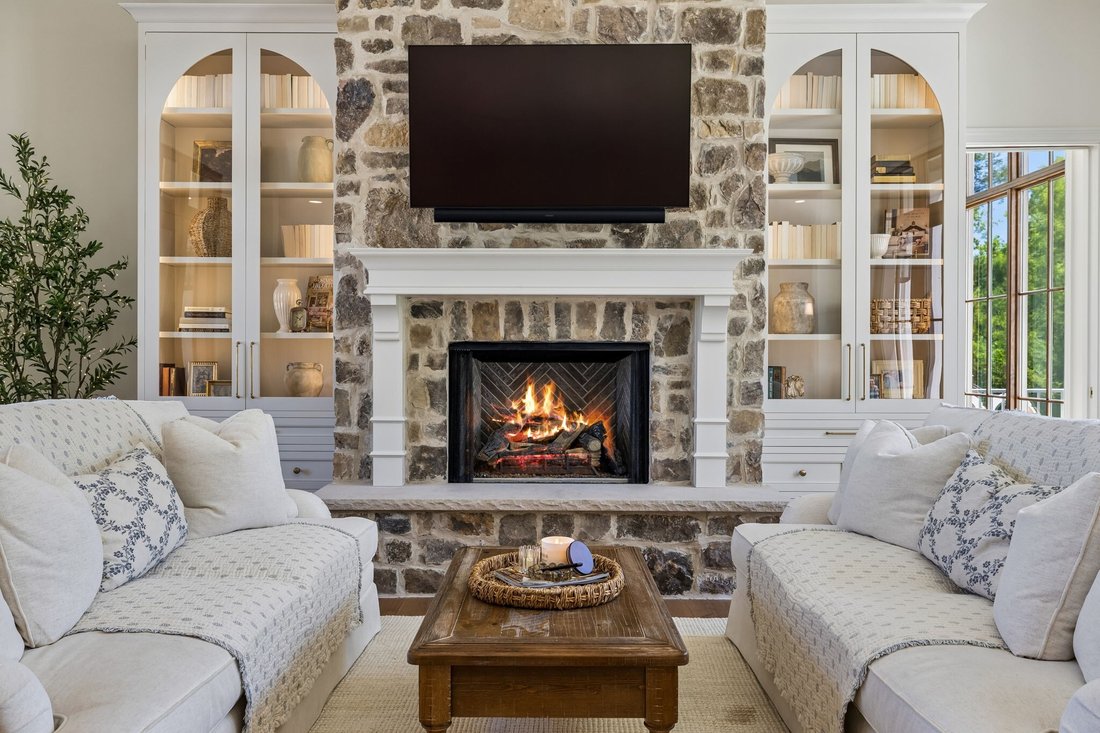
The charming breakfast room feels as though it was plucked from the French countryside, complete with French-inspired doors and a built-in bar featuring instant hot water, filtered water, and beverage drawers—perfect for morning coffee, intimate dinners, or hosting friends and family. The stunning stone fireplace flanked by custom built-in bookcases anchors the main living space, creating warmth and character.
Indoor and outdoor living blend seamlessly, with outdoor spaces thoughtfully designed for future enhancements, including a dedicated pool bath ready for your dream pool installation. Upstairs, you’ll find two additional bedrooms, an oversized bonus room, flex space ideal for a home office or fitness room, and an abundance of walk-in storage.
Additional features include a tornado/safe room, walk-in pantry, oversized laundry room, high-end lighting and finishes throughout, European white oak flooring, and exquisite barley twisted stair spindles. Rarely does a property combine impeccable craftsmanship, luxury finishes, and the serenity of a private countryside setting so beautifully. This is more than a home, it’s a lifestyle.
Designed with both everyday living and effortless entertaining in mind, the open-concept floor plan is filled with high ceilings, abundant natural light, and thoughtfully curated details at every turn. The gourmet kitchen is truly the heart of the home, featuring a coveted La Cornue Fe’ Pro Dual Fuel Range, Vadara quartz countertops, custom inset cabinetry, paneled refrigerator and freezer, and designer finishes throughout.
The charming breakfast room feels as though it was plucked from the French countryside, complete with French-inspired doors and a built-in bar featuring instant hot water, filtered water, and beverage drawers—perfect for morning coffee, intimate dinners, or hosting friends and family. The stunning stone fireplace flanked by custom built-in bookcases anchors the main living space, creating warmth and character.
Indoor and outdoor living blend seamlessly, with outdoor spaces thoughtfully designed for future enhancements, including a dedicated pool bath ready for your dream pool installation. Upstairs, you’ll find two additional bedrooms, an oversized bonus room, flex space ideal for a home office or fitness room, and an abundance of walk-in storage.
Additional features include a tornado/safe room, walk-in pantry, oversized laundry room, high-end lighting and finishes throughout, European white oak flooring, and exquisite barley twisted stair spindles. Rarely does a property combine impeccable craftsmanship, luxury finishes, and the serenity of a private countryside setting so beautifully. This is more than a home, it’s a lifestyle.
-
Property type
House
-
Floors
2
-
Year built
2025
-
Price/sqft
$398
Features
Explore the Area
197E Bugg Hollow Rd, Gallatin, Tennessee, United States
View on Google Maps
Price per sqft
Low
High
Joined 10 months ago
You have inquired about this property
The agent will contact you soon by
Listed by
48
Listings
2025
Joined
Book home tour with the agent
Choose a date and whether you'd like a virtual or in-person tour with the agent.
Preferred date
Tour type
Last updated
August 20
First listed
June 20
Listing reference
3246245
Listing status
Based on information submitted to the MLS GRID as of 2026. All data is obtained from various sources and may not have been verified by broker or MLS GRID. Supplied Open House Information is subject to change without notice. All information should be independently reviewed and verified for accuracy. Properties may or may not be listed by the office/agent presenting the information.
Trusted by the World's Leading Brokers
The agents behind the world's most exceptional properties list with JamesEdition.
- Listings from Sotheby's, Christie's, BARNES, and Engel & Völkers
- Every listing reviewed before it goes live
- Connect directly with verified listing agents
By continuing you agree to our Terms and Privacy Policy.
brokerages we
partnered with
partnered with