


$2,499,900
Single Family Residence In Gallatin
- 6 Beds
- 8 Baths
- 7,151 Sqft
- 40,076 Sqft lot
- Updated: April 23
-
1
Views for last 30 days
- 1
- Source: Realtracs MLS#3180667
About the Property
This truly exceptional custom estate offering over 7,000 square feet of thoughtfully designed living space across 3 levels of living, all perfectly positioned on nearly an acre with a private wooded backdrop. Built less than a year ago, this home blends timeless luxury with modern functionality, every inch curated with impeccable detail.
From the moment you enter, you’re greeted by soaring 22-
From the moment you enter, you’re greeted by soaring 22-
This truly exceptional custom estate offering over 7,000 square feet of thoughtfully designed living space across 3 levels of living, all perfectly positioned on nearly an acre with a private wooded backdrop. Built less than a year ago, this home blends timeless luxury with modern functionality, every inch curated with impeccable detail.
From the moment you enter, you’re greeted by soaring 22-foot ceilings, and stunning millwork that set the tone for the rest of the home. Expansive windows flood the space with natural light, highlighting the open & inviting floorplan. The chef’s kitchen is nothing short of extraordinary, featuring commercial-grade Jenn Air appliances, including a 48-inch gas range with grill plate and double ovens, pot filler, warming drawer, oversized refrigerator, wine fridge, and double dishwashers. The showstopping 11-foot island boasts a 3-inch mitered quartz edge with waterfall, complimented by quartz backsplash and custom cabinetry with pull-outs, toe-kick, & interior lighting.
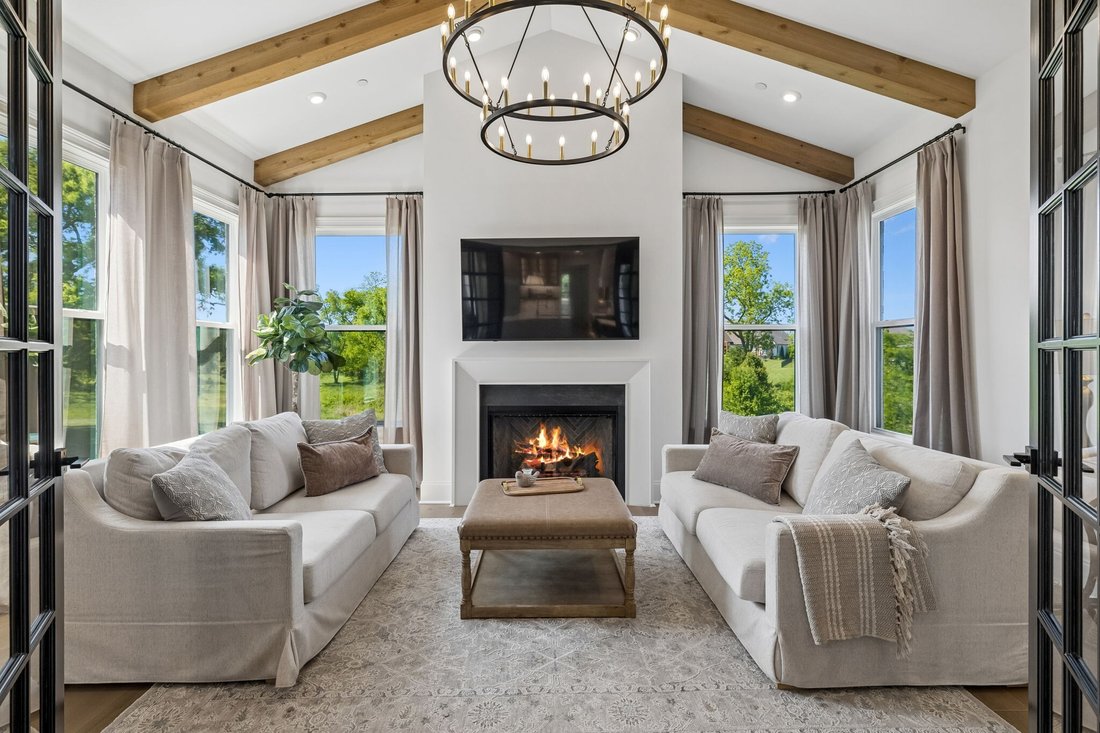
The luxurious primary suite is a true retreat, complete with vaulted ceilings, exposed beams, & a bay window showcasing serene backyard views. The spa-like primary bath offers an oversized dual shower, soaking tub, marble finishes, sconce lighting, & abundant vanity space, designed for ultimate relaxation. The main level also includes a private secondary bedroom with en-suite bath, an expansive laundry room with dog washing station, a hidden office, and a cozy sunroom with fireplace. Step outside to the covered back porch with gas hookup & one of two exterior fireplaces, perfect for entertaining. Upstairs, you’ll find three generously sized bedrooms, each with its own bath, along with a bonus space featuring a wet bar and Juliette balcony, a cozy nook, and an additional laundry room. The walk-out basement offers incredible flexibility with a media room, a bonus living area with fireplace, gym or 6th bed, laundry, patio and over 1500 sq ft of unfinished space.
From the moment you enter, you’re greeted by soaring 22-foot ceilings, and stunning millwork that set the tone for the rest of the home. Expansive windows flood the space with natural light, highlighting the open & inviting floorplan. The chef’s kitchen is nothing short of extraordinary, featuring commercial-grade Jenn Air appliances, including a 48-inch gas range with grill plate and double ovens, pot filler, warming drawer, oversized refrigerator, wine fridge, and double dishwashers. The showstopping 11-foot island boasts a 3-inch mitered quartz edge with waterfall, complimented by quartz backsplash and custom cabinetry with pull-outs, toe-kick, & interior lighting.
The luxurious primary suite is a true retreat, complete with vaulted ceilings, exposed beams, & a bay window showcasing serene backyard views. The spa-like primary bath offers an oversized dual shower, soaking tub, marble finishes, sconce lighting, & abundant vanity space, designed for ultimate relaxation. The main level also includes a private secondary bedroom with en-suite bath, an expansive laundry room with dog washing station, a hidden office, and a cozy sunroom with fireplace. Step outside to the covered back porch with gas hookup & one of two exterior fireplaces, perfect for entertaining. Upstairs, you’ll find three generously sized bedrooms, each with its own bath, along with a bonus space featuring a wet bar and Juliette balcony, a cozy nook, and an additional laundry room. The walk-out basement offers incredible flexibility with a media room, a bonus living area with fireplace, gym or 6th bed, laundry, patio and over 1500 sq ft of unfinished space.
-
Property type
House
-
Floors
3
-
Year built
2025
-
Price/sqft
$349
Features
- Garage
- Walk In Closet
- Fireplace
- Open Kitchen
- Terrace
- Modern
- Fitness Center / Gym
- Garden
- Air Conditioning
Features
Lot
- Privacy
- New Builds
- Modern
Indoor
- High Ceiling
- Fireplace
- Air Conditioning
- Kitchen island
- Gas Stovetop
- Washer Dryer
- Bar
- Laundry Room
- Open Kitchen
- Basement
- Walk In Closet
- Fitness Center / Gym
Outdoor
- Terrace
- Balcony
- Garage
- Garden
Explore the Area
109 Tattnall Ct, Gallatin, Tennessee, United States
View on Google Maps
Price per sqft
Low
High
Joined 8 months ago
You have inquired about this property
The agent will contact you soon by
Listed by
49
Listings
2025
Joined
Book home tour with the agent
Choose a date and whether you'd like a virtual or in-person tour with the agent.
Preferred date
Tour type
Last updated
April 23
First listed
Apr 23
Listing reference
3180667
Listing status
Based on information submitted to the MLS GRID as of 2026. All data is obtained from various sources and may not have been verified by broker or MLS GRID. Supplied Open House Information is subject to change without notice. All information should be independently reviewed and verified for accuracy. Properties may or may not be listed by the office/agent presenting the information.
Trusted by the World's Leading Brokers
The agents behind the world's most exceptional properties list with JamesEdition.
- Listings from Sotheby's, Christie's, BARNES, and Engel & Völkers
- Every listing reviewed before it goes live
- Connect directly with verified listing agents
By continuing you agree to our Terms and Privacy Policy.
brokerages we
partnered with
partnered with