$860,925
Sublime Maison D'architecte D'exception
- 4 Beds
- 4 Baths
- 2,412 Sqft
- 15,727 Sqft lot
- Updated: September 6
About the Property
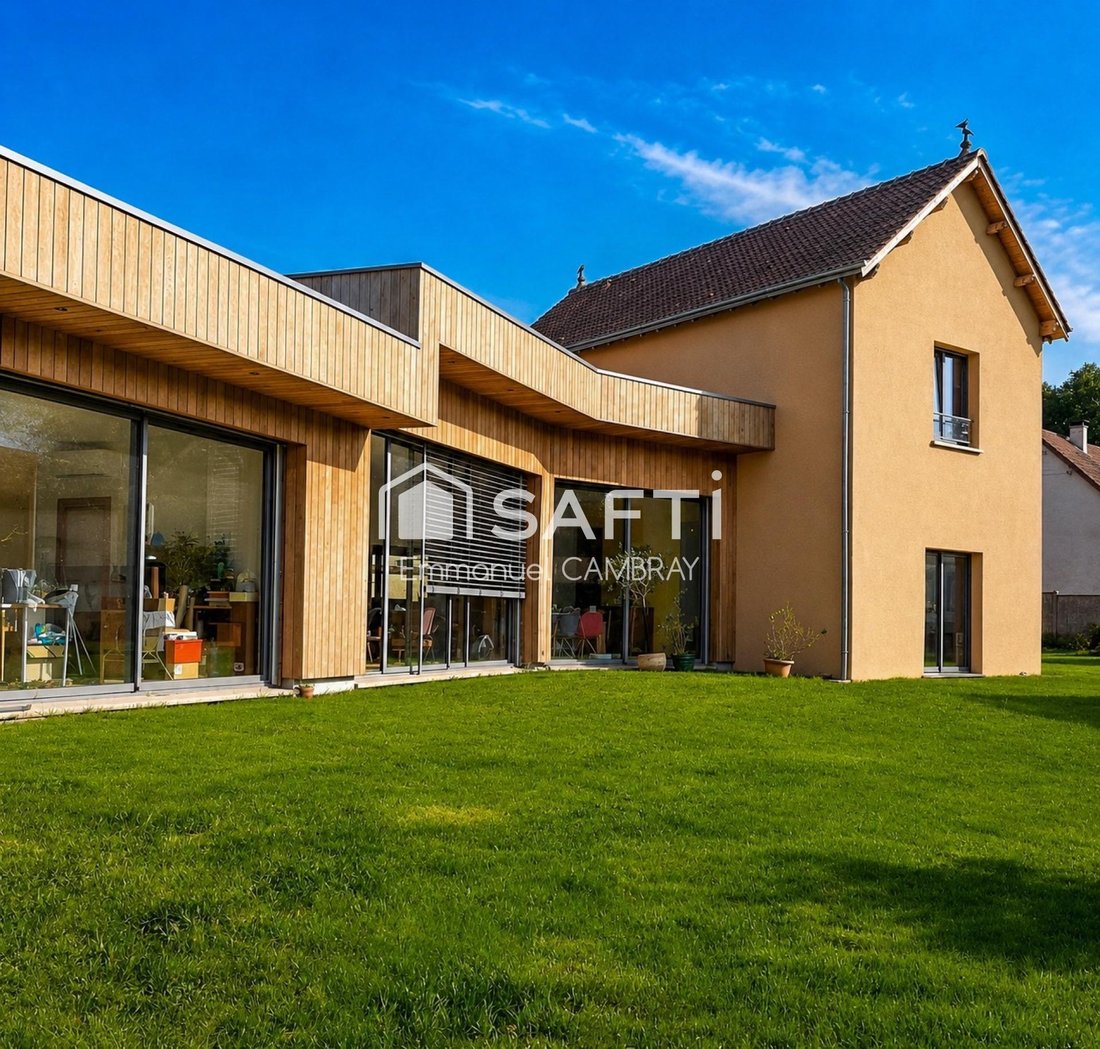
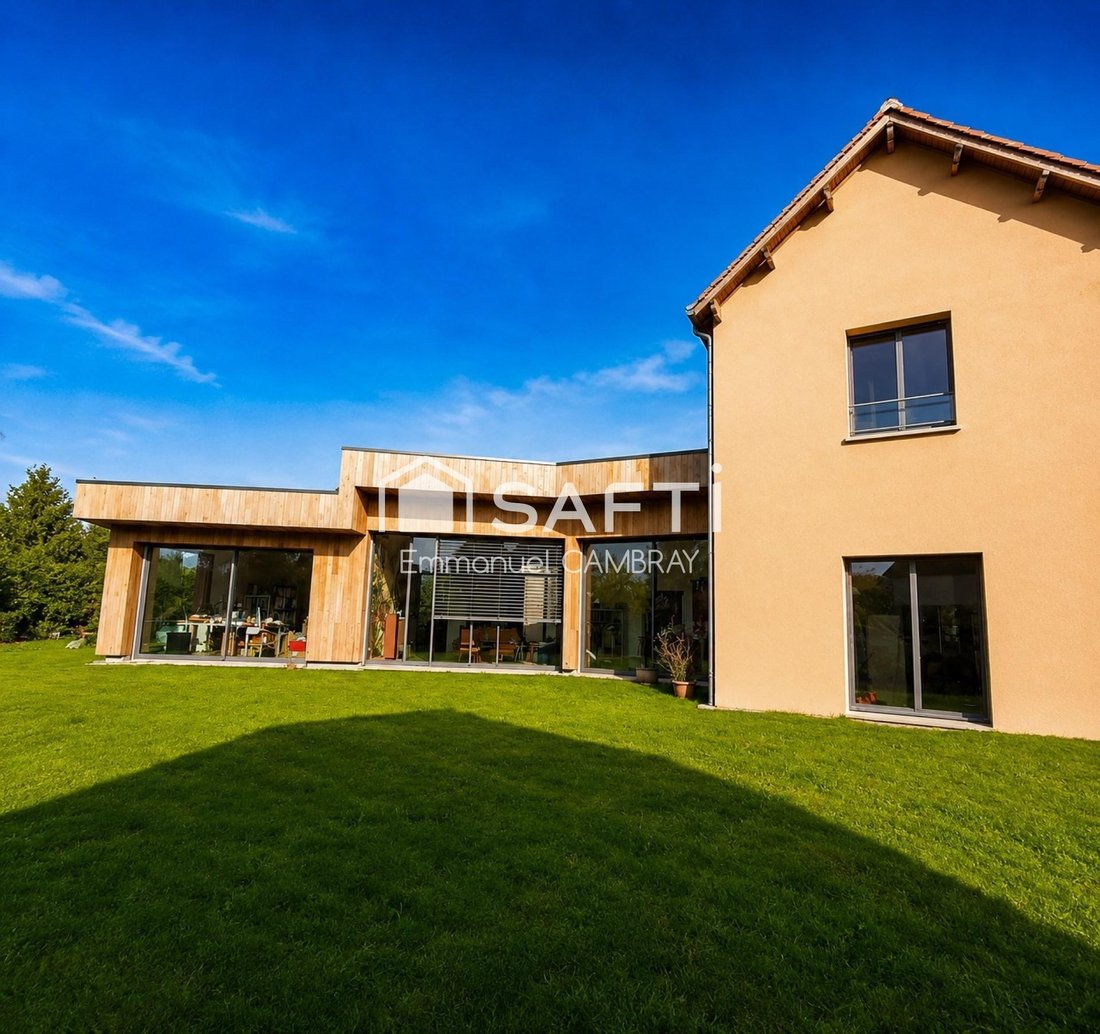
EXCEPTIONAL ARCHITECT-DESIGNED HOUSE – 224 m² – Energy Rating A – 1,460 m² PLOT Just minutes from Gallardon and less than an hour from Paris, discover this remarkable contemporary architect-designed house completed in 2024, where elegance, comfort, and energy efficiency come together perfectly. Set on a 1,460 m² plot, this 224 m² home captivates from the first moment with its clean lines, generous
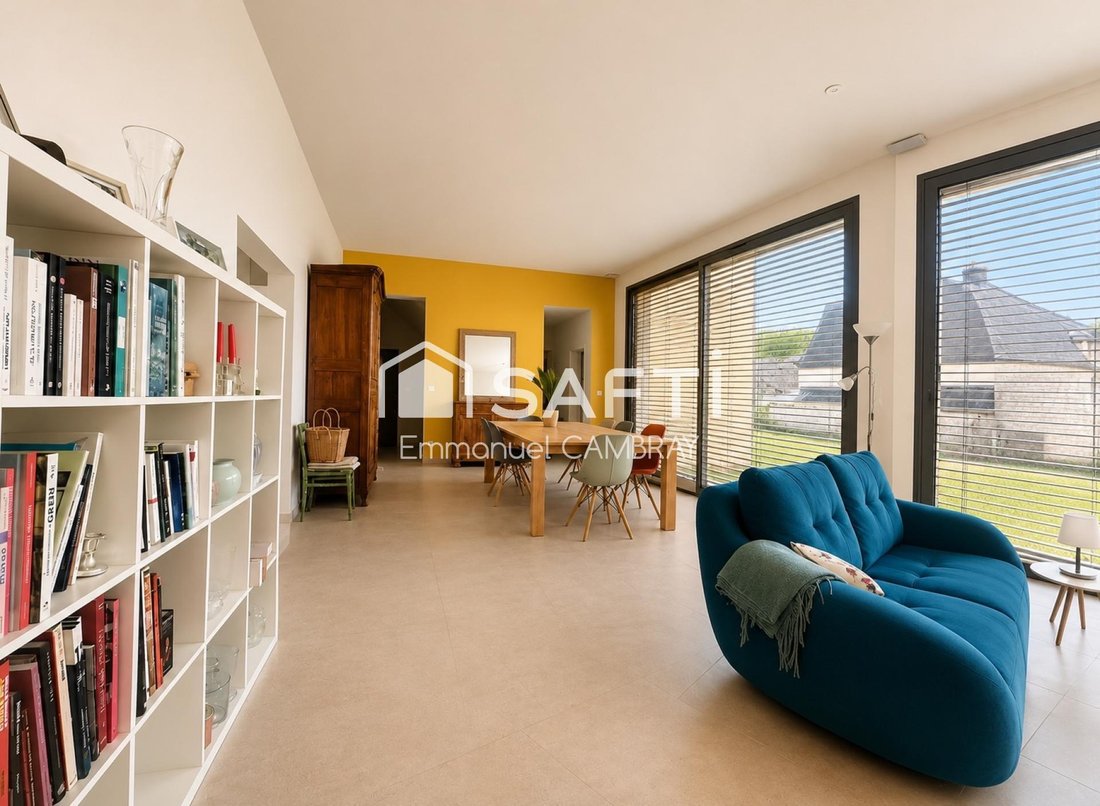
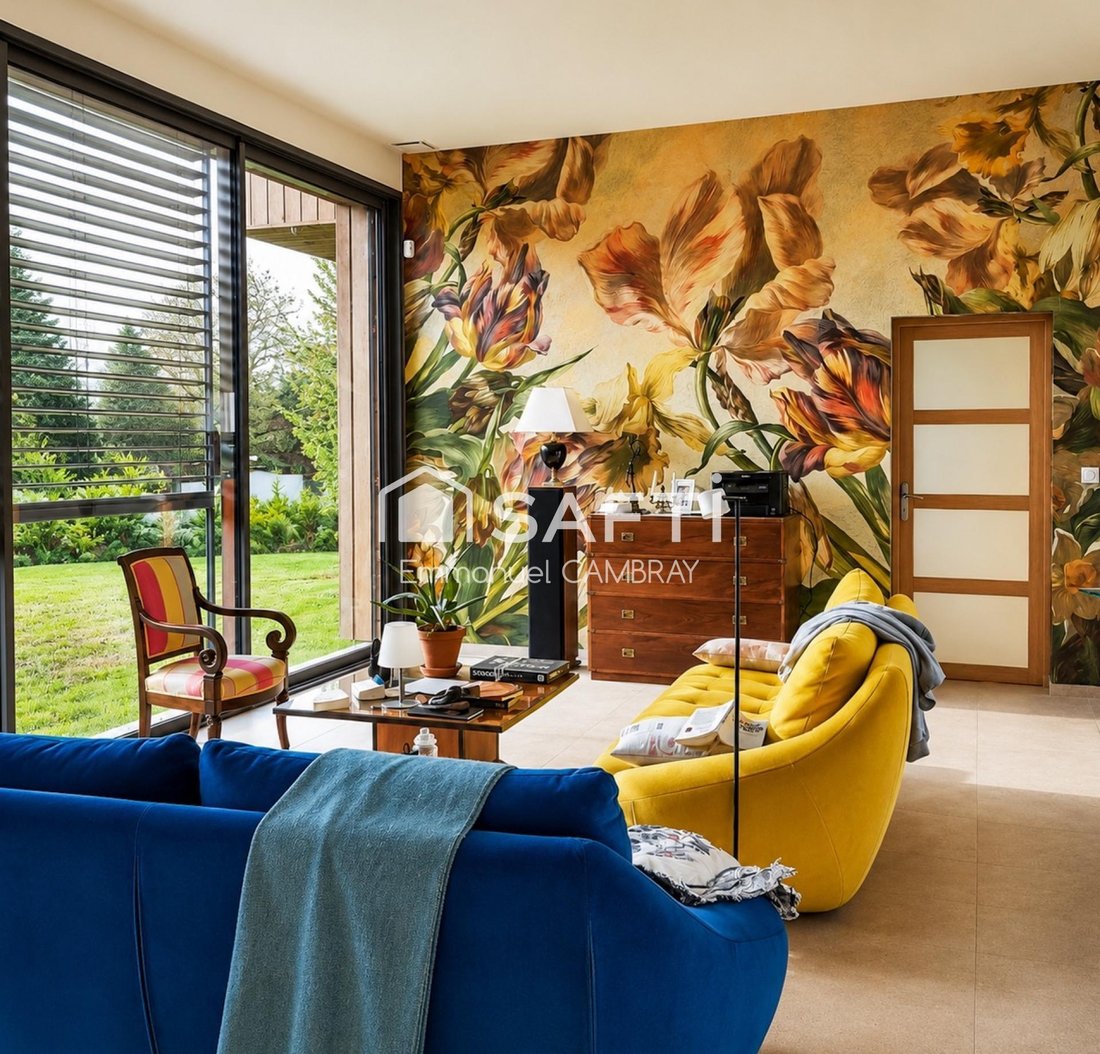
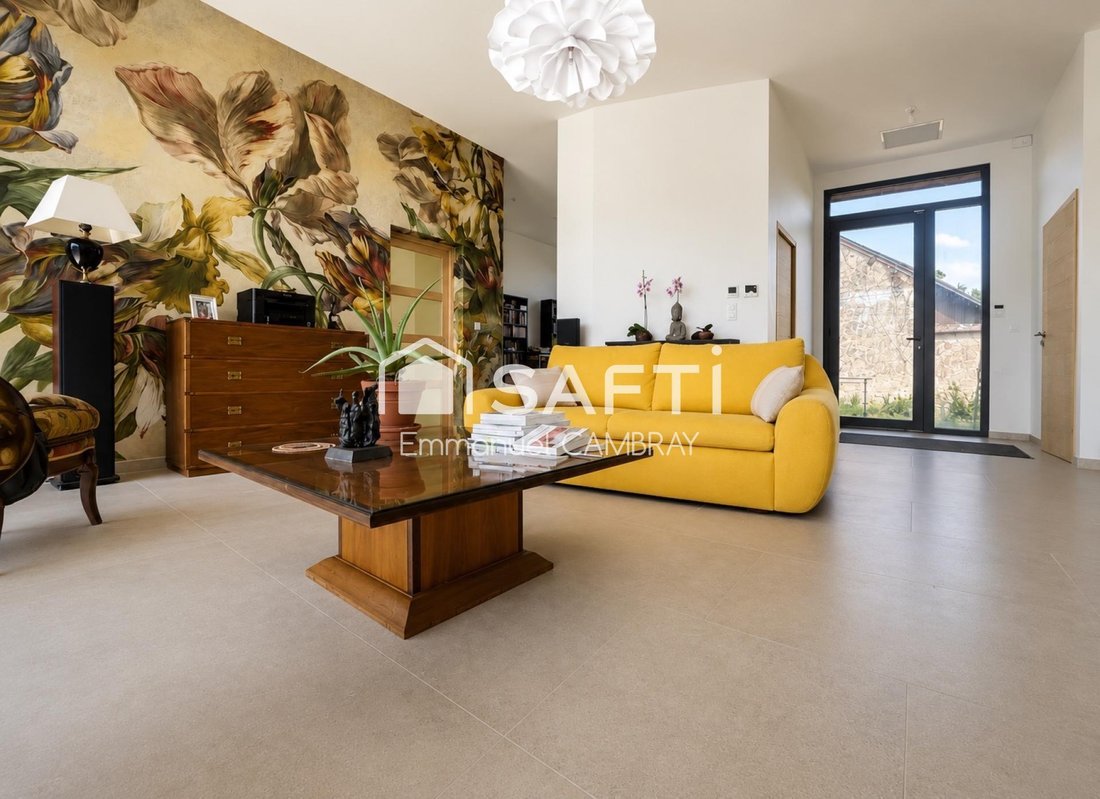
EXCEPTIONAL ARCHITECT-DESIGNED HOUSE – 224 m² – Energy Rating A – 1,460 m² PLOT Just minutes from Gallardon and less than an hour from Paris, discover this remarkable contemporary architect-designed house completed in 2024, where elegance, comfort, and energy efficiency come together perfectly. Set on a 1,460 m² plot, this 224 m² home captivates from the first moment with its clean lines, generous spaces, and abundant natural light. The heart of the house centers around a stunning living area of nearly 70 m², combining the living room, dining room, and a high-end open kitchen. Large bay windows create a seamless connection between indoors and outdoors, offering a warm atmosphere all year round. Designed to meet the needs of modern family life, the house features five bedrooms, including three suites, providing personal privacy for everyone. The ground floor includes an office, a library, a gym or workshop, a laundry room, and ample storage spaces. Upstairs, a luxurious independent master suite comprises a bedroom, custom dressing room, shower room, and private toilet, creating a true retreat for the owners. Built with a near-passive house approach, this property benefits from highly efficient insulation and full underfloor heating, ensuring optimal comfort without any visible radiators. Its energy rating of A reflects excellent energy efficiency and remarkably controlled running costs. Outside, the plot offers a privileged setting and allows for the installation of a swimming pool, with permits already submitted. The house design also includes provisions for future photovoltaic panels to further enhance its energy performance. Highlights: - Architect-designed house from 2024 - 224 m² of living space - 1,460 m² plot suitable for a pool - Energy rating A – excellent energy performance - Full underfloor heating - 4 bedrooms with shower rooms and toilets - Office, library, gym - High-end finishes - Exceptional space and natural light - Less than an hour from Paris, just minutes from Épernon train station A rare property on the market, ideal for buyers seeking a contemporary home combining architecture, lifestyle comfort, and energy excellence. Information on risks related to this property is available on the Géorisques website. Sale price: €750,000 Seller fees apply Contact your SAFTI advisor: Emmanuel CAMBRAY, Tel.: [hidden], Email: [hidden] – EI – Commercial agent registered with the Chartres RSAC under number [hidden]
Information on the risks to which this property is exposed is available on the Géorisques website: https://www.georisques.gouv.fr/
Information on the risks to which this property is exposed is available on the Géorisques website: https://www.georisques.gouv.fr/
-
Property type
House
-
Year built
2024
-
Price/sqft
$357
-
Emissions
A
-
Consumption
A
Features
- Garden
- Walk In Closet
- Office
- High Ceiling
- Bar
- Stone Countertops
Explore the Area
Gallardon, Centre-Val de Loire, France
View on Google Maps
Price per sqft
Low
High
Joined 3 years ago
You have inquired about this property
The agent will contact you soon by
Listed by
4677
Listings
2023
Joined
Book home tour with the agent
Choose a date and whether you'd like a virtual or in-person tour with the agent.
Preferred date
Tour type
Last updated
September 6
First listed
Jul 1
Listing reference
1676013
Trusted by the World's Leading Brokers
The agents behind the world's most exceptional properties list with JamesEdition.
- Listings from Sotheby's, Christie's, BARNES, and Engel & Völkers
- Every listing reviewed before it goes live
- Connect directly with verified listing agents
By continuing you agree to our Terms and Privacy Policy.