$770,525
Single Family Chalet For Sale In Parque De La Coruña Las Suertes
- 5 Beds
- 3 Baths
- 4,489 Sqft
- 10,581 Sqft lot
- Updated: August 4
About the Property
EXCLUSIVE CORNER INDEPENDENT CHALET next to the Parque de La Coruña – Collado Villalba Located in a quiet residential area of single-family homes, with no community fee and just 7 minutes from the P-29 Industrial Park and the center of Collado Villalba. This magnificent independent chalet combines solid construction, spaciousness, and a privileged natural environment. Although it belongs to the mu
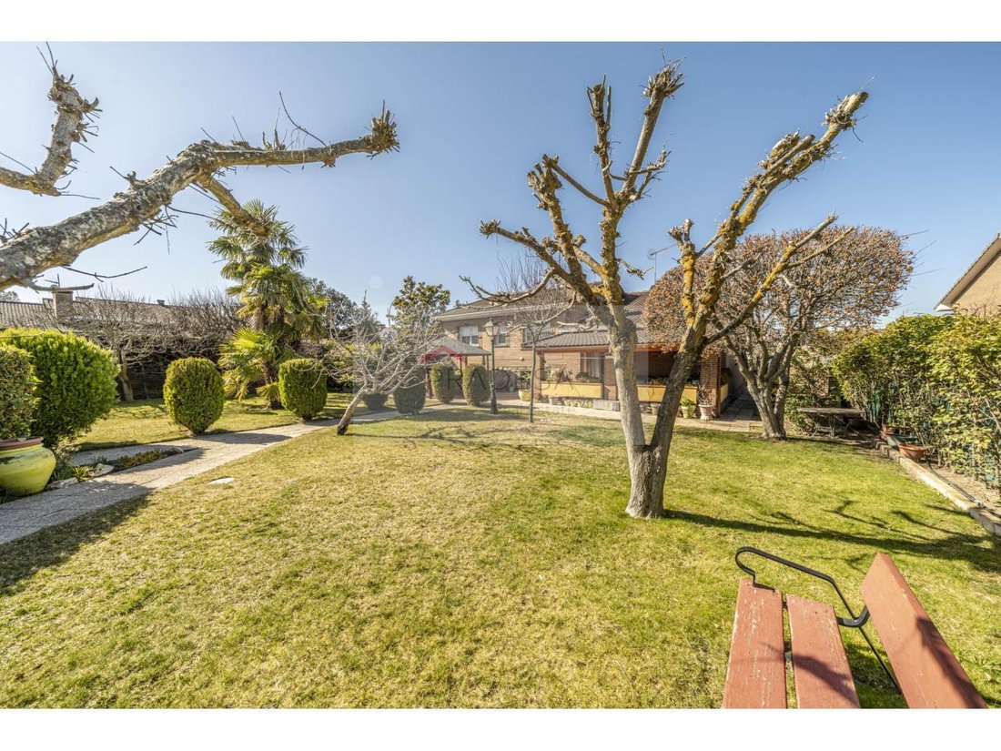
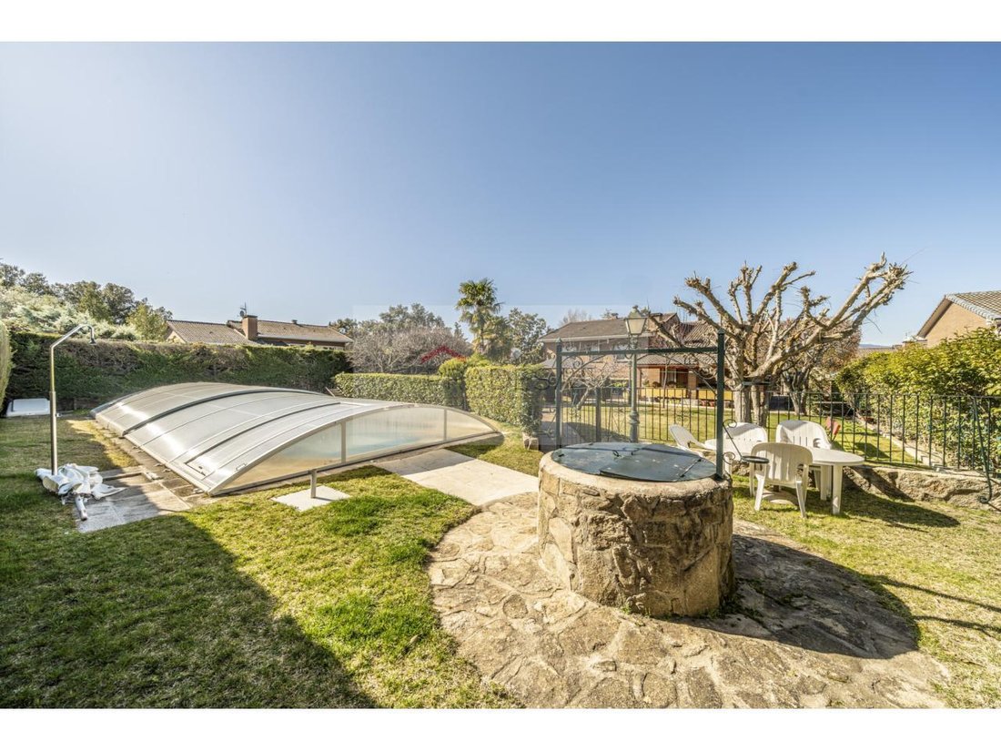
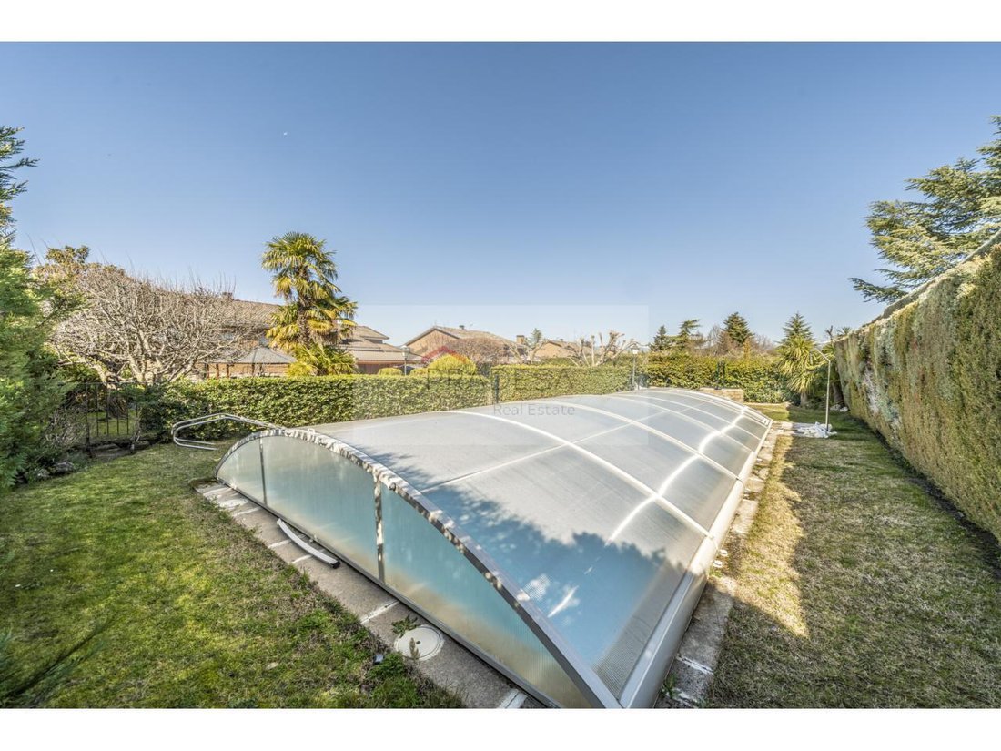
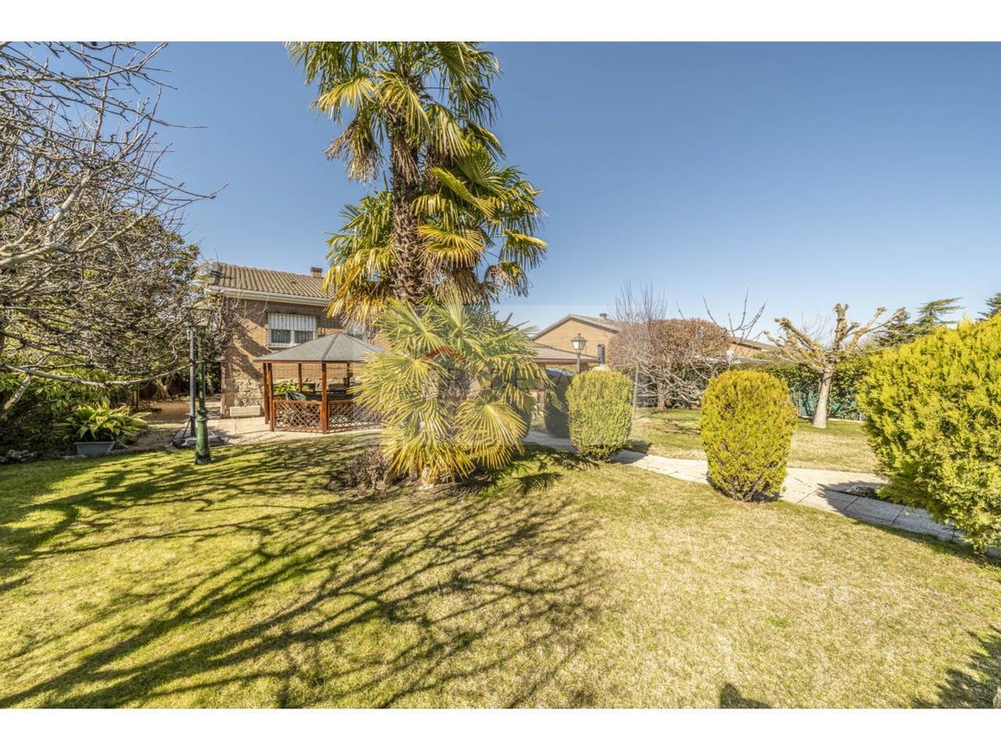
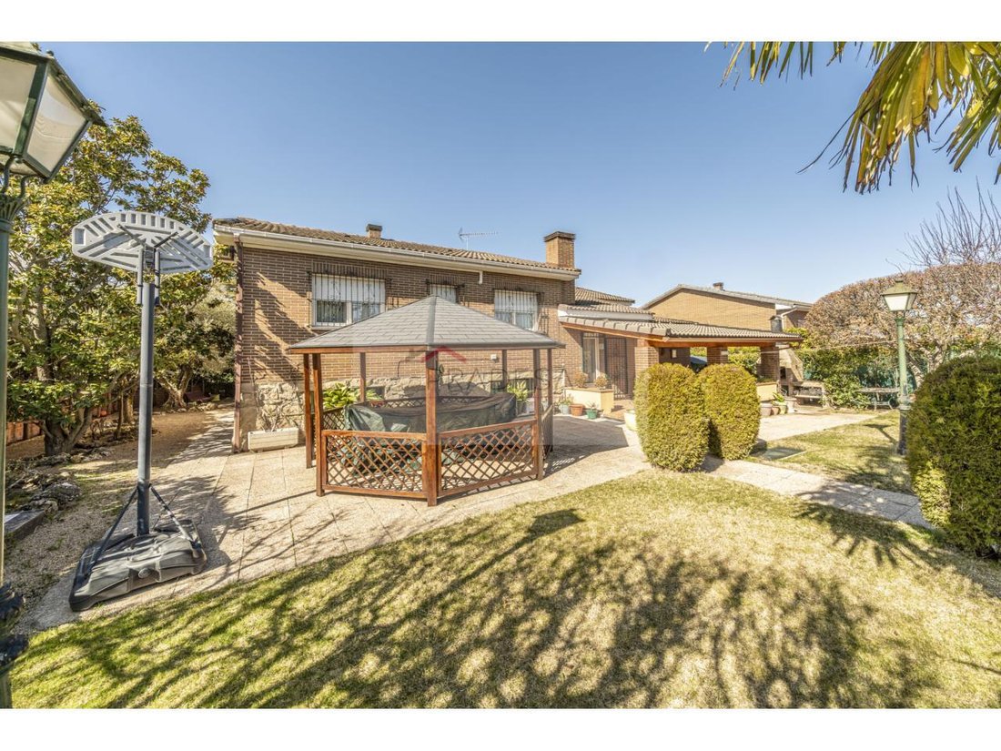
EXCLUSIVE CORNER INDEPENDENT CHALET next to the Parque de La Coruña – Collado Villalba Located in a quiet residential area of single-family homes, with no community fee and just 7 minutes from the P-29 Industrial Park and the center of Collado Villalba. This magnificent independent chalet combines solid construction, spaciousness, and a privileged natural environment. Although it belongs to the municipality of Galapagar, the property is located next to the Parque de La Coruña, on the border with Collado Villalba, just a few minutes from all its services, shops, and the Cercanías station. It offers the serenity of nature with the convenience of all nearby services. The property has 417 m² built on a spectacular flat plot of 983 m², completely well-kept and distributed in different environments. It stands out for its comfortable layout, excellent state of conservation, great brightness, and spacious and functional areas. IMPORTANT TO HIGHLIGHT: Comfortable layout on intermediate floors (only 7 steps) One of the main attractions of the property is its comfortable layout: From the main floor, access to the bedroom area is via only 7 steps, like a practical intermediate floor. Similarly, to access the semi-basement floor at plot level with plenty of light and large windows, there are also only 7 steps, which adds convenience. Lower floor at garden level, at ground level (105 m², fully exterior). Versatile, bright space perfectly conditioned that includes: Garage with capacity for 3 vehicles Gym Wine cellar Painting room or workshop A versatile floor ideal for both leisure and storage or work area. Main floor (185 m²) A spacious and cozy hall leads to the spectacular living-dining room of approximately 40 m², with a fireplace, creating a warm and elegant atmosphere. The kitchen, very spacious and bright, has a comfortable office area, pantry, and independent laundry room of generous dimensions, as well as direct access to the garden, facilitating daily life and family gatherings. On this floor, we also find a courtesy toilet and an additional room ideal as an office, bedroom, or multipurpose room. Upper floor (80 m²) Four spacious double bedrooms with pleasant views of the garden and the mountain. All of them with large built-in wardrobes, lined and dressed, offering excellent storage capacity. The master bedroom, suite, has a full bathroom. The 3 additional bedrooms have a bathroom with a shower tray, ensuring comfort for the whole family. Outdoor area: privacy and enjoyment. The plot, completely flat and very well-kept, is distributed in different environments that invite rest: Spectacular heated pool of 10 x 4 meters, with salt chlorinator, fenced and covered for greater safety. Large covered garage with solid wood cover. Rear porch also with solid wood cover, built-in barbecue, and beautiful gazebo. Established trees such as loquat, quince, olive, fir, and palm trees. Artisan well. Automatic irrigation system. Decorative lamps that enhance the nighttime aesthetics of the garden. An intimate environment perfectly conditioned for enjoyment all year round. Qualities and equipment The property has exterior climalit opening window closures and grills. Interior doors of oak and a large, high-quality main armored door, herringbone parquet floors and ceramic in kitchen, bathrooms, and basement. Heating by propane gas, with a buried tank of 2,000 liters, air conditioning in the living room and bedrooms. Solid, elegant, and perfectly maintained property, offering spaciousness, privacy, and high construction quality. Environment and services. The location combines tranquility and excellent communications. Educational centers: public and private schools in Galapagar and Collado Villalba, institutes such as IES Cañada Real, as well as private schools and nurseries in the northwest area. Transport: Villalba Cercanías station (lines C-3, C-8, and C-10) just a few minutes away, with direct connection to Madrid. Intercity buses to Moncloa and nearby municipalities. Quick access to the A-6, allowing you to reach Madrid in approximately 30 minutes. Services and leisure: proximity to the P-29 Industrial Park, shopping centers such as Planetocio and Los Valles, supermarkets, restaurants, medical centers, sports facilities, and all kinds of services.
-
Property type
Chalet
-
Price/sqft
$171
Features
Features
Lot
Indoor
- Office
- Fireplace
- Air Conditioning
- Laundry Room
- Wine Cellar
- Basement
- Fitness Center / Gym
Outdoor
Explore the Area
Parque de La Coruña, Galapagar, 28260, Spain
View on Google Maps
Price per sqft
Low
High
Joined 3 months ago
You have inquired about this property
The agent will contact you soon by
Listed by
86
Listings
2026
Joined
Book home tour with the agent
Choose a date and whether you'd like a virtual or in-person tour with the agent.
Preferred date
Tour type
Last updated
August 4
First listed
July 7
Listing reference
005608
Similar Properties Nearby
New Listings in Galapagar




Explore More Homes for Sale
Galapagar, Spain property types
Galapagar, Spain popular searches
- Panoramic / Scenic View properties in Galapagar, Spain
- Properties with Terrace in Galapagar, Spain
- Properties with Bar in Galapagar, Spain
- Properties with Game Room in Galapagar, Spain
- Properties with Office in Galapagar, Spain
- Properties with Elevator in Galapagar, Spain
- Mountain View properties in Galapagar, Spain
- Properties with Garden in Galapagar, Spain
- Properties with Outdoor Kitchen in Galapagar, Spain
- Gated Community properties in Galapagar, Spain
- Privacy properties in Galapagar, Spain
- High Altitude properties in Galapagar, Spain
- Investment Property properties in Galapagar, Spain
- Equestrian properties in Galapagar, Spain
- New Builds properties in Galapagar, Spain
- Properties with Fitness Center / Gym in Galapagar, Spain
- Properties with Sauna in Galapagar, Spain
- Properties with Library in Galapagar, Spain
- Properties with Air Conditioning in Galapagar, Spain
- Properties with Wine Cellar in Galapagar, Spain
- Properties with Jacuzzi in Galapagar, Spain
- Properties with Fireplace in Galapagar, Spain
- Properties with Pool in Galapagar, Spain
- Properties with Garage in Galapagar, Spain
- Properties with Balcony in Galapagar, Spain
- Properties with Tennis Court in Galapagar, Spain
- Properties with Vineyard / Winery in Galapagar, Spain
- Renovated properties in Galapagar, Spain
- Water View properties in Galapagar, Spain
Galapagar, Spain neighborhoods
Related Guides & Stories
Trusted by the World's Leading Brokers
The agents behind the world's most exceptional properties list with JamesEdition.
- Listings from Sotheby's, Christie's, BARNES, and Engel & Völkers
- Every listing reviewed before it goes live
- Connect directly with verified listing agents
By continuing you agree to our Terms and Privacy Policy.