$1,395,000
Price decreased by $80,000 on Sep 23, 2026
973 Main Street, Gaithersburg, MD, 20878
- 5 Beds
- 4 Baths
- 3,877 Sqft
- 4,356 Sqft lot
- MLS#MDMC2245442
About the Property
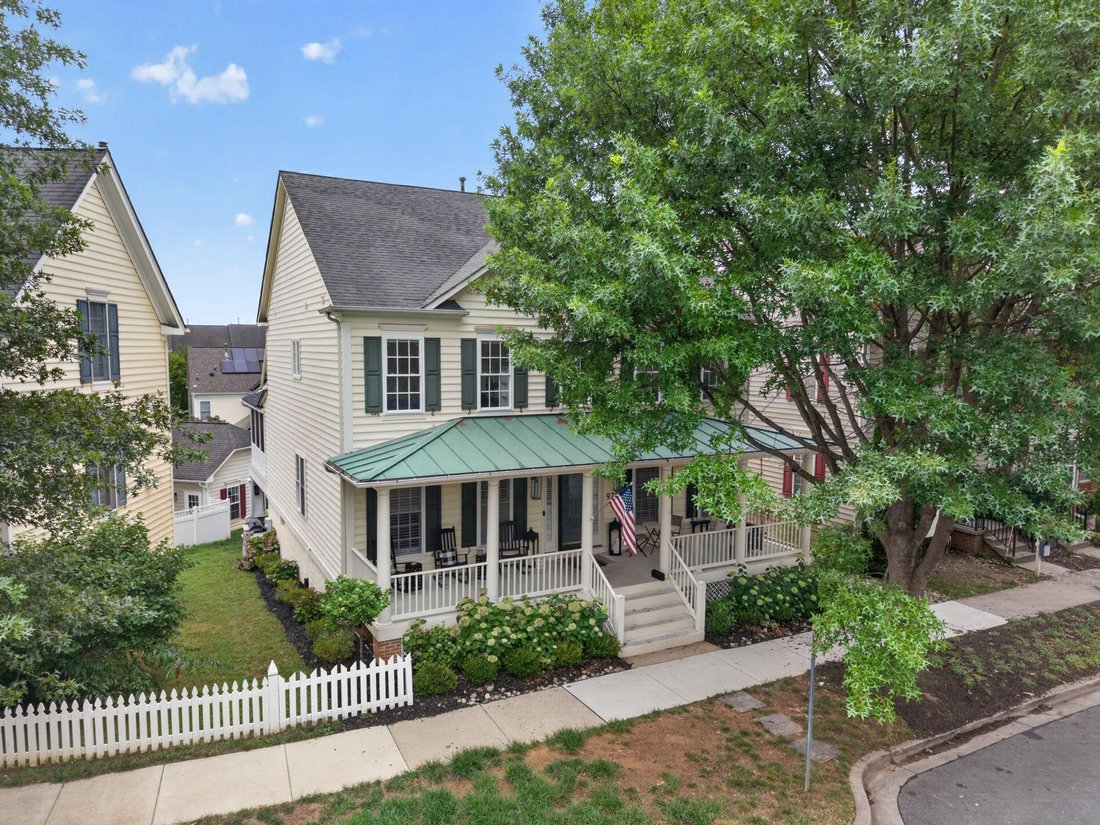
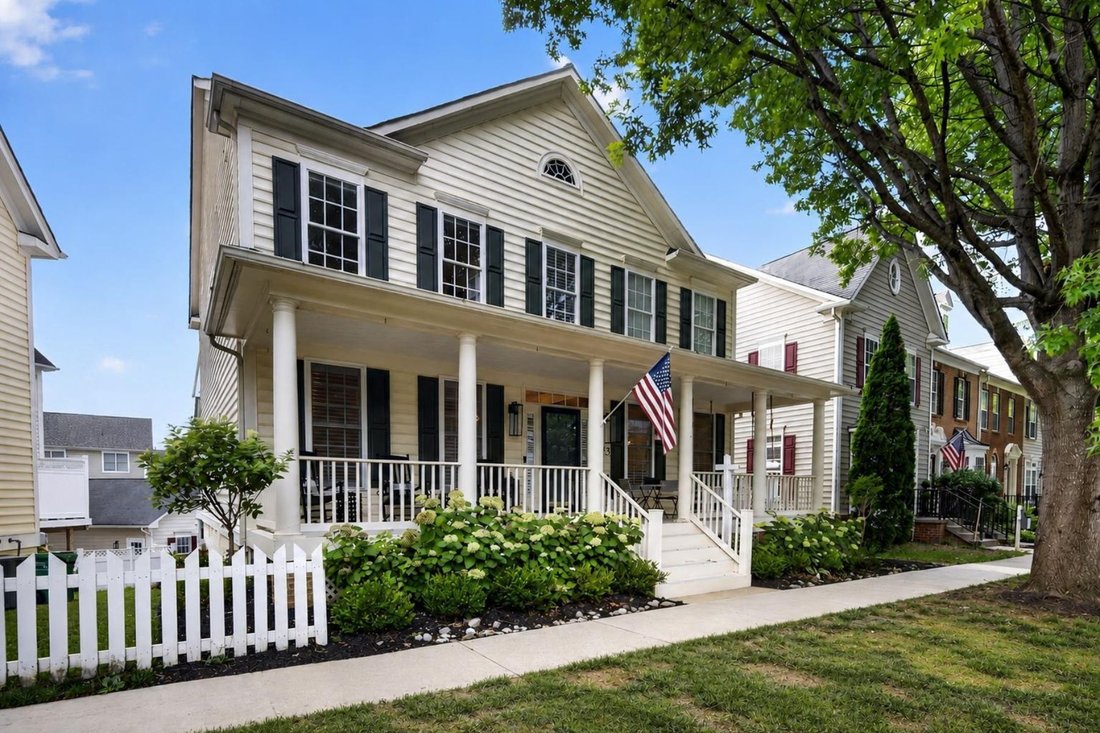
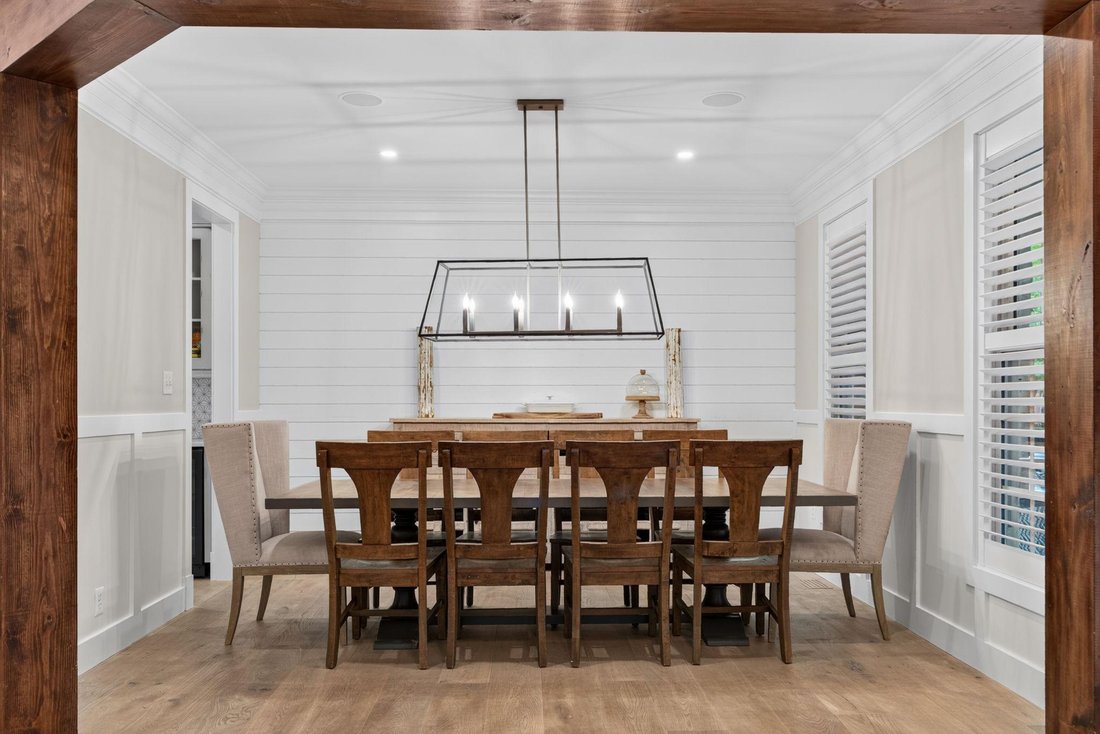
Welcome to 973 Main Street, a fully reimagined Bartholomew in the heart of Lakelands. This 5-bedroom, 3.5-bath home blends modern farmhouse style with a rare walkable location: directly across from the community pool and clubhouse, and one block from the middle school. The renovation is complete and cohesive. New flooring, lighting, fixtures, bathrooms, built-ins, appliances, and millwork create a
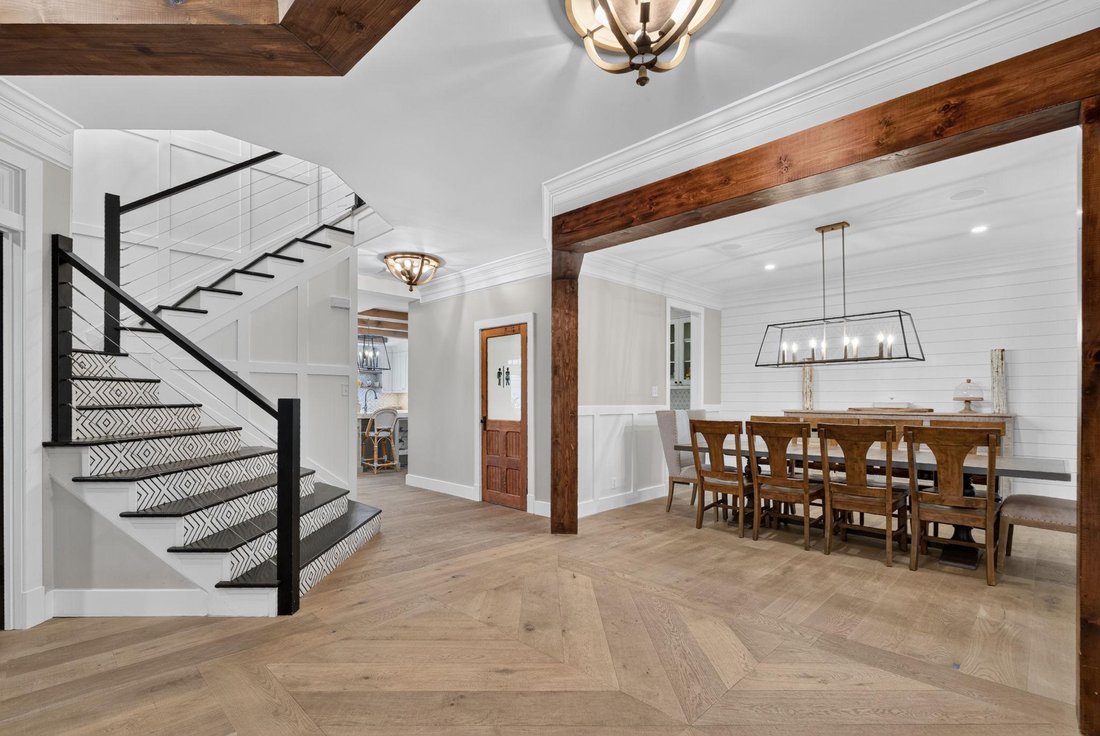
Welcome to 973 Main Street, a fully reimagined Bartholomew in the heart of Lakelands. This 5-bedroom, 3.5-bath home blends modern farmhouse style with a rare walkable location: directly across from the community pool and clubhouse, and one block from the middle school. The renovation is complete and cohesive. New flooring, lighting, fixtures, bathrooms, built-ins, appliances, and millwork create a refined, livable home rather than a collection of upgrades. Wide-plank hardwoods, custom cabinetry, paneled ceilings, recessed lighting, and a double-sided fireplace carry the same design language from room to room.
The main level is built for both everyday living and entertaining. At the center is a chef’s kitchen with a dramatic 10’ x 5’ double-thick white quartz island, custom cabinetry, a 48-inch Miele range, 60-inch hood, premium appliances, two farmhouse sinks, wine and beverage coolers, and a massive walk-in pantry. Thoughtful extras include a custom dog faucet and built-in feeding station. The kitchen opens to the dining area, family room, screened porch, and outdoor living spaces. The formal living room has been converted into a stylish locker area. Custom built-ins also define the office and family room. A whole-home Sonos system and several wall-mounted TVs convey, so the house is ready from day one. The screened porch functions as a three-season room overlooking a Versatex deck with a natural-gas fire table, outdoor bar and kitchen, and built-in smoker.
Upstairs, four bedrooms on one level give families, guests, and home offices real flexibility. The renovated bathrooms continue the same finish palette. The upstairs Carrier furnace was replaced in 2023.
The full-height walkout lower level is configured as a self-contained suite with its own kitchen, living area, bedroom, full bath, and private entrance. It works well for extended family, an au pair, guests, a home office, or potential rental use, subject to community rules.
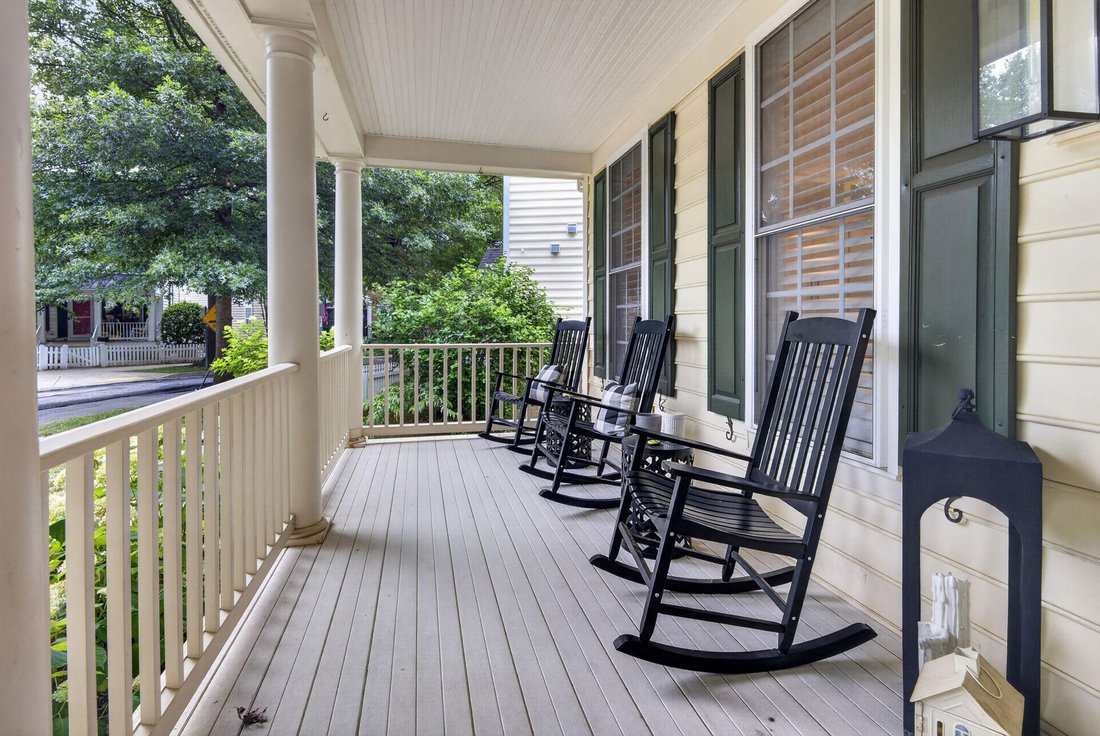
Skip the lawn. This home was built for outdoor living, not outdoor labor. A three-season screened porch opens to a Versatex deck with a natural-gas fire table, outdoor bar and kitchen, and built-in smoker — so weekends are for cooking, gathering, and lingering, not mowing, weeding, or feeding mosquitoes. When you want green space, the community pool and clubhouse are directly across the street, with parks and trails just beyond. You get the best of being outside, without the Saturday chore list that usually comes with it.
Behind the finishes, the home also received practical upgrades, including PVC drainage lines to the alley. Parks, trails, shops, and restaurants are a short walk away.
With four bedrooms upstairs, an independent lower-level suite, a serious chef’s kitchen, outdoor living designed for gatherings, integrated audio, conveying TVs, and one of Lakelands’ strongest locations, 973 Main Street is ready for its next owner. Schedule a private tour.
The main level is built for both everyday living and entertaining. At the center is a chef’s kitchen with a dramatic 10’ x 5’ double-thick white quartz island, custom cabinetry, a 48-inch Miele range, 60-inch hood, premium appliances, two farmhouse sinks, wine and beverage coolers, and a massive walk-in pantry. Thoughtful extras include a custom dog faucet and built-in feeding station. The kitchen opens to the dining area, family room, screened porch, and outdoor living spaces. The formal living room has been converted into a stylish locker area. Custom built-ins also define the office and family room. A whole-home Sonos system and several wall-mounted TVs convey, so the house is ready from day one. The screened porch functions as a three-season room overlooking a Versatex deck with a natural-gas fire table, outdoor bar and kitchen, and built-in smoker.
Upstairs, four bedrooms on one level give families, guests, and home offices real flexibility. The renovated bathrooms continue the same finish palette. The upstairs Carrier furnace was replaced in 2023.
The full-height walkout lower level is configured as a self-contained suite with its own kitchen, living area, bedroom, full bath, and private entrance. It works well for extended family, an au pair, guests, a home office, or potential rental use, subject to community rules.
Skip the lawn. This home was built for outdoor living, not outdoor labor. A three-season screened porch opens to a Versatex deck with a natural-gas fire table, outdoor bar and kitchen, and built-in smoker — so weekends are for cooking, gathering, and lingering, not mowing, weeding, or feeding mosquitoes. When you want green space, the community pool and clubhouse are directly across the street, with parks and trails just beyond. You get the best of being outside, without the Saturday chore list that usually comes with it.
Behind the finishes, the home also received practical upgrades, including PVC drainage lines to the alley. Parks, trails, shops, and restaurants are a short walk away.
With four bedrooms upstairs, an independent lower-level suite, a serious chef’s kitchen, outdoor living designed for gatherings, integrated audio, conveying TVs, and one of Lakelands’ strongest locations, 973 Main Street is ready for its next owner. Schedule a private tour.
-
Property type
House
-
Year built
2002
-
Price/sqft
$359
Features
- Fireplace
- Garden
- Pool
- Terrace
- Outdoor Kitchen
- Fire Pit
- Water View
- Walk In Closet
- Outdoor Living Space
Features
Lot
- Water View
- Renovated
Indoor
- Office
- Fireplace
- Air Conditioning
- Kitchen island
- Bar
- Basement
- Stone Countertops
- Walk In Closet
Outdoor
- Terrace
- Fire Pit
- Pool
- Outdoor Kitchen
- Outdoor Living Space
- Garden
Explore the Area
973 Main Street , Gaithersburg, MD 20878, North Potomac, Maryland, United States
View on Google Maps
Price per sqft
Low
High
Joined 4 years ago
You have inquired about this property
The agent will contact you soon by
Listed by
7
Listings
2023
Joined
Book home tour with Yianni Konstantopoulos
Choose a date and whether you'd like a virtual or in-person tour with the agent.
Preferred date
Tour type

TTR Sotheby's International Realty
1400 16th St. NW Suite 730, 20036, Washington, District of Columbia, United States
View agency profile
Since 1988, real estate professionals at TTR Sotheby’s International Realty have
ranked among the highest perfo
ranked among the highest perfo
Since 1988, real estate professionals at TTR Sotheby’s International Realty have
ranked among the highest performing in the nation, and are regarded for their
integrity, professional service, and community leadership.
Through our relationship with the venerable Sotheby’s auction house, TTR
Sotheby’s International Realty produces extraordinary results for our clients by
leveraging proprietary global marketing, cutting edge digital strategies, and
unrivaled access to the most affluent and discerning global clientele.
ranked among the highest performing in the nation, and are regarded for their
integrity, professional service, and community leadership.
Through our relationship with the venerable Sotheby’s auction house, TTR
Sotheby’s International Realty produces extraordinary results for our clients by
leveraging proprietary global marketing, cutting edge digital strategies, and
unrivaled access to the most affluent and discerning global clientele.
Last updated
September 23
First listed
July 13
Listing link
Listing reference
XKW473
Similar Properties Nearby
New Listings in North Potomac







Explore More Homes for Sale
North Potomac, MD, United States property types
North Potomac, MD, United States popular searches
- Water View properties in North Potomac, MD, United States
- Properties with Vineyard / Winery in North Potomac, MD, United States
- Properties with Elevator in North Potomac, MD, United States
- Panoramic / Scenic View properties in North Potomac, MD, United States
- Properties with Steam Room in North Potomac, MD, United States
Related Guides & Stories
Trusted by the World's Leading Brokers
The agents behind the world's most exceptional properties list with JamesEdition.
- Listings from Sotheby's, Christie's, BARNES, and Engel & Völkers
- Every listing reviewed before it goes live
- Connect directly with verified listing agents
By continuing you agree to our Terms and Privacy Policy.
brokerages we
partnered with
partnered with