$2,194,821
Medieval Heritage Palazzo With Tower And Park – Gaiole In Chianti, Tuscany
- 7 Beds
- 9 Baths
- 8,590 Sqft
- 7.42 Ac lot
- Updated: May 30
- 228
About the Property
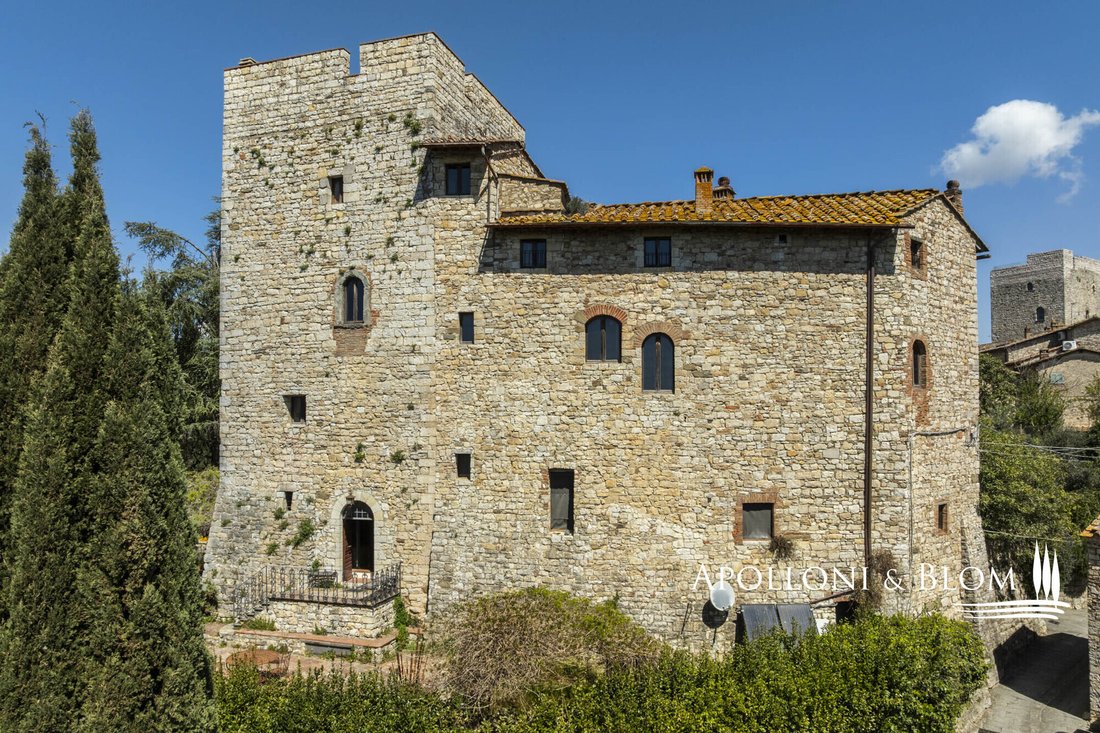
A millennium residence in a fortified borgo, featuring a private park, pool, guest cottage, atelier and art studio for sale in Gaiole in Chianti. Amidst the rolling undulations of the Chianti Classico hills stands a residence of singular distinction—a storied bastion of Tuscan history with an architectural narrative beginning in the year 1000. Situated within one of the most impeccably preserved f
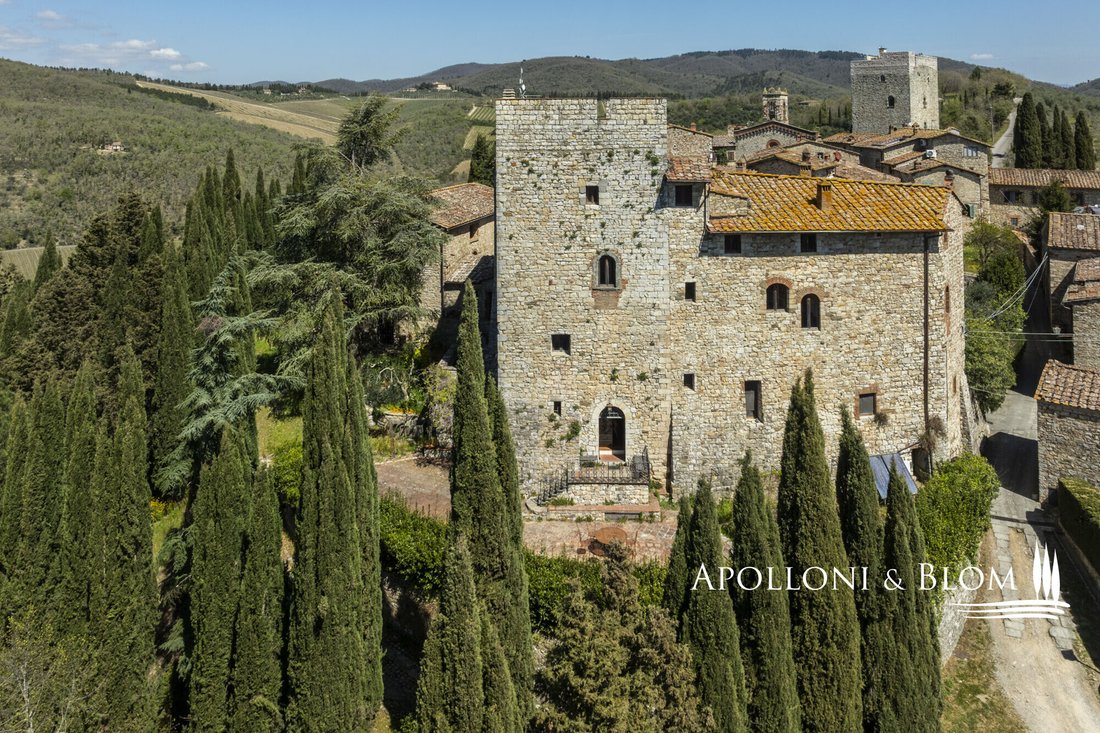
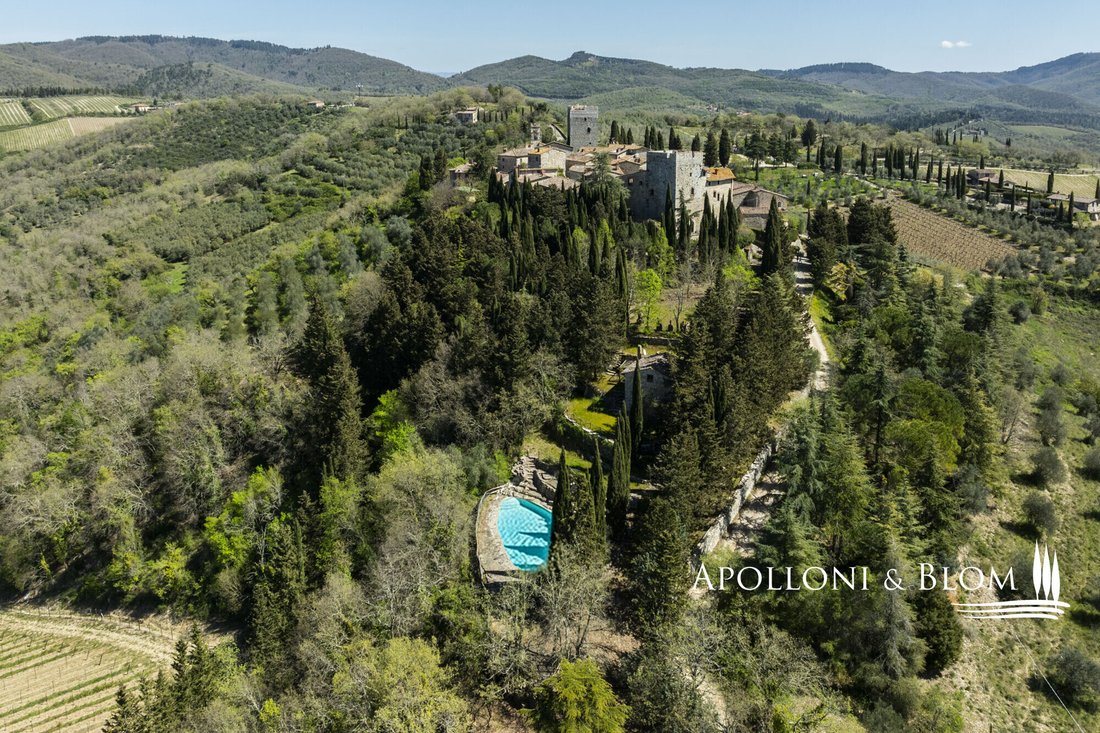
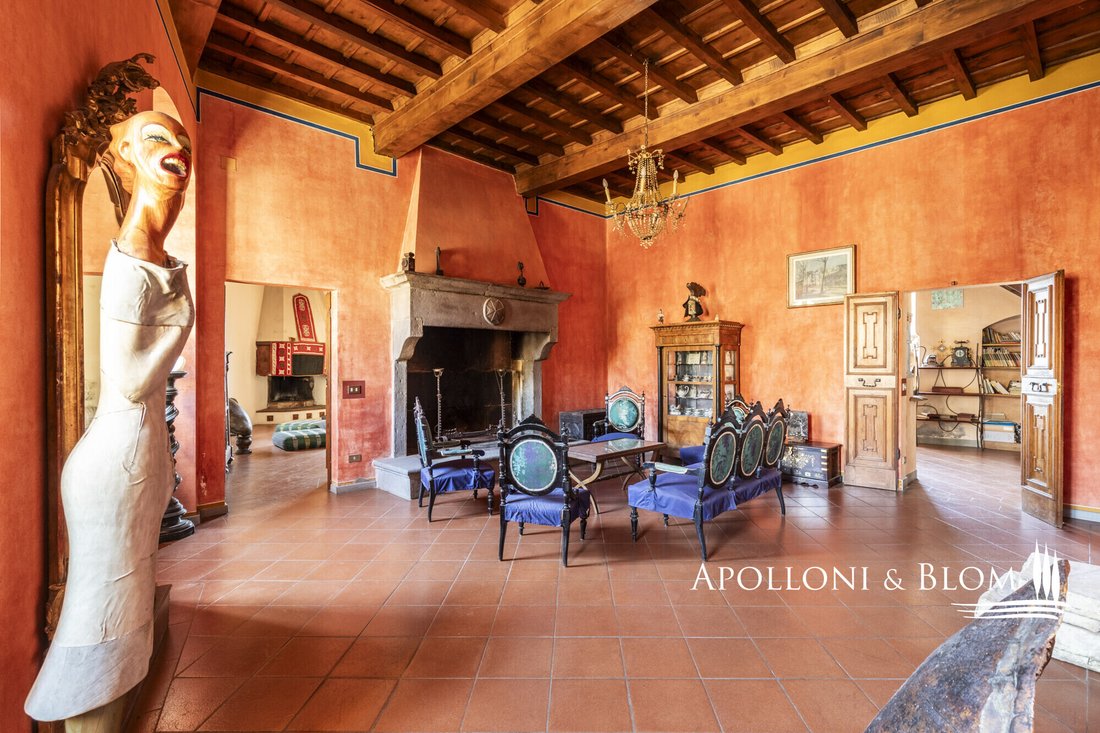
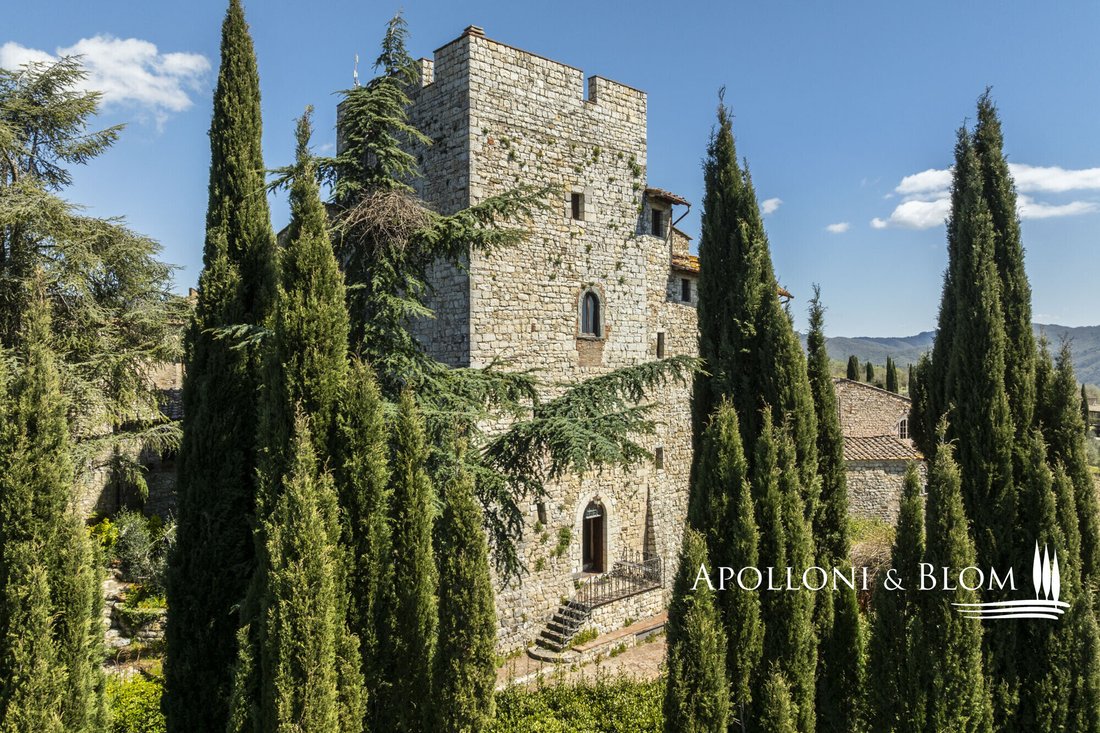
A millennium residence in a fortified borgo, featuring a private park, pool, guest cottage, atelier and art studio for sale in Gaiole in Chianti. Amidst the rolling undulations of the Chianti Classico hills stands a residence of singular distinction—a storied bastion of Tuscan history with an architectural narrative beginning in the year 1000. Situated within one of the most impeccably preserved fortified hamlets north of Siena, the castle commands its position with a quiet, flinty authority. Its walls, crafted from white Alberese stone and finished with galestro, whisper of medieval sieges and Renaissance refinement across 1,269 square metres (13659 sq ft) of living surface, set within three hectares of private parkland. The primary residence, a formidable four-story tower house, spans the centuries with effortless grace. Access is granted through a grand entrance hall that immediately establishes the property’s unique aesthetic: a bold juxtaposition of rustic terracotta floors and heavy timber-beamed ceilings. The ground floor features a kitchen equipped with a traditional stove and a terrace, alongside a self-contained one-bedroom apartment complete with a living area, fireplace, and kitchen. Ascending the stone staircase, the first floor reveals a library of singular character, featuring custom woodwork by local artisans and a double living room anchored by a monumental central stone fireplace. The second floor is dedicated to three generous double bedrooms, each accompanied by a private en-suite. The crowning glory remains the tower suite on the third floor—a sanctuary of light and stone that opens onto a panoramic roof terrace, offering an unobstructed view of a Tuscan landscape that has remained largely unchanged for a millennium. Descending to the basement, a former cellar has been transformed into a cavernous 190-square-metre atelier. With four-metre-high ceilings, this space functions as a dramatic gallery, grounding the home in a legacy of creative pursuit. Beyond the castle walls, the estate unfolds as a living museum. A 182-square-metre guest cottage provides a sophisticated retreat over two levels, while a former church, retaining its seven-metre-high ceilings and original baptismal fonts, now serves as an inspired hobby space and atelier. The landscaped parkland is punctuated by a permanent exposition of modern sculptures, leading the eye toward an irregular-shaped swimming pool. Whether envisioned as a private sanctuary, a bespoke hospitality venture, or a world-class stage for art and entertaining, this property offers the quintessential elegance of the authentic Tuscan lifestyle.
PROPERTY Ref: CNT3600
Location: Gaiole in Chianti, Province: Siena, Region: Tuscany
Type: four-story authentic medieval stone castle with tower and a panoramic roof terrace, complemented by a guest cottage and a former church converted into an atelier, totaling 1269 sq m/13659 sq ft of surface, and completed by 3 hectares/7.4 acres of landscaped parkland featuring a swimming pool and permanent art exposition
Year of construction: 1000
Conditions: good
Land/Garden: 3 hectares/7.4 acres park featuring pool, permanent art exposition with modern sculptures, olive trees and woodland
Terrace/Balcony: 1 ground floor terrace and a tower roof terrace in the castle; first-floor terrace in the guest cottage
Distance from services: 2km
Distance from main airports: Florence 75km
Swimming pool: 16x8m irregular-shape pool with stone cascade
Parking: 64 sq m/688 sq ft garage
PROPERTY Ref: CNT3600
Location: Gaiole in Chianti, Province: Siena, Region: Tuscany
Type: four-story authentic medieval stone castle with tower and a panoramic roof terrace, complemented by a guest cottage and a former church converted into an atelier, totaling 1269 sq m/13659 sq ft of surface, and completed by 3 hectares/7.4 acres of landscaped parkland featuring a swimming pool and permanent art exposition
Year of construction: 1000
Conditions: good
Land/Garden: 3 hectares/7.4 acres park featuring pool, permanent art exposition with modern sculptures, olive trees and woodland
Terrace/Balcony: 1 ground floor terrace and a tower roof terrace in the castle; first-floor terrace in the guest cottage
Distance from services: 2km
Distance from main airports: Florence 75km
Swimming pool: 16x8m irregular-shape pool with stone cascade
Parking: 64 sq m/688 sq ft garage
-
Property type
Castle
-
Floors
4
-
Year built
1000
-
Price/sqft
$255
-
Emissions
F
Features
- Garden
- Pool
- Terrace
- Garage
- Library
- Mountain View
- Fireplace
- Basement
- Gas Stovetop
Features
Lot
- Mountain View
Indoor
- High Ceiling
- Office
- Fireplace
- Gas Stovetop
- Library
- Basement
Outdoor
- Terrace
- Balcony
- Parking
- Pool
- Garage
- Garden
Explore the Area
Strada Verso Gittori 3, Gaiole in Chianti, Tuscany, Italy
View on Google Maps
Price per sqft
Low
High
This stunning estate in Gaiole in Chianti offers easy access to Tuscany’s iconic vineyards and culinary experiences. It’s within reach of Florence’s thriving culture, Siena’s historic attractions, and the tranquil Chianti hills. Exceptional dining, prestigious wine tasting, and the charm of Italian countryside living make this a unique opportunity for luxury living. Well-connected by road, the property is perfect for exploring the region or indulging in idyllic rural seclusion.
Get nearby
Attractions
Schools
Florence Airport
Airport
75 min
Siena Train Station
Train Station
35 min
Antinori Chianti Classico Cellar
Dining & Wine
45 min
Castello di Brolio
Culture & Heritage
15 min
International School of Florence
International School
80 min
Listed by
206
Listings
2019
Joined
Book home tour with Apolloni and Blom Real Estate - Immobiliare
Choose a date and whether you'd like a virtual or in-person tour with the agent.
Preferred date
Tour type

Apolloni and Blom Real Estate
Vicolo della Rocca 1 e 5, 53011 Castellina in Chianti, ITALY, 53045, Montepulciano, Italy
View agency profile
Apolloni & Blom: The Italian Heritage Experts
Founded by Krister Blom and now led by his son, Niklas, Apoll
Founded by Krister Blom and now led by his son, Niklas, Apoll
Apolloni & Blom: The Italian Heritage Experts
Founded by Krister Blom and now led by his son, Niklas, Apolloni & Blom is a premier boutique real estate starring the finest Italian real estate. With over 15 years of excellence, we bridge the gap between international lifestyles with intimate, deep-rooted passion for the Italian lifestyle.
From our offices in Tuscany, Umbria, and Liguria, we curate an exclusive portfolio of Renaissance villas, historic palazzos, and iconic estates. Beyond traditional sales, we serve as discreet Property Finders, granting our clients access to ”off-market” gems before they reach the public eye.
Our expertise extends into prestigious viticulture and land management with iconic opportunities offering support for vineyard acquisitions and historic restorations.
At Apolloni & Blom, we don’t just find houses; we secure your legacy in Italy’s most sought-after landscapes.
Founded by Krister Blom and now led by his son, Niklas, Apolloni & Blom is a premier boutique real estate starring the finest Italian real estate. With over 15 years of excellence, we bridge the gap between international lifestyles with intimate, deep-rooted passion for the Italian lifestyle.
From our offices in Tuscany, Umbria, and Liguria, we curate an exclusive portfolio of Renaissance villas, historic palazzos, and iconic estates. Beyond traditional sales, we serve as discreet Property Finders, granting our clients access to ”off-market” gems before they reach the public eye.
Our expertise extends into prestigious viticulture and land management with iconic opportunities offering support for vineyard acquisitions and historic restorations.
At Apolloni & Blom, we don’t just find houses; we secure your legacy in Italy’s most sought-after landscapes.
Last updated
May 30
First listed
April 19
Listing reference
CNT3600
Similar Properties Nearby
New Listings in Gaiole in Chianti





Explore More Homes for Sale
Gaiole in Chianti property types
Related Guides & Stories
Trusted by the World's Leading Brokers
The agents behind the world's most exceptional properties list with JamesEdition.
- Listings from Sotheby's, Christie's, BARNES, and Engel & Völkers
- Every listing reviewed before it goes live
- Connect directly with verified listing agents
By continuing you agree to our Terms and Privacy Policy.