$1,420,428

Single Family Residence In Gainesville

  • 4 Beds
  • 5 Baths
  • 3,619 Sqft
  • 36,591 Sqft lot
  • Updated: August 4
  • 1
    Views for last 30 days
  • Source:
    Georgia MLS  MLS#10818616

About the Property

The Chatsworth Plan built by Peachtree Residential. Quick Move-In! Welcome to your dream lake home in an exclusive, upscale 15-home, new construction community on Lake Lanier. A covered, deeded boat slip is included with the purchase of a home, and the slip is conveniently located at the community dock. White Post on Lake Lanier is one of the places you don’t have to wait for dock access or availa
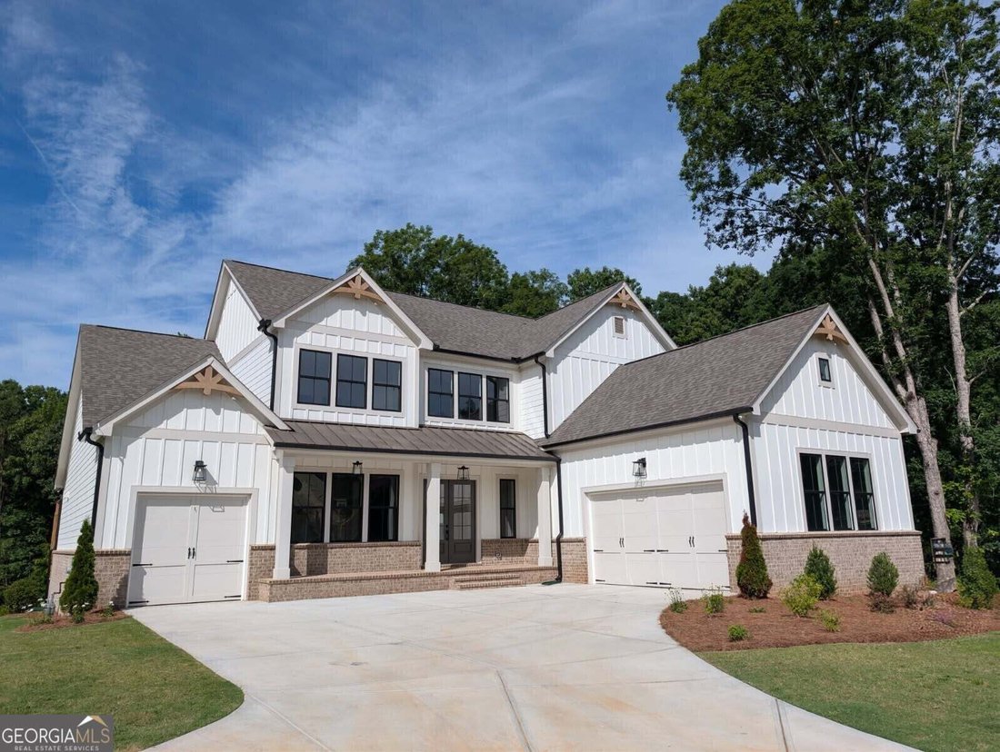
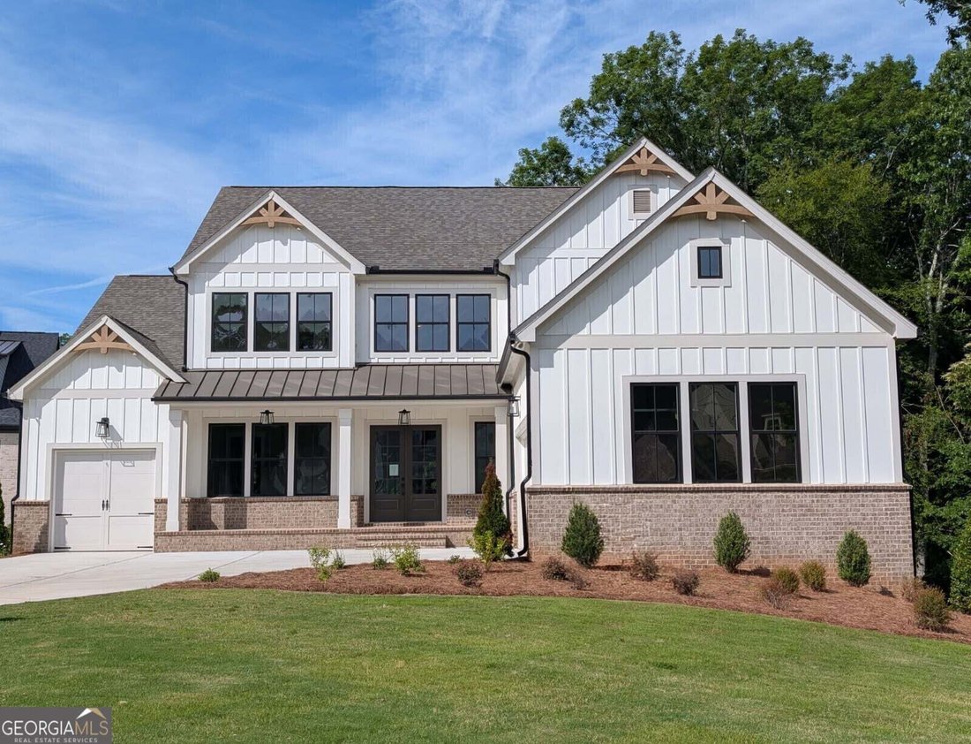
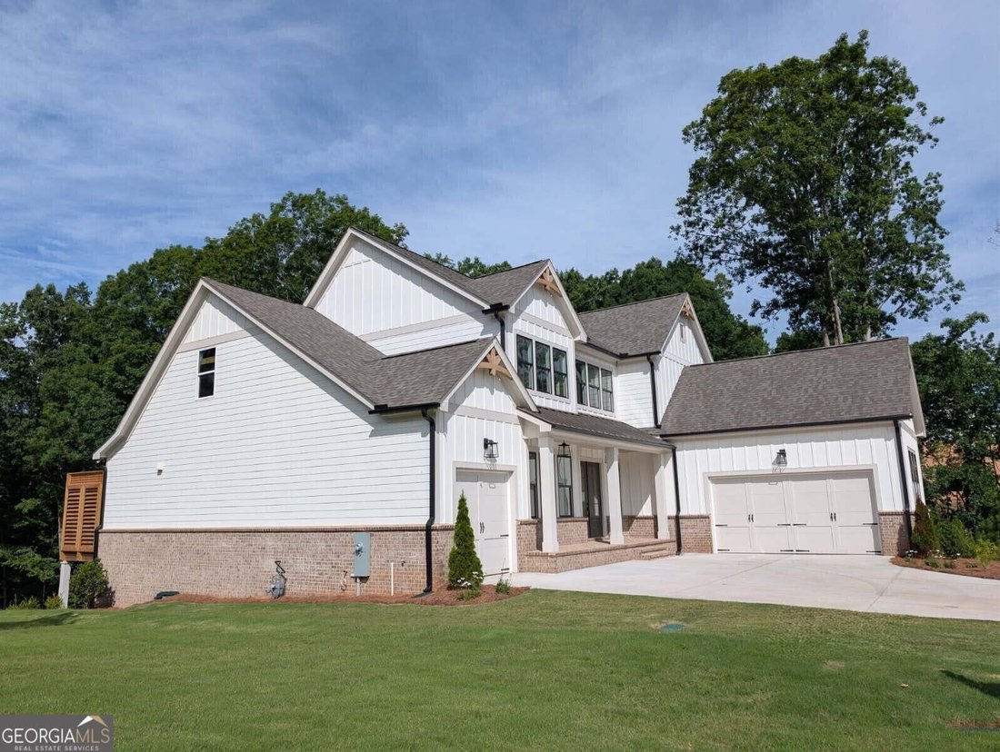
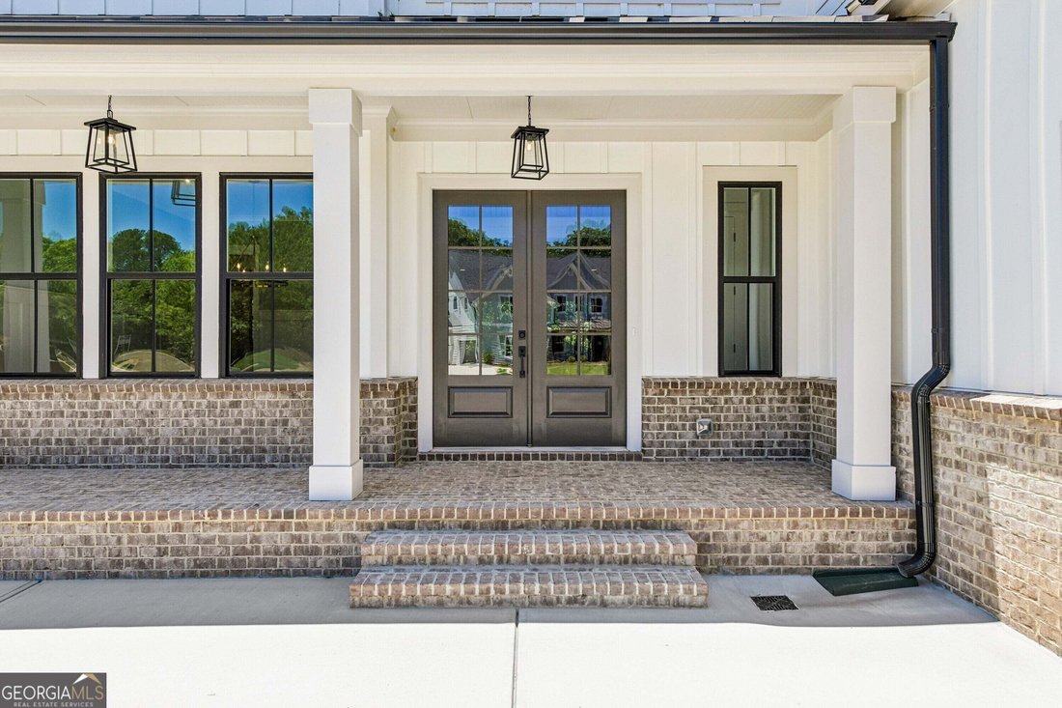
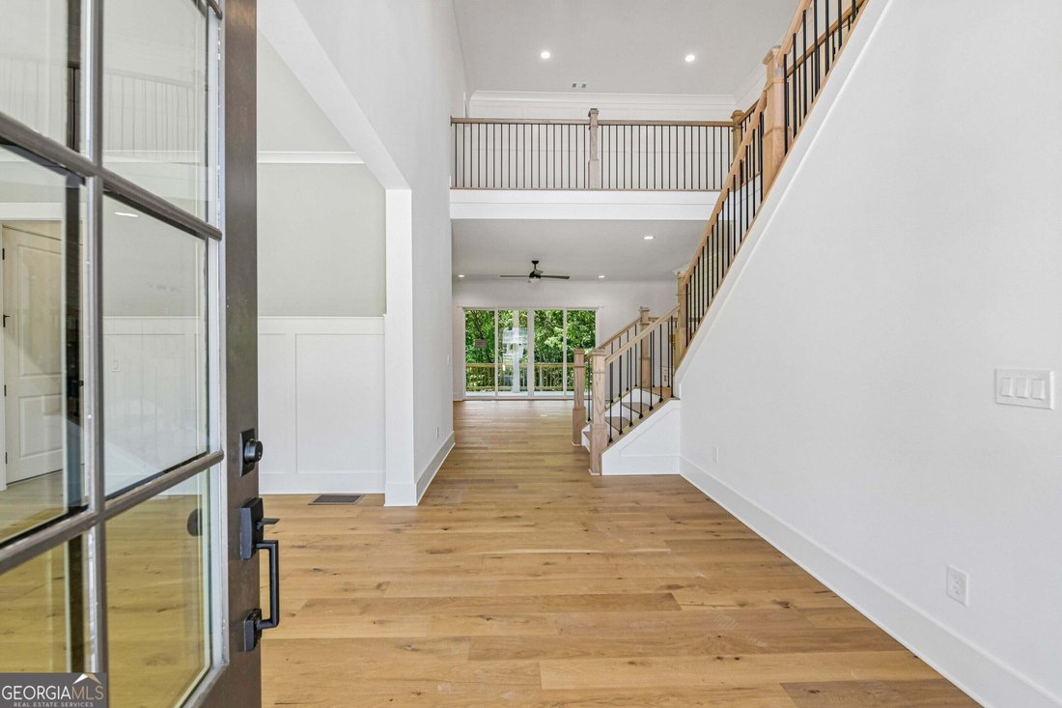
The Chatsworth Plan built by Peachtree Residential. Quick Move-In! Welcome to your dream lake home in an exclusive, upscale 15-home, new construction community on Lake Lanier. A covered, deeded boat slip is included with the purchase of a home, and the slip is conveniently located at the community dock. White Post on Lake Lanier is one of the places you don’t have to wait for dock access or availability. Walk or ride your golf cart to the dock, get in your boat and enjoy the day, on beautiful Lake Lanier! This boutique community offers farmhouse and traditional homes. There are available homes to purchase as well as 2 lots to build a home, all under $2M! Several of the lots will hold a private pool in the backyard including the lot this home is built on. From the moment you arrive at his home, you are greeted by a charming rocking chair front porch and elegant double front doors opening to a spacious foyer flanked by the Dining Room. The heart of the home is the expansive family room, featuring a 12-foot sliding glass door that floods the space with natural light and leads to a large covered back porch - for relaxing or entertaining, with additional easy access to an uncovered deck, perfect for grilling. A cozy fireplace and custom built-ins add warmth, while the open-concept chef’s kitchen boasts a 10-foot island, ideal for gatherings and everyday living. This home features engineered hardwood floors on the main and upstairs hallway, oak stair treads, cabinets to the ceiling, quartz countertops, KitchenAid appliances, including double ovens, a three-car garage and a thoughtfully designed layout. Upstairs, you’ll find three secondary bedrooms, each with their own private bath. The loft overlooking the foyer has an open railing with metal balusters and a ship lap detail wall. The primary suite is a true retreat with a vaulted ceiling, plenty of windows to look out and enjoy the beautiful backyard and access to the covered porch. The spa-like bathroom has a huge tile to ceiling shower with a tub in the shower and you won’t believe all of the vanity space. The large primary walk-in closet connects directly to the laundry room for convenience. The full unfinished basement offers even more space with multiple large rooms, stubbed bath and patio access, ready to finish to your liking. This area is perfect for entertaining, especially if you add an inground pool in this sunny backyard. Great seasonal view of Lake Lanier. If you are searching for a builder that provides TRUE design flexibility, look no further. Come see us today to learn about all the possibilities. Come see why you’ll love living in White Post on Lake Lanier! Call today!
  • Property type

    House

  • Year built

    2025

  • Price/sqft

    $392

Features

  • Garage
  • Walk In Closet
  • Fireplace
  • Garden
  • Water View
  • Lake View
  • Lakefront
  • Terrace
  • Pool
Features

Lot

  • Water View
  • Lakefront
  • Lake View
  • New Builds

Indoor

  • High Ceiling
  • Fireplace
  • Kitchen island
  • Gas Stovetop
  • Bar
  • Laundry Room
  • Basement
  • Stone Countertops
  • Walk In Closet

Outdoor

  • Terrace
  • Balcony
  • Pool
  • Garage
  • Garden

Explore the Area

9150 Greenway CT, Gainesville, Georgia, United States View on Google Maps
Price per sqft
Low
High

View 594 more listings in Gainesville

Re/Max Tru, Inc. - Buford

Joined 11 months ago
Your message
You have inquired about this property

The agent will contact you soon by

Listed by

Re/Max Tru, Inc. - Buford
Georgia, United States
View agency profile
73
Listings
2025
Joined

Book home tour with the agent

Choose a date and whether you'd like a virtual or in-person tour with the agent.

In-person tour
Preferred date
Tour type
Re/Max Tru, Inc. - Buford
Buford, Georgia, United States
View agency profile
Last updated
August 4
First listed
Aug 4
Listing reference
10818616
Listing status
Call

Start phone call with:

Hello, I’m calling for the property with the reference 10818616, which I discovered on JamesEdition.

After the call, we'll provide your contacts to the agent for easy communication.

brokerages we
partnered with