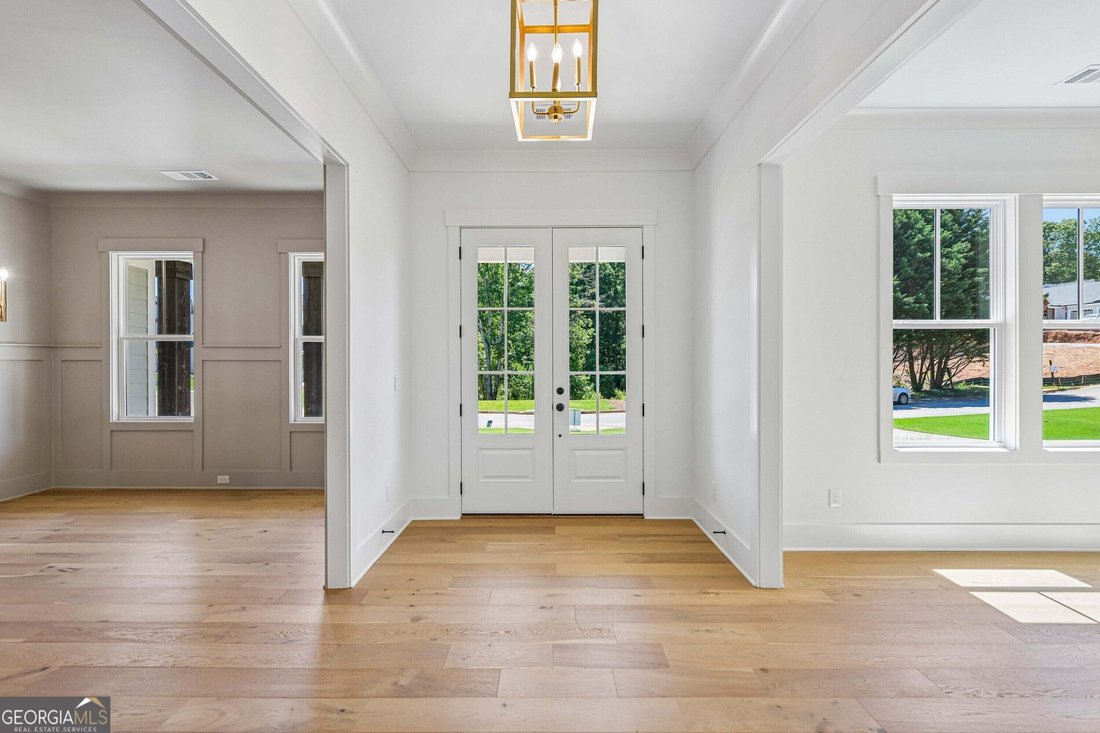
$1,089,500
Price decreased by $100,000 on Sep 15, 2026

Single Family Residence In Gainesville

  • 4 Beds
  • 4 Baths
  • 3,777 Sqft
  • 35,284 Sqft lot
  • Updated: September 17
  • Source:
    Georgia MLS  MLS#10818601

About the Property

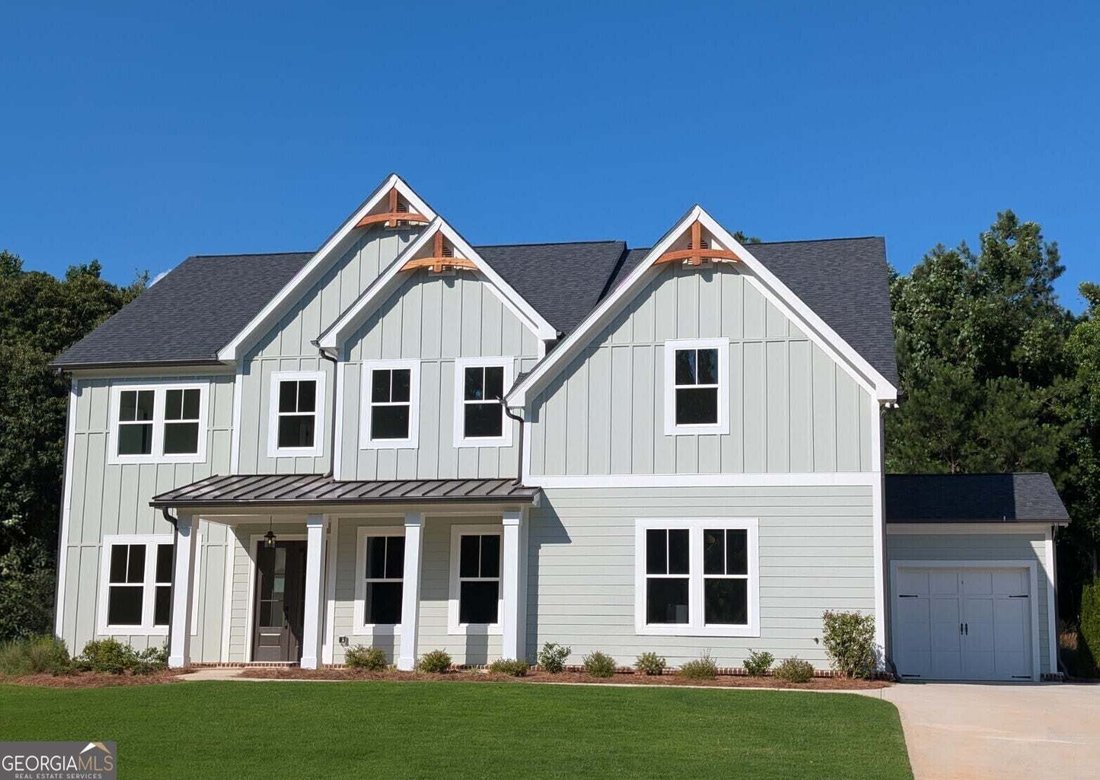
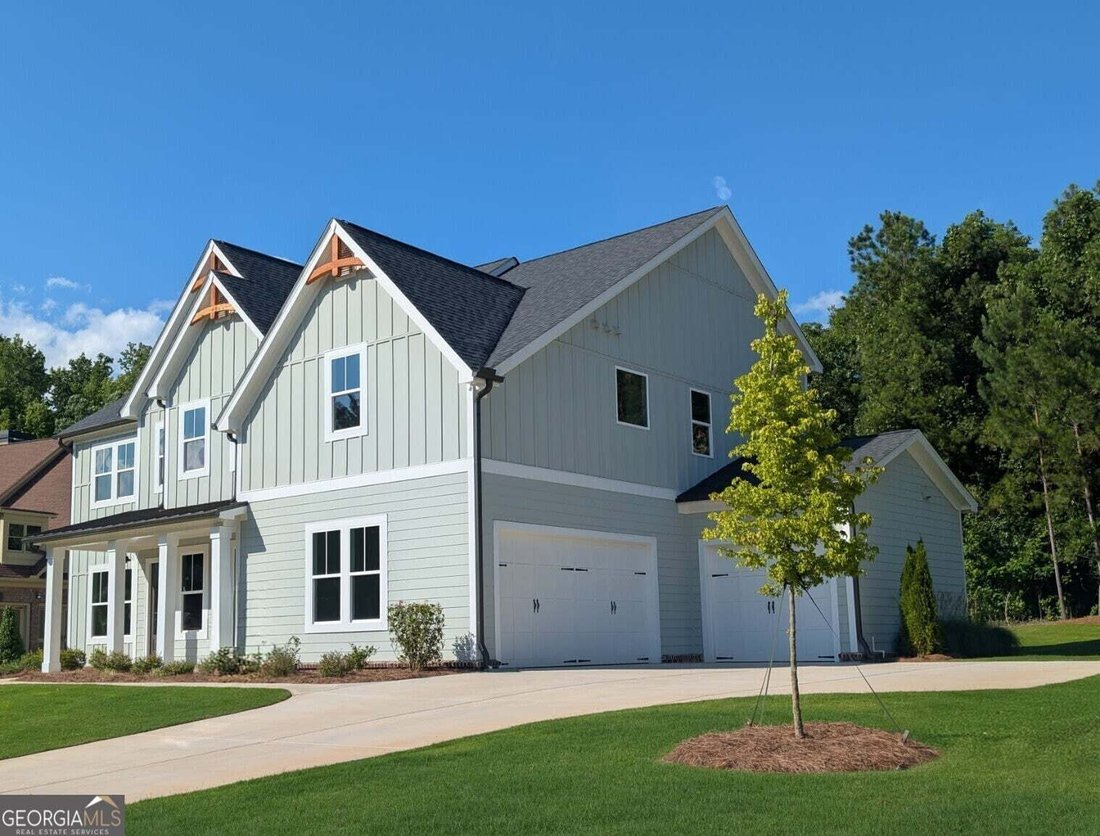
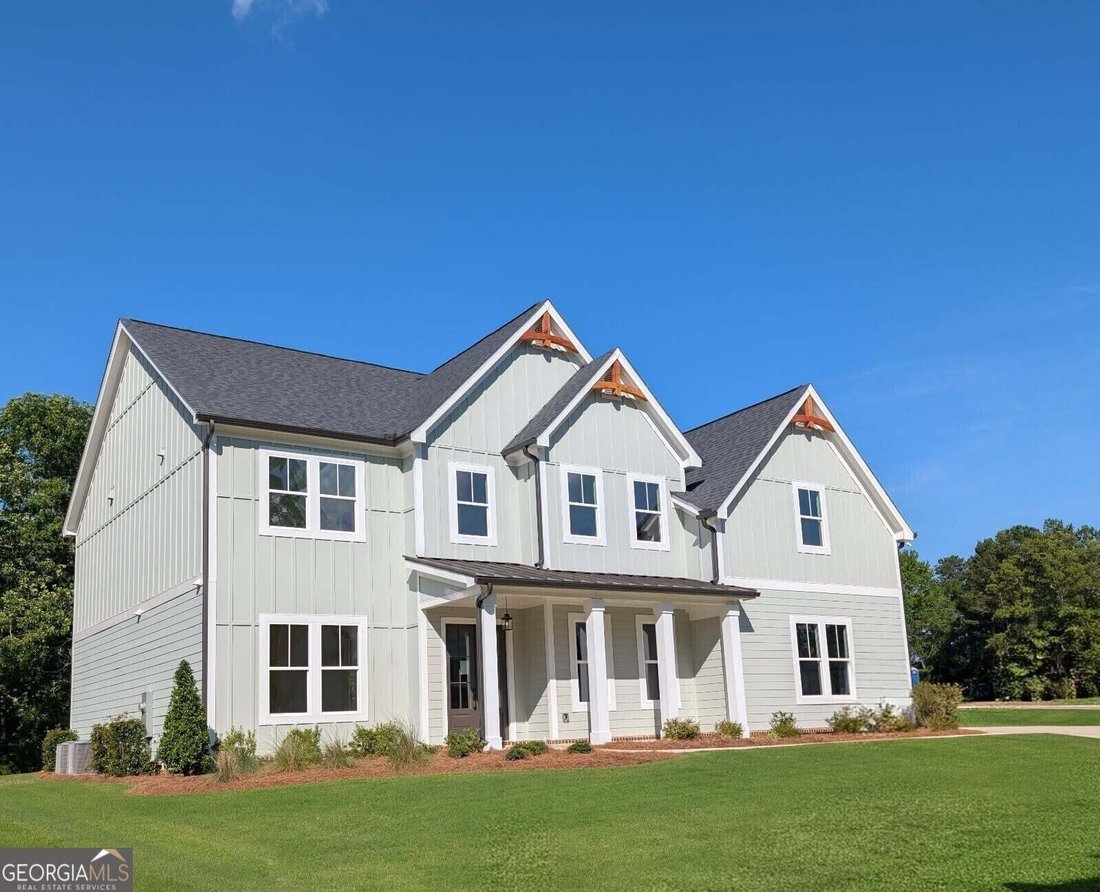
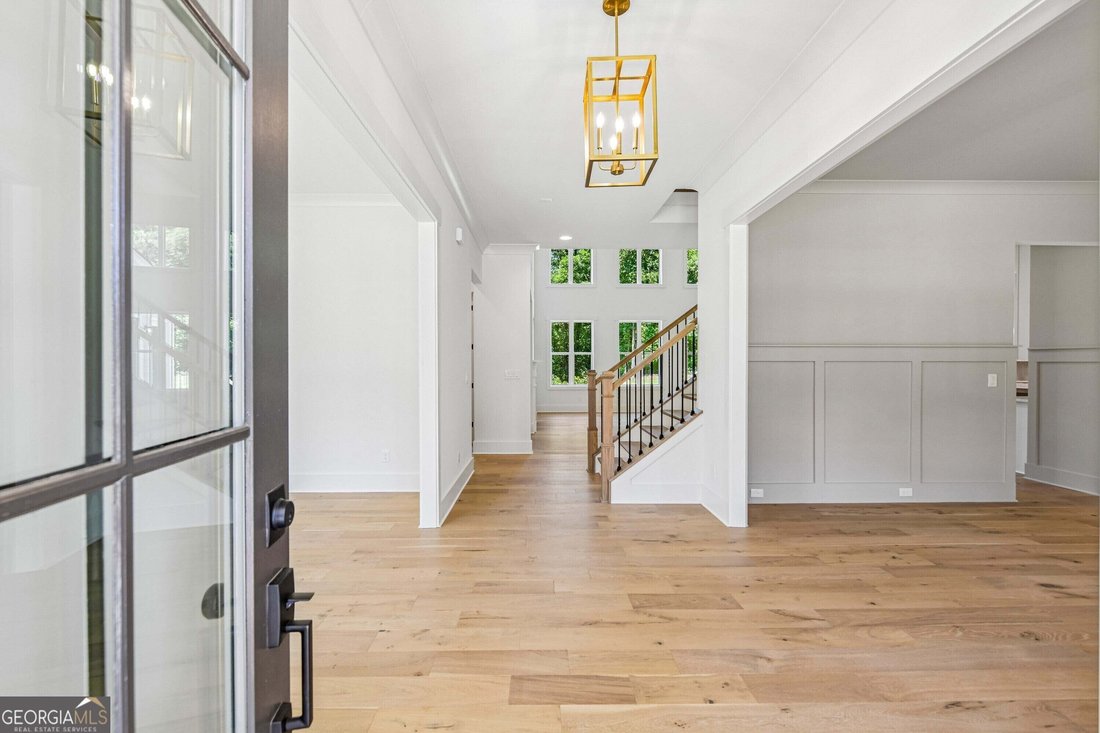
The Belville Plan built by Peachtree Residential Properties. NEW PRICE! The White Post model home is now available now offered at $1,089,500 following a $100,000 price reduction. This quick move-in home includes a covered, deeded boat slip at the community dock and features four bedrooms, four full baths, a three-car garage, and a level wooded homesite. A rocking-chair front porch welcomes you int
The Belville Plan built by Peachtree Residential Properties. NEW PRICE! The White Post model home is now available now offered at $1,089,500 following a $100,000 price reduction. This quick move-in home includes a covered, deeded boat slip at the community dock and features four bedrooms, four full baths, a three-car garage, and a level wooded homesite. A rocking-chair front porch welcomes you into the wide foyer, which is flanked by a formal dining room with wainscoting and a flexible room ideal for a home office, music room, or additional living space. The impressive two-story family room features stained beams, a fireplace with a wood surround, built-in cabinetry, and abundant natural light. The open kitchen is designed for entertaining with cabinetry extending to the ceiling, a large center island, stainless steel KitchenAid appliances, a walk-in pantry, and an adjoining breakfast room. A spacious keeping room with a vaulted ceiling and shiplap accent wall provides another comfortable gathering space. A large main-level guest bedroom includes a full bath with a shower and a walk-in closet. Upstairs, the catwalk features hardwood flooring, stained handrails, and metal balusters overlooking the family room. The spacious owner’s suite includes a spa-inspired bath with a soaking tub, separate shower, double vanities with quartz countertops, and two closets. Two additional upstairs bedrooms each offer a private bath. The home also features engineered hardwood floors throughout the main living areas, a two-car side-entry garage, and a full-size tandem garage. Walk or ride your golf cart to the community dock and enjoy convenient access to your covered boat slip on Lake Lanier. If you are searching for a builder that provides TRUE design flexibility, look no further! Comes see why you will love living at White Post on Lake Lanier!
…
  • Property type

    House

  • Year built

    2025

  • Price/sqft

    $288

Features

  • Garage
  • Walk In Closet
  • Fireplace
  • Garden
  • Open Kitchen
  • Lakefront
  • Water View
  • Waterfront
  • 2D Floor Plan
Features

Lot

  • Water View
  • Waterfront
  • Lakefront

Indoor

  • High Ceiling
  • Office
  • Fireplace
  • Kitchen island
  • Gas Stovetop
  • Bar
  • Open Kitchen
  • Stone Countertops
  • Walk In Closet

Outdoor

  • Garage
  • Garden

Explore the Area

9155 Greenway CT, Gainesville, Georgia, United States View on Google Maps
Price per sqft
Low
High

View 602 more listings in Gainesville

Re/Max Tru, Inc. - Buford

Joined 1 year ago
Your message
You have inquired about this property

The agent will contact you soon by

Listed by

Re/Max Tru, Inc. - Buford
Georgia, United States
View agency profile
62
Listings
2025
Joined

Book home tour with the agent

Choose a date and whether you'd like a virtual or in-person tour with the agent.

In-person tour
Preferred date
Tour type
Re/Max Tru, Inc. - Buford
Buford, Georgia, United States
View agency profile
Last updated
September 17
First listed
August 4
Listing reference
10818601
Listing status
Call

Start phone call with:

Hello, I’m calling for the property with the reference 10818601, which I discovered on JamesEdition.

After the call, we'll provide your contacts to the agent for easy communication.

brokerages we
partnered with