$1,318,500
Price decreased by $100,000 on Sep 15, 2026

Single Family Residence In Gainesville

  • 4 Beds
  • 5 Baths
  • 3,619 Sqft
  • 36,591 Sqft lot
  • Updated: September 17
  • Source:
    First Multiple Listing Service (FMLS)  MLS#7815490

About the Property

The Chatsworth Plan built by Peachtree Residential Properties. NEW PRICE! Now offered at $1,318,500 following a $100,000 price reduction. This quick move-in home includes a covered, deeded boat slip at the community dock and offers a three-car garage, primary suite on the main level, full unfinished daylight basement, and a private backyard with room for a pool. The lake is a quick walk or golf ca
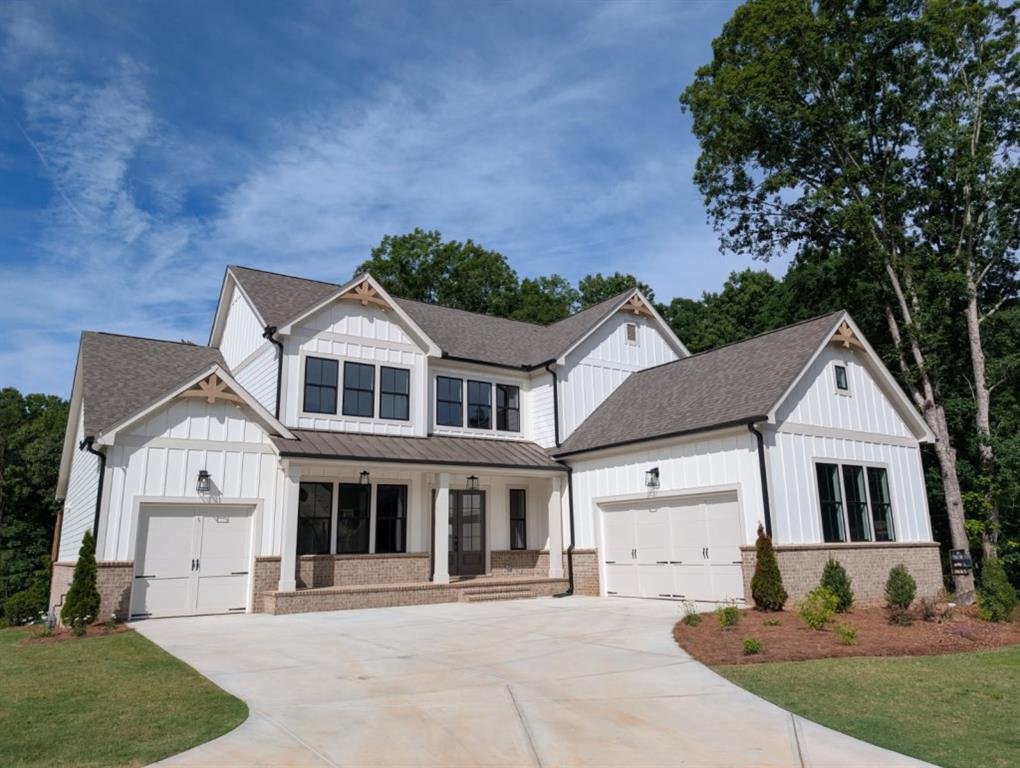
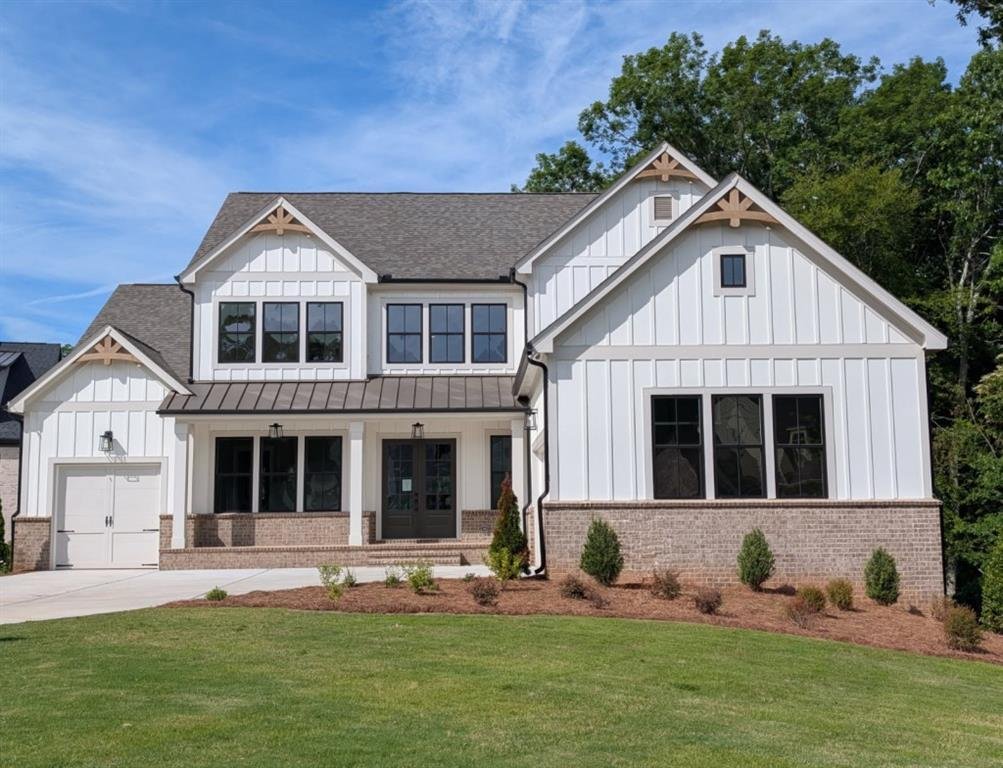
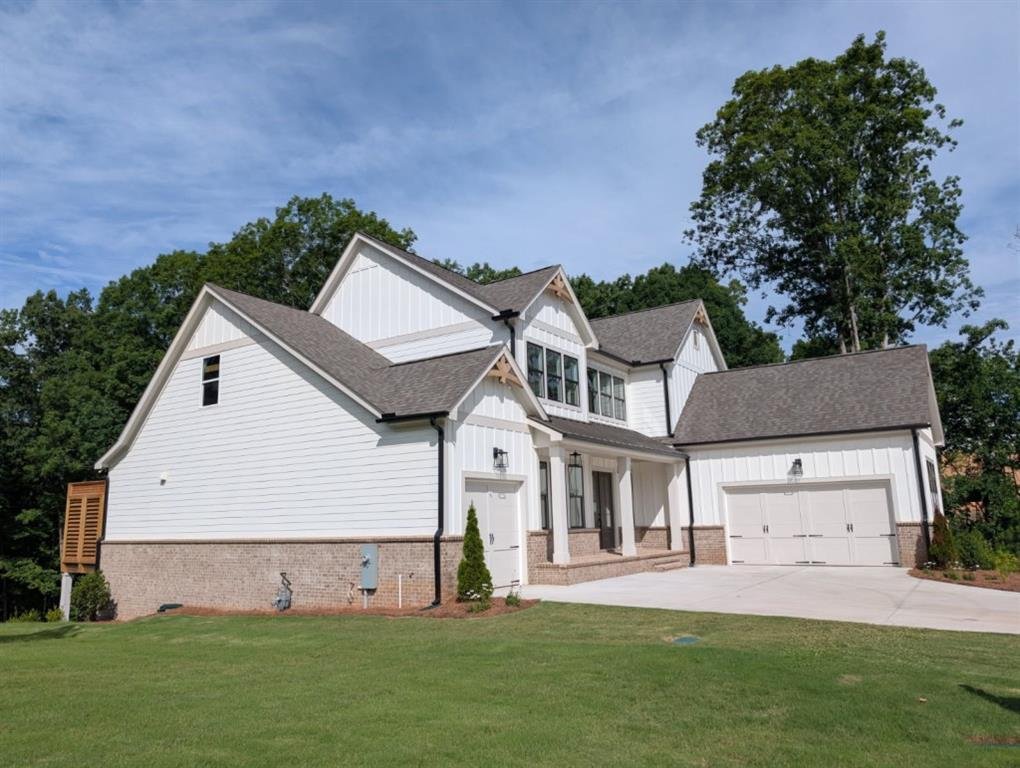
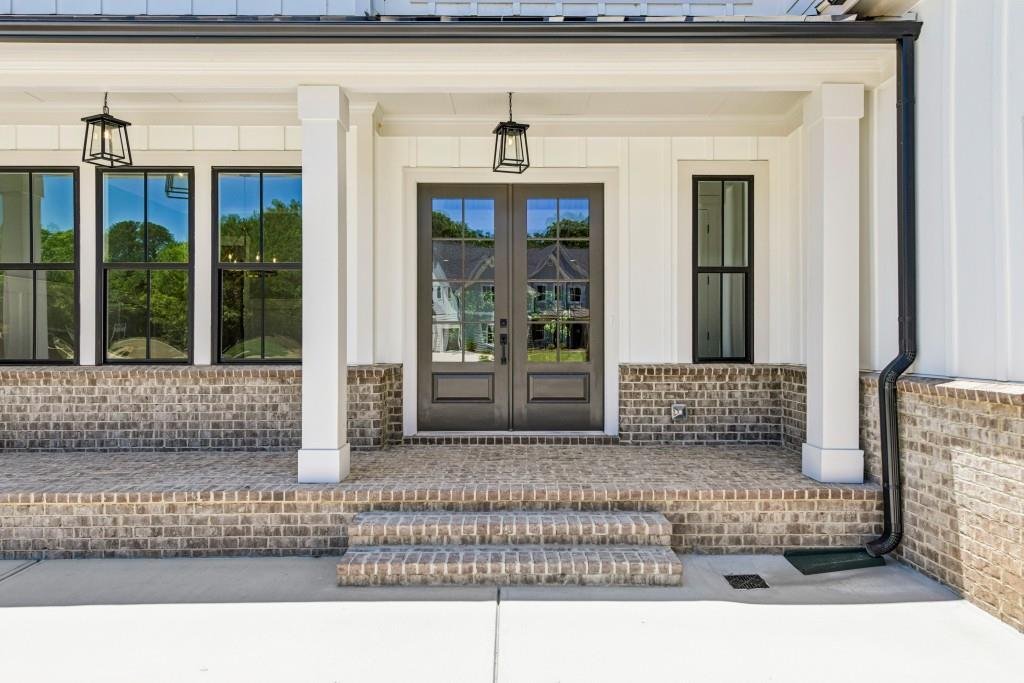
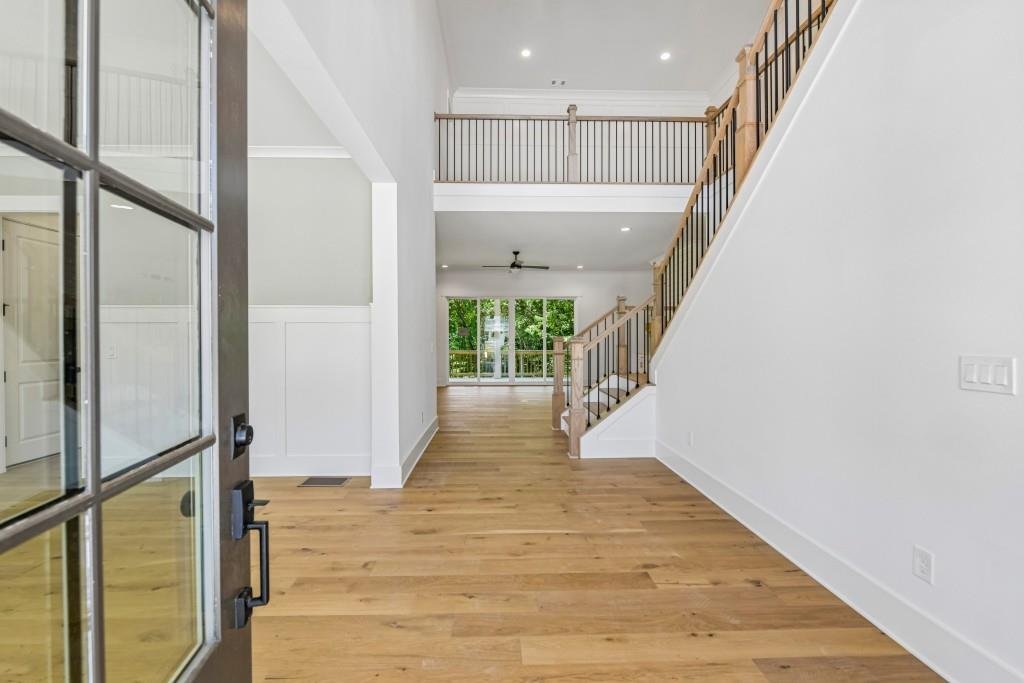
The Chatsworth Plan built by Peachtree Residential Properties. NEW PRICE! Now offered at $1,318,500 following a $100,000 price reduction. This quick move-in home includes a covered, deeded boat slip at the community dock and offers a three-car garage, primary suite on the main level, full unfinished daylight basement, and a private backyard with room for a pool. The lake is a quick walk or golf cart ride away for you to enjoy your boating adventures! Enjoy sitting on the rocking chair front porch. Double front doors open to a spacious foyer and formal dining room. The expansive family room features a fireplace with custom built-ins and a 12-foot sliding glass door that fills the space with natural light and opens to the large covered back porch. An additional uncovered deck provides the perfect space for grilling. The open kitchen is designed for entertaining, with a 10-foot island, ceiling-height cabinetry, quartz countertops, and stainless steel KitchenAid appliances, including double ovens. Engineered hardwood floors extend throughout the main living areas and upstairs hallway. The main-level primary suite features a vaulted ceiling, backyard views, and private access to the covered porch. The spa-inspired bath includes an oversized tiled wet room with a tub and shower, generous vanity space, and a large walk-in closet that connects directly to the laundry room. Upstairs, three secondary bedrooms each have a private bath, along with a loft overlooking the foyer. The full unfinished daylight basement is stubbed for a bath and offers multiple rooms and patio access for future expansion. Enjoy a seasonal view of Lake Lanier and convenient access to your covered boat slip. Come experience lake living in this intimate 15-homesite community! If you are searching for a builder that provides TRUE design flexibility, look no further. Come see why you will love living at White Post on Lake Lanier!
…
  • Property type

    House

  • Year built

    2025

  • Price/sqft

    $364

Features

  • Garage
  • Walk In Closet
  • Fireplace
  • Garden
  • Open Kitchen
  • Lakefront
  • Water View
  • Waterfront
  • Terrace
Features

Lot

  • Water View
  • Waterfront
  • Lakefront

Indoor

  • High Ceiling
  • Fireplace
  • Kitchen island
  • Gas Stovetop
  • Bar
  • Laundry Room
  • Open Kitchen
  • Basement
  • Stone Countertops
  • Walk In Closet

Outdoor

  • Terrace
  • Balcony
  • Pool
  • Garage
  • Garden

Explore the Area

9150 Greenway Court, Gainesville, Georgia, United States View on Google Maps
Price per sqft
Low
High

View 602 more listings in Gainesville

RE/MAX Tru - Buford

Joined 1 year ago
Your message
You have inquired about this property

The agent will contact you soon by

Listed by

RE/MAX Tru - Buford
Georgia, United States
View agency profile
63
Listings
2025
Joined

Book home tour with the agent

Choose a date and whether you'd like a virtual or in-person tour with the agent.

In-person tour
Preferred date
Tour type
RE/MAX Tru - Buford
Buford, Georgia, United States
View agency profile
Last updated
September 17
First listed
August 4
Listing reference
7815490
Listing status
Call

Start phone call with:

Hello, I’m calling for the property with the reference 7815490, which I discovered on JamesEdition.

After the call, we'll provide your contacts to the agent for easy communication.

brokerages we
partnered with