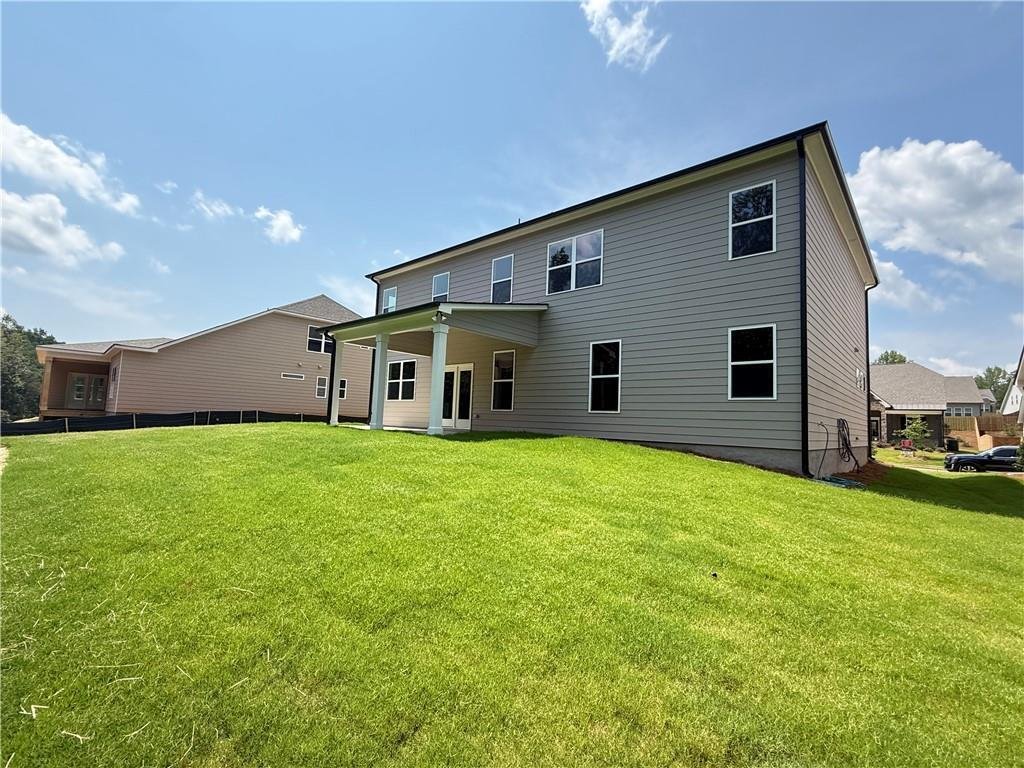
$619,861

Single Family Residence In Gainesville

  • 5 Beds
  • 4 Baths
  • 3,314 Sqft
  • 10,890 Sqft lot
  • Updated: August 10
  • Source:
    First Multiple Listing Service (FMLS)  MLS#7804756

About the Property

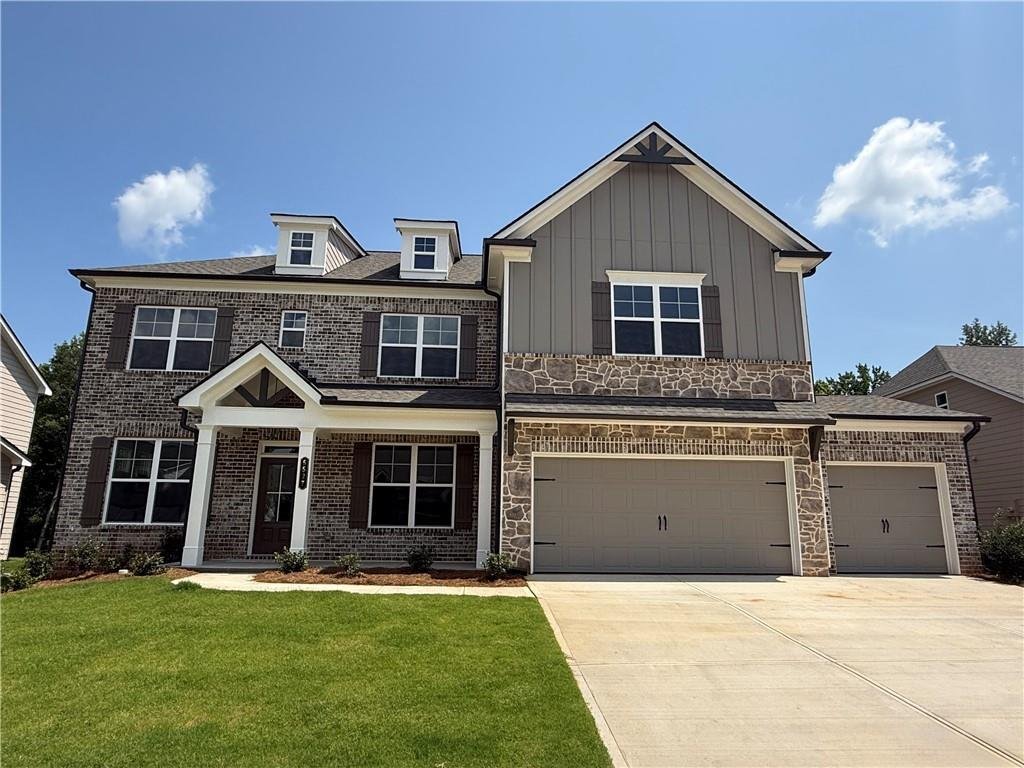
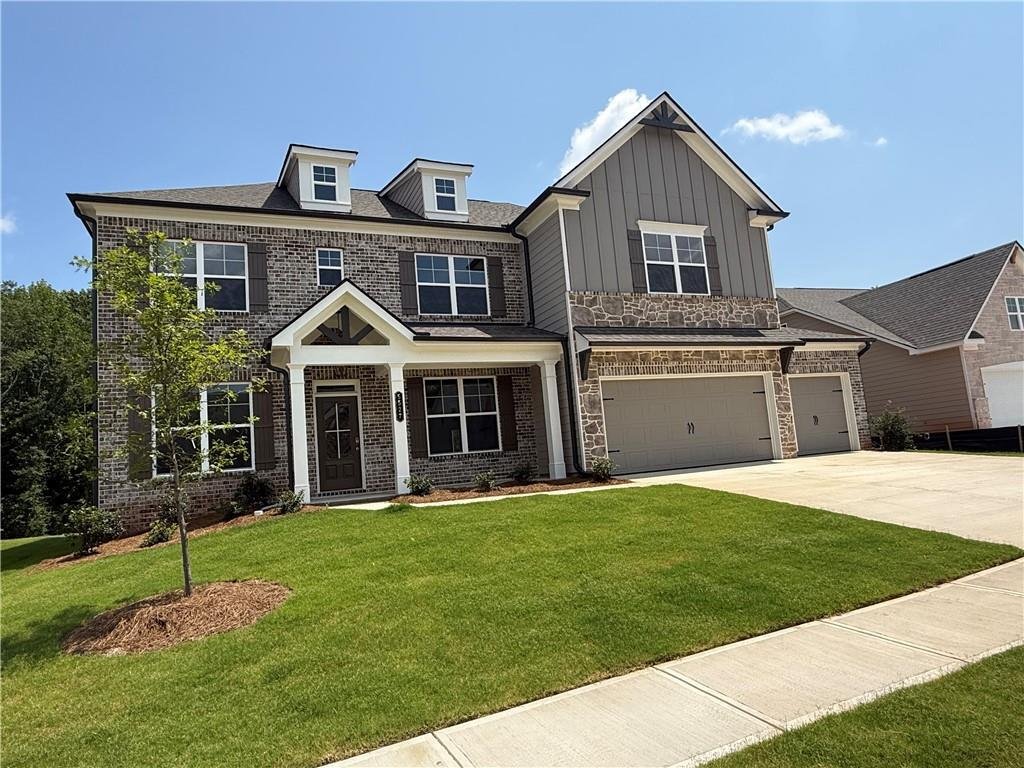
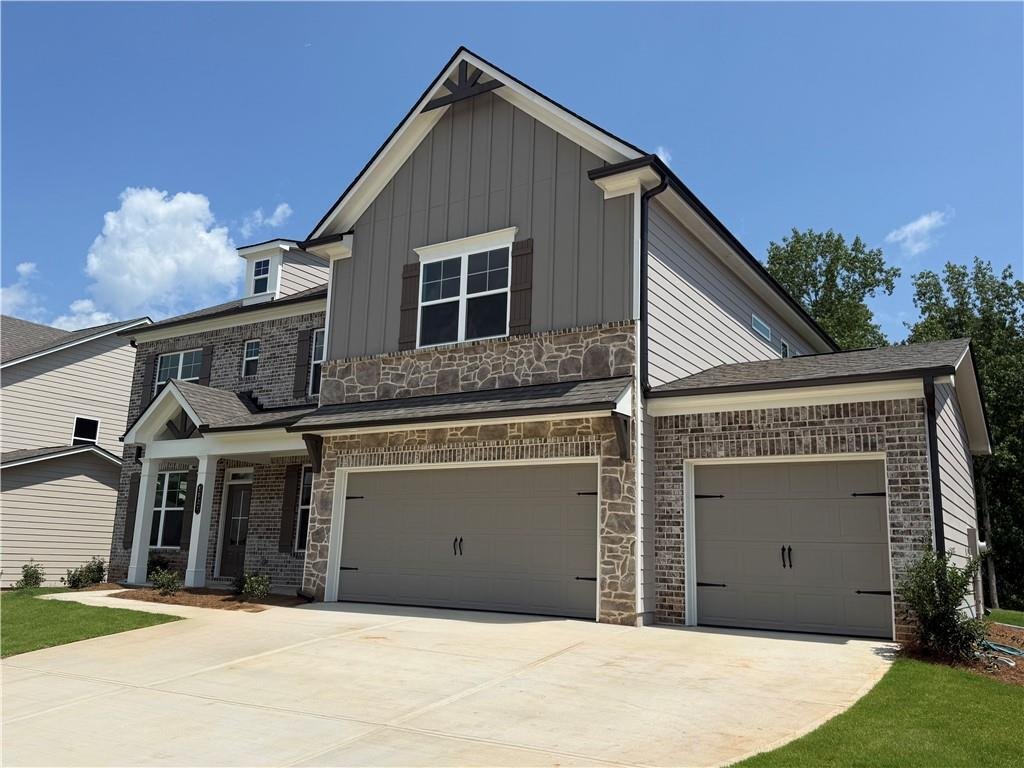
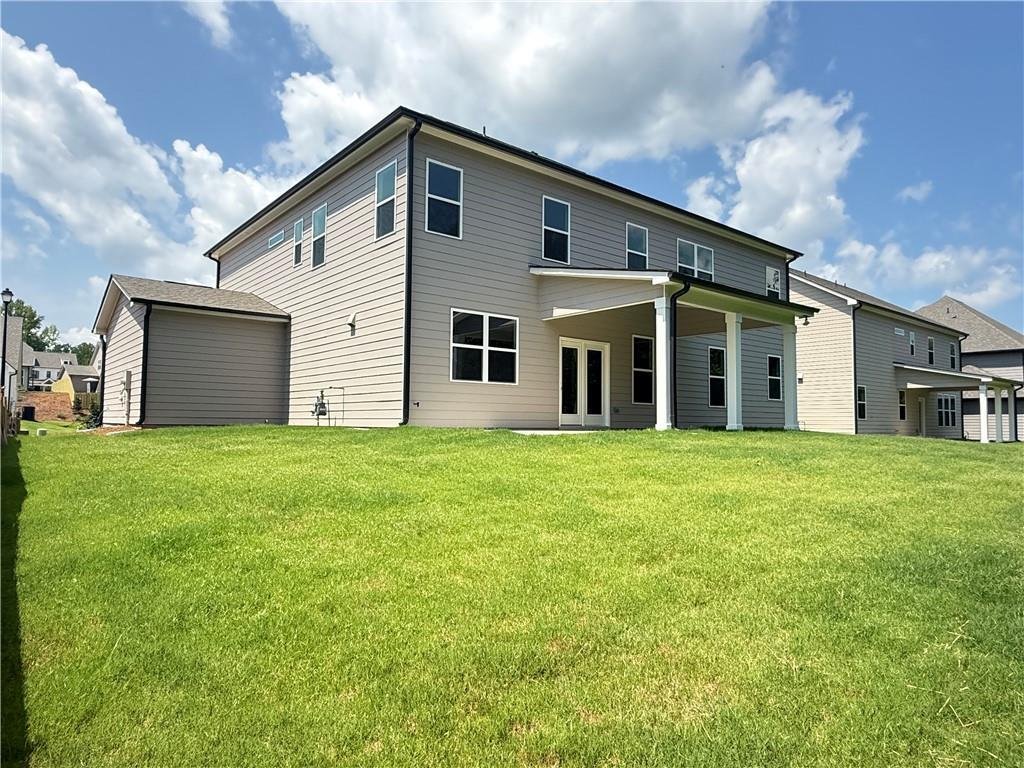
Rosewood **PLEASE CONTACT THE LISTING AGENT TO LEARN ABOUT OUR AMAZING INCENTIVES!** 3 Car Garage!! This BEAUTIFUL plan is a 2-story open floor plan offering 5 Bedrooms and 4 Bathrooms with a guest bedroom & full bath on the main level. There is a separate dining area off the foyer/entryway that is great for entertaining. Also off the entryway is a separate study and formal Dining room with a
Rosewood **PLEASE CONTACT THE LISTING AGENT TO LEARN ABOUT OUR AMAZING INCENTIVES!** 3 Car Garage!! This BEAUTIFUL plan is a 2-story open floor plan offering 5 Bedrooms and 4 Bathrooms with a guest bedroom & full bath on the main level. There is a separate dining area off the foyer/entryway that is great for entertaining. Also off the entryway is a separate study and formal Dining room with a stunning accent wall. The great room opens to a breakfast area & kitchen. The kitchen offers a gourmet kitchen package, quartz counter tops with an oversized island, bar stool seating & walk-in pantry. The Butler’s pantry is off the kitchen to dining area for additional counterspace and cabinets. Mudroom with valet and cubbies. Primary, 3 bedrooms & 2 bathrooms upstairs. Oversized primary with bath with a 7ft shower with dual shower heads & walk-in closet. 2 secondary bedrooms share a hall bath. The laundry is located upstairs and there is access to the laundry room via the primary suite. Embrace the future with the included SMART HOUSE PACKAGE, featuring cutting-edge technology such as Ring Doorbell, Echo Show 8”, Ecobee Thermostats, and Kwikset Halo Smart Front Door Lock. The WIFI-enabled garage door opener adds an extra layer of convenience. Under Construction. Conveniently located to Chateau Elan, Braselton, Hoschton & Flowery Branch.
  • Property type

    House

  • Year built

    2026

  • Price/sqft

    $187

Features

  • Garage
  • Walk In Closet
  • Pool
  • Open Kitchen
  • Stone Countertops
  • Laundry Room
  • Kitchen island

Explore the Area

5527 Tullis Drive, Flowery Branch, Georgia, United States View on Google Maps
Price per sqft
Low
High

View 255 more listings in Flowery Branch

Chafin Realty, Inc. - Buford

Joined 11 months ago
Your message
You have inquired about this property

The agent will contact you soon by

Listed by

Chafin Realty, Inc. - Buford
Georgia, United States
View agency profile
46
Listings
2025
Joined

Book home tour with the agent

Choose a date and whether you'd like a virtual or in-person tour with the agent.

In-person tour
Preferred date
Tour type
Chafin Realty, Inc. - Buford
Buford, Georgia, United States
View agency profile
Last updated
August 10
First listed
Jul 16
Listing reference
7804756
Listing status
Call

Start phone call with:

Hello, I’m calling for the property with the reference 7804756, which I discovered on JamesEdition.

After the call, we'll provide your contacts to the agent for easy communication.

brokerages we
partnered with