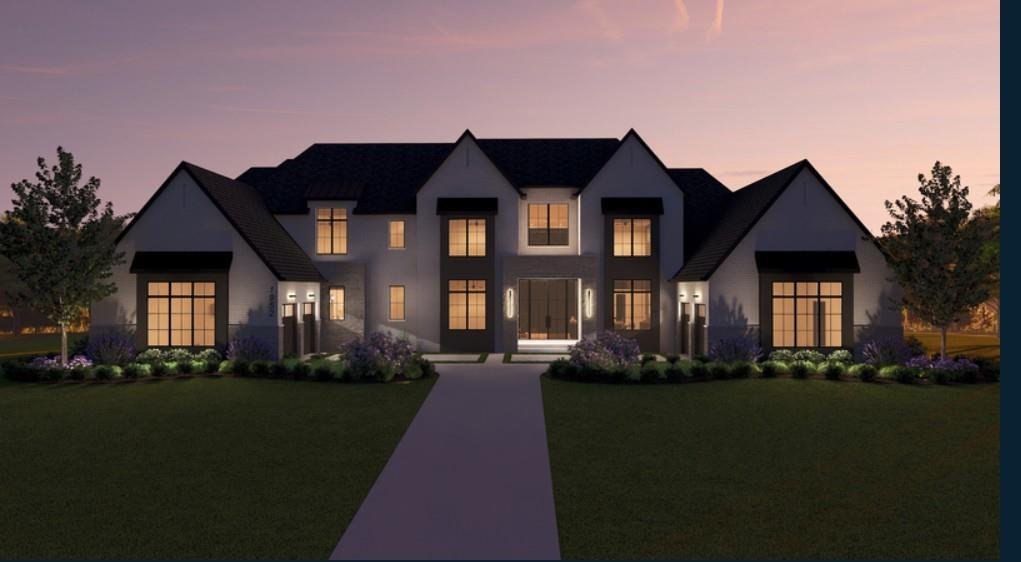
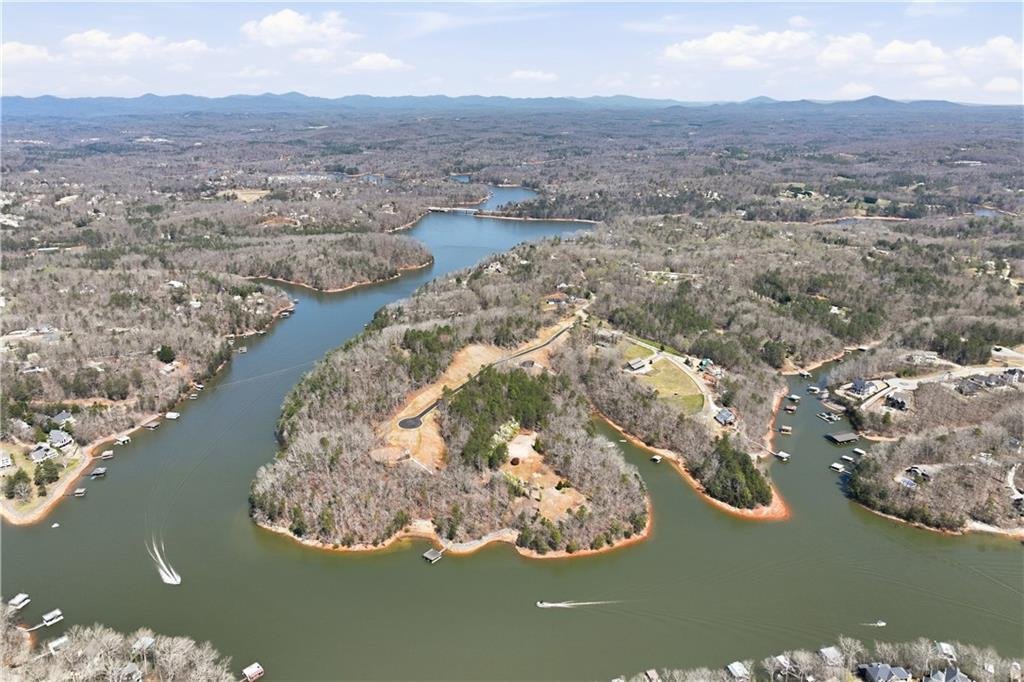
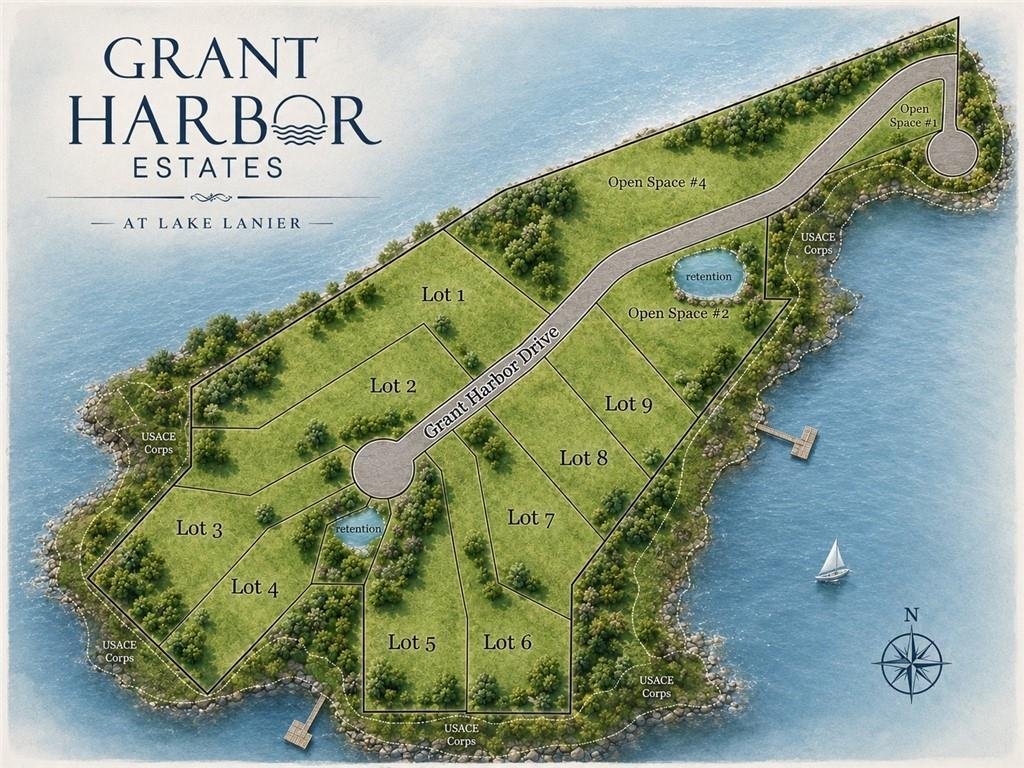
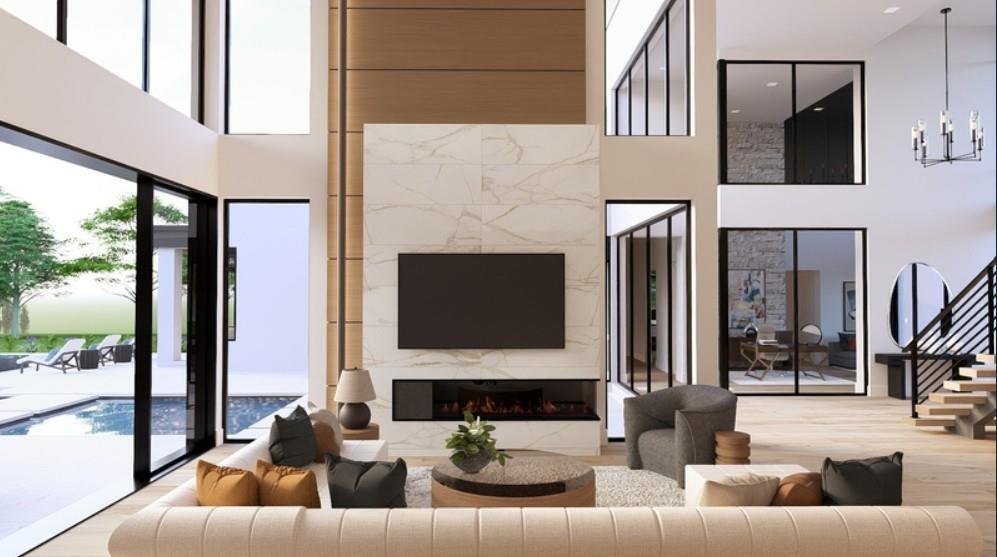
Single Family Residence In Gainesville
- 5 Beds
- 6 Baths
- 7,096 Sqft
- 2.07 Ac lot
- Updated: September 28
- Source: First Multiple Listing Service (FMLS) MLS#7789279
About the Property
-
Property type
House
-
Year built
2026
-
Price/sqft
$667
Features
- Garage
- Walk In Closet
- Fireplace
- Garden
- Modern
- Outdoor Kitchen
- Mountain View
- Open Kitchen
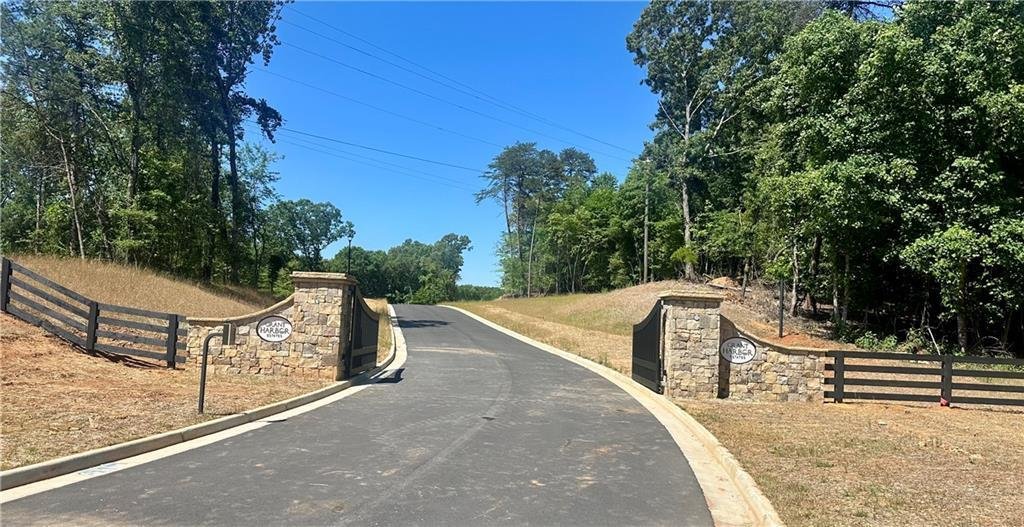
- Gated Community
Lot
- Gated Community
- Mountain View
- Water View
- Waterfront
- Lakefront
- Lake View
- New Builds
- Modern
Indoor
- High Ceiling
- Fireplace
- Kitchen island
- Bar
- Open Kitchen
- Basement
- Stone Countertops
- Walk In Closet
- Fitness Center / Gym
Outdoor
- Pool
- Garage
- Outdoor Kitchen
- Outdoor Living Space
- Garden
Explore the Area
The agent will contact you soon by
Listed by
Book home tour with the agent
Choose a date and whether you'd like a virtual or in-person tour with the agent.
Listings on this website come from the FMLS IDX Compilation and may be held by brokerage firms other than the owner of this website. The listing brokerage is identified in any listing details. Information is deemed reliable but is not guaranteed. If you believe any FMLS listing contains material that infringes your copyrighted work, please https://www.fmls.com/dmca to review our DMCA policy and learn how to submit a takedown request. © 2026 FMLS.
Similar Properties Nearby
New Listings in Gainesville


Explore More Homes for Sale
Gainesville, GA, United States property types
Gainesville, GA, United States popular searches
- Properties with Pool in Gainesville, GA, United States
- Waterfront properties in Gainesville, GA, United States
- Lake View properties in Gainesville, GA, United States
- Gated Community properties in Gainesville, GA, United States
- New Builds properties in Gainesville, GA, United States
- Panoramic / Scenic View properties in Gainesville, GA, United States
- Properties with Elevator in Gainesville, GA, United States
- Mountain View properties in Gainesville, GA, United States
- Properties with Cinema in Gainesville, GA, United States
- Properties with Indoor Pool in Gainesville, GA, United States
- Riverfront properties in Gainesville, GA, United States
- Beachfront properties in Gainesville, GA, United States
- City View properties in Gainesville, GA, United States
- Golf View properties in Gainesville, GA, United States
Related Guides & Stories
Trusted by the World's Leading Brokers
The agents behind the world's most exceptional properties list with JamesEdition.
- Listings from Sotheby's, Christie's, BARNES, and Engel & Völkers
- Every listing reviewed before it goes live
- Connect directly with verified listing agents
By continuing you agree to our Terms and Privacy Policy.
partnered with