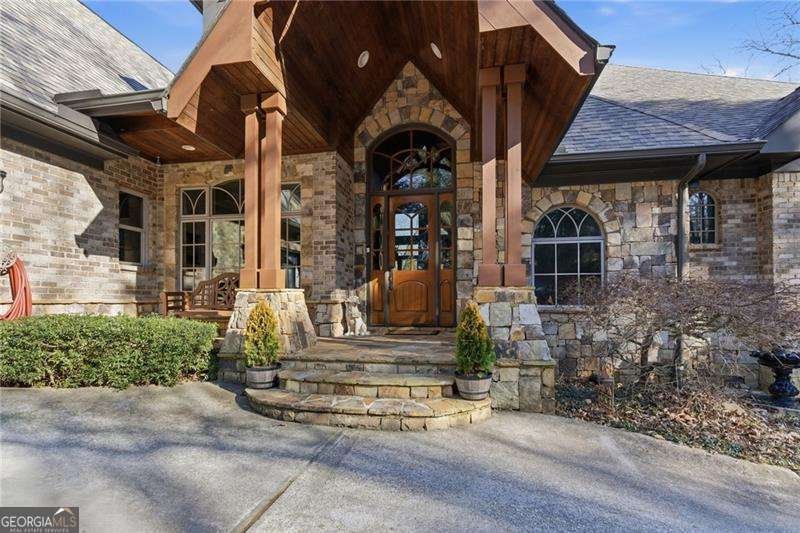
$1,999,000

Single Family Residence In Gainesville

  • 4 Beds
  • 7 Baths
  • 7,972 Sqft
  • 27,443 Sqft lot
  • Updated: June 13
  • Source:
    Georgia MLS  MLS#10784689

About the Property

Sophisticated lake retreat with year-round deepwater access. Rare ranch floorplan with fully finished terrace level. A private elevator connects the main and terrace levels, making multi-generational living seamless and allowing you to enjoy the home for years to come. Every room is tastefully curated with exceptional craftsmanship - coffered ceilings, vaulted tongue-and-groove details, elegant ba
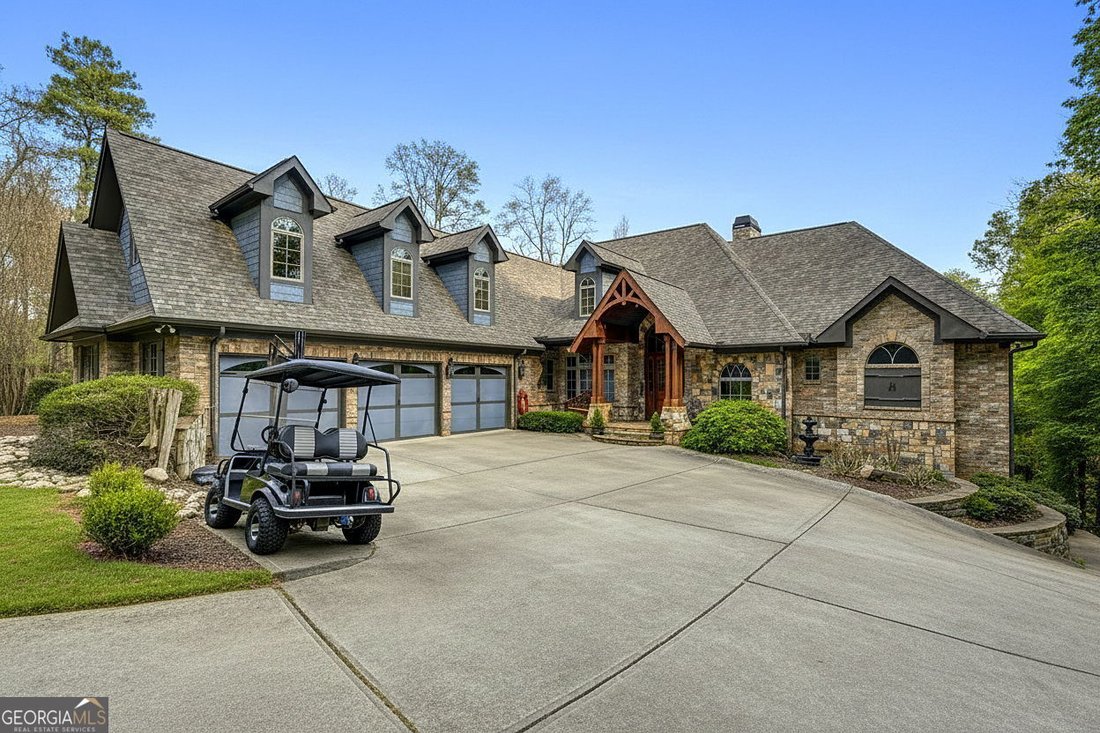
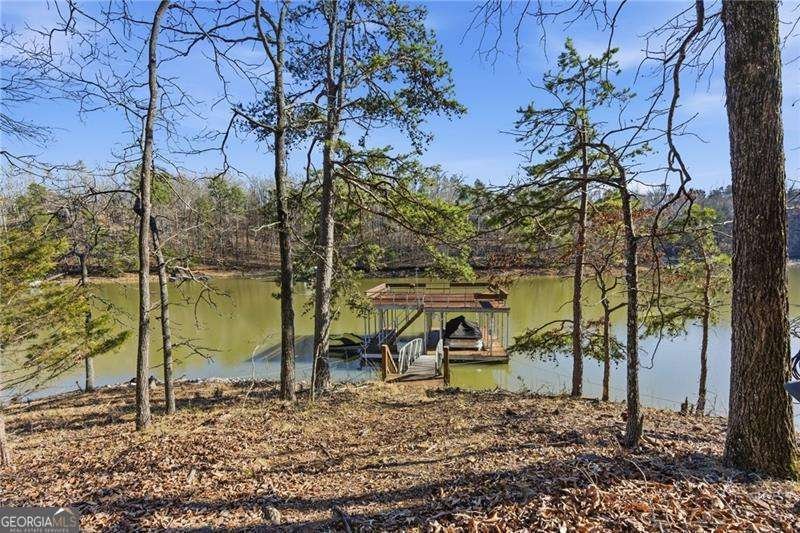
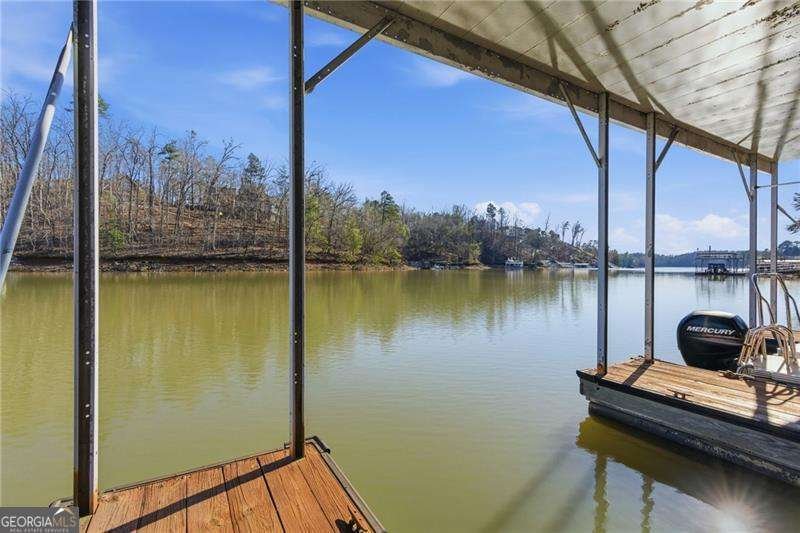
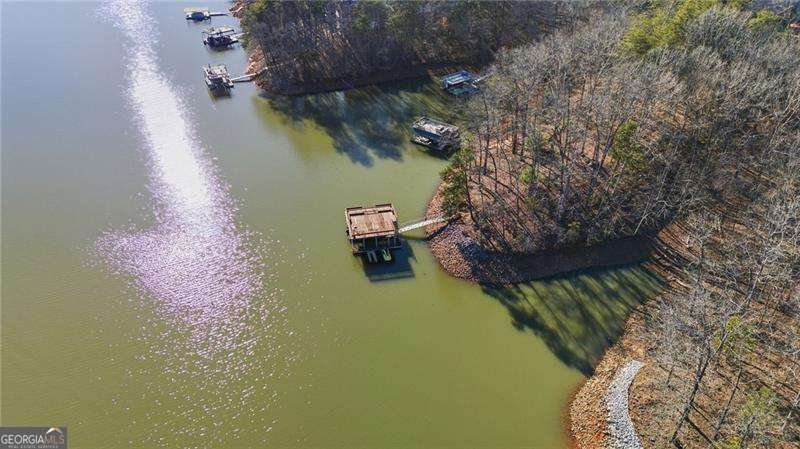
Sophisticated lake retreat with year-round deepwater access. Rare ranch floorplan with fully finished terrace level. A private elevator connects the main and terrace levels, making multi-generational living seamless and allowing you to enjoy the home for years to come. Every room is tastefully curated with exceptional craftsmanship - coffered ceilings, vaulted tongue-and-groove details, elegant barrel vaults, custom cabinetry, and stone details create warmth and architectural interest throughout. The main-level primary suite is a true sanctuary, featuring separate vanities, his-and-her walk-in closets, his-and-her water closets, and an expansive dual shower in the en suite. At the heart of the home, the main kitchen is a chef’s dream. Outfitted with a 6-burner gas cooktop, double ovens, warming drawer, refrigerated drawers, and abundant custom cabinetry. A spacious island with breakfast bar anchors the room, while natural light pours in, creating an inviting space where everyone will gather. Just off the fireside keeping room you’ll find a graceful spiral staircase leading to the sun-drenched solarium, a peaceful retreat to unwind with a book or morning coffee. The terrace level features 14’ ceilings, generously sized secondary bedrooms each with a private en suite bath, theatre room, second kitchen, game room, and office. Above the three-car garage, a private au pair suite offers a bedroom, living area, full bath, and kitchenette. A gentle path leads to your 32x32 double-slip dock with party deck and waverunner floats - just hop on the golf cart and head to the water where you’ll enjoy deepwater access year-round. Entertain with ease on the double-stacked deck designed for grilling, relaxing in the hot tub, or baking up pizzas in the pizza oven on the patio by the beautiful outdoor fireplace. Meticulously maintained with pride of ownership evident at every turn, this is a must-tour lake property offering more than can be listed here - an exceptional place to call home.
  • Property type

    House

  • Year built

    2005

  • Price/sqft

    $250

Features

  • Garage
  • Walk In Closet
  • Fireplace
  • Terrace
  • Game Room
  • Elevator
  • Jacuzzi
  • Lakefront
  • Gas Stovetop
Features

Lot

  • Lakefront

Indoor

  • High Ceiling
  • Office
  • Fireplace
  • Kitchen island
  • Gas Stovetop
  • Jacuzzi
  • Bar
  • Laundry Room
  • Game Room
  • Elevator
  • Basement
  • Walk In Closet

Outdoor

  • Terrace
  • Garage

Explore the Area

6427 Point Twenty Two, Gainesville, Georgia, United States View on Google Maps
Price per sqft
Low
High

View 605 more listings in Gainesville

RE/MAX Center - Duluth

Joined 11 months ago
Your message
You have inquired about this property

The agent will contact you soon by

Listed by

RE/MAX Center - Duluth
Georgia, United States
View agency profile
37
Listings
2025
Joined

Book home tour with the agent

Choose a date and whether you'd like a virtual or in-person tour with the agent.

In-person tour
Preferred date
Tour type
RE/MAX Center - Duluth
Duluth, Georgia, United States
View agency profile
Last updated
June 13
First listed
Jun 13
Listing reference
10784689
Listing status
Call

Start phone call with:

Hello, I’m calling for the property with the reference 10784689, which I discovered on JamesEdition.

After the call, we'll provide your contacts to the agent for easy communication.

brokerages we
partnered with