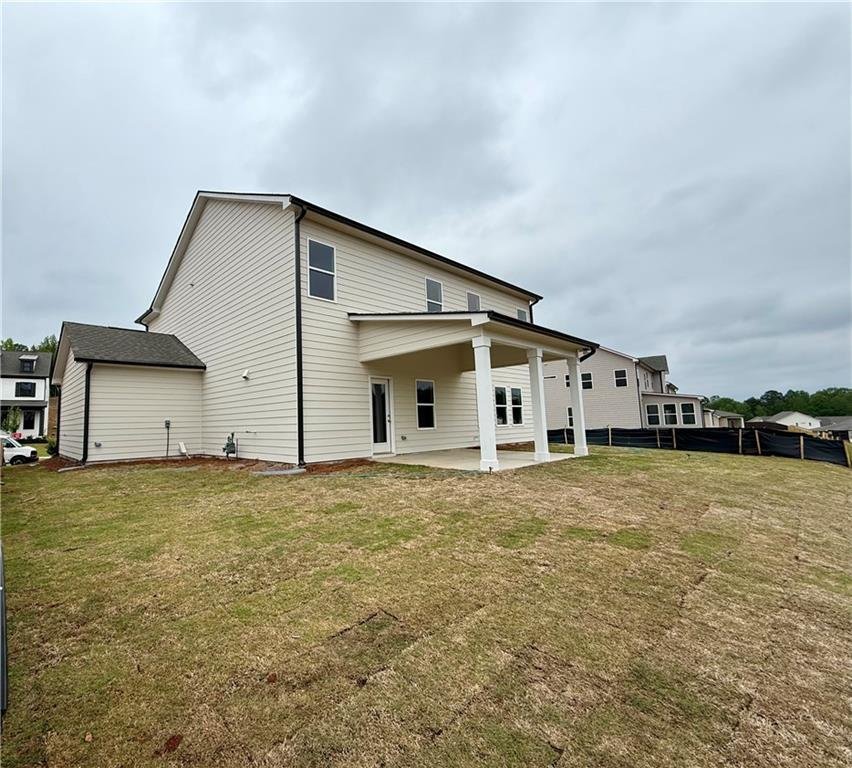
$492,019
Price decreased by $30,000 on Jul 17, 2026

Single Family Residence In Gainesville

  • 5 Beds
  • 3 Baths
  • 2,535 Sqft
  • 10,890 Sqft lot
  • Updated: August 10
  • Source:
    First Multiple Listing Service (FMLS)  MLS#7723736

About the Property

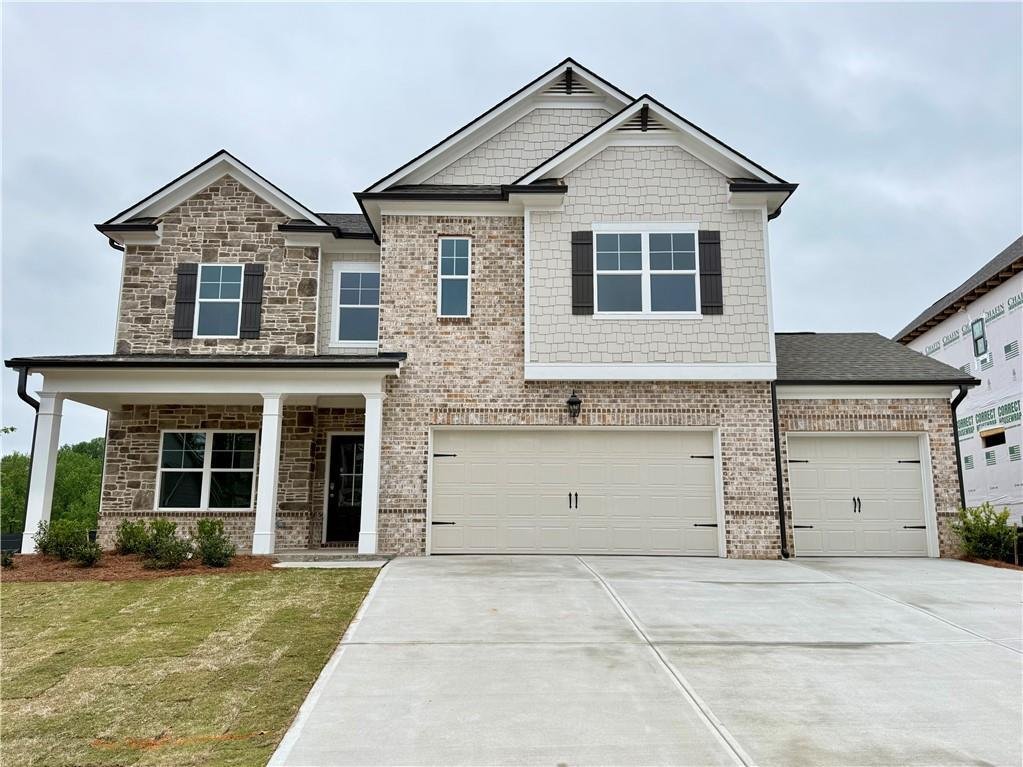
Winston ***PLEASE CONTACT THE LISTING AGENT TO LEARN ABOUT OUR AMAZING INCENTIVES! Discover this beautiful 3-car garage, two-story home offering 5 bedrooms and 3 full bathrooms. Thoughtfully designed, this home blends functional space with modern style. The main level features a versatile guest bedroom with a full bath, perfect for visitors. Enjoy the open-concept layout where the Great Room, casu
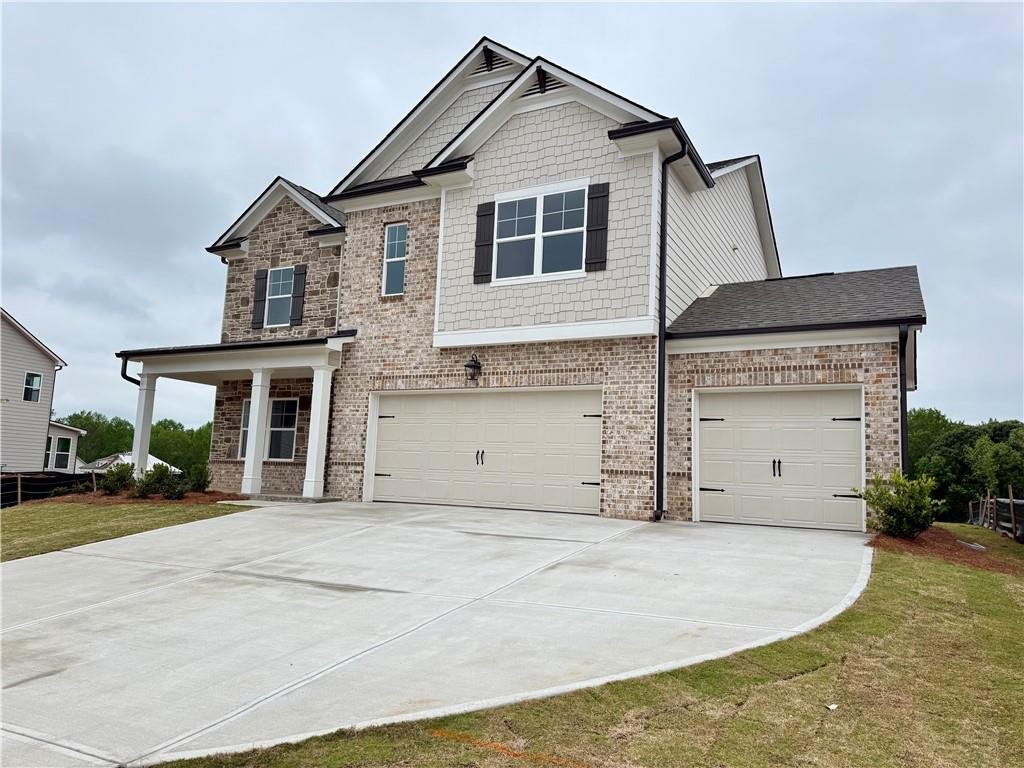
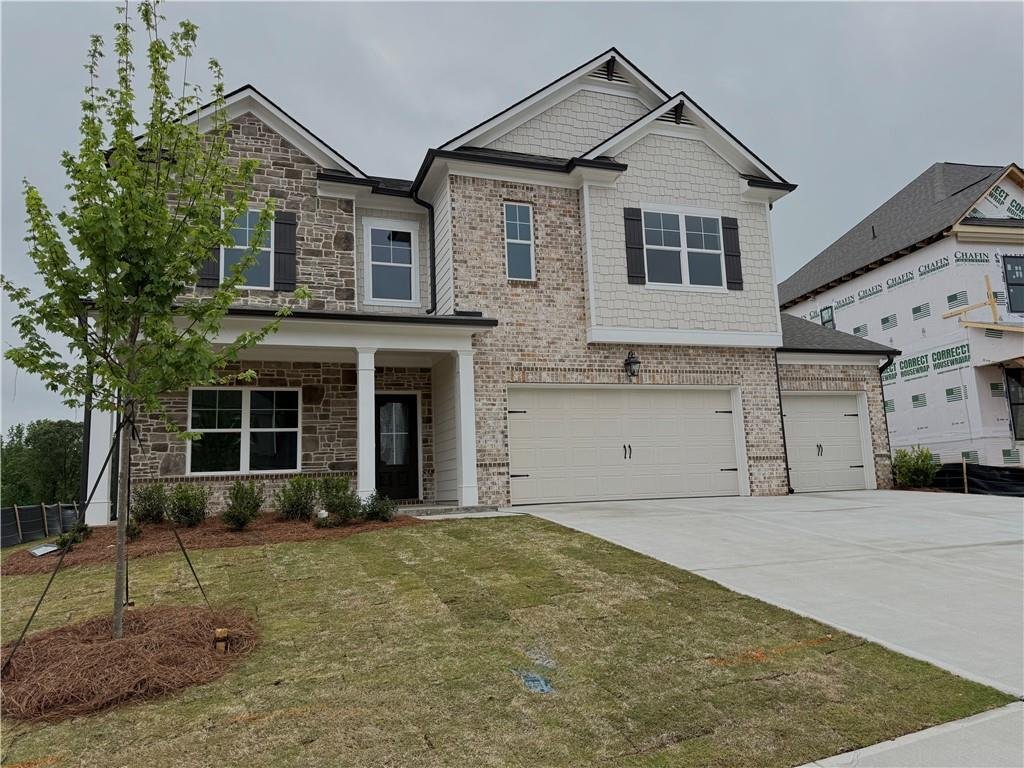
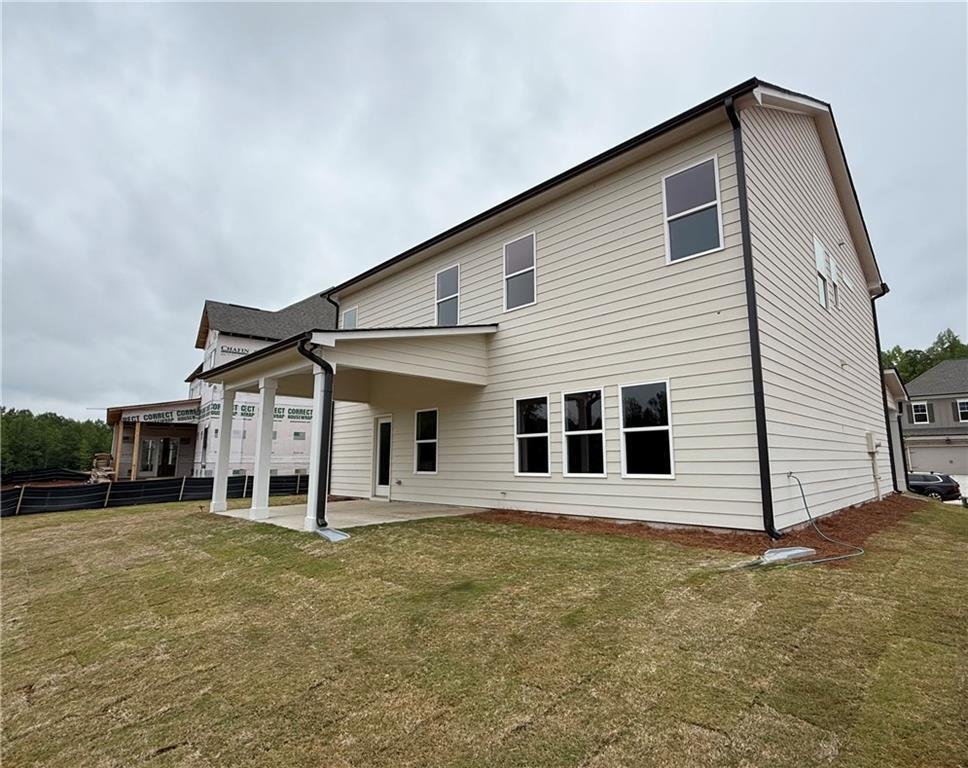
Winston ***PLEASE CONTACT THE LISTING AGENT TO LEARN ABOUT OUR AMAZING INCENTIVES! Discover this beautiful 3-car garage, two-story home offering 5 bedrooms and 3 full bathrooms. Thoughtfully designed, this home blends functional space with modern style. The main level features a versatile guest bedroom with a full bath, perfect for visitors. Enjoy the open-concept layout where the Great Room, casual dining area, and kitchen flow seamlessly together, ideal for entertaining. The kitchen is the centerpiece with a large island with barstool seating, a walk-in pantry, and a convenient mudroom just off the garage. Upstairs, the private primary suite offers a spa-like bath with a 7-ft. shower and dual showerheads. A spacious loft provides additional living or entertainment space, along with three secondary bedrooms and a full hall bath. The centrally located upstairs laundry room adds everyday convenience. Enjoy outdoor living on the covered patio and the included Smart Home Package featuring a Ring Doorbell, Echo Show 8, Ecobee Thermostat, Kwikset Halo Smart Lock, and WiFi-enabled garage door opener. Under construction. Sample photos. Conveniently located near Chateau Elan, Braselton, Hoschton, and Flowery Branch.
  • Property type

    House

  • Year built

    2026

  • Price/sqft

    $194

Features

  • Garage
  • Walk In Closet
  • Pool
  • Garden
  • Modern
  • Laundry Room
  • Kitchen island

Explore the Area

5271 Baymont Drive, Flowery Branch, Georgia, United States View on Google Maps
Price per sqft
Low
High

View 255 more listings in Flowery Branch

Chafin Realty, Inc. - Buford

Joined 11 months ago
Your message
You have inquired about this property

The agent will contact you soon by

Listed by

Chafin Realty, Inc. - Buford
Georgia, United States
View agency profile
46
Listings
2025
Joined

Book home tour with the agent

Choose a date and whether you'd like a virtual or in-person tour with the agent.

In-person tour
Preferred date
Tour type
Chafin Realty, Inc. - Buford
Buford, Georgia, United States
View agency profile
Last updated
August 10
First listed
Feb 24
Listing reference
7723736
Listing status
Call

Start phone call with:

Hello, I’m calling for the property with the reference 7723736, which I discovered on JamesEdition.

After the call, we'll provide your contacts to the agent for easy communication.

brokerages we
partnered with