$1,395,000
Single Family Detached Gainesville
- 4 Beds
- 5 Baths
- 3,884 Sqft
- 25,701 Sqft lot
- Updated: August 6
-
2
Views for last 30 days
- MLS#7803973
About the Property
Say goodbye to the cookie-cutter lifestyle and welcome home to this extraordinary, custom-built lakefront estate on Lake Lanier. Perfectly situated in a highly sought-after South lake location, this architectural masterpiece offers peace of mind with a brand-new roof and a 2-year warranty, along with the ultimate blend of secluded privacy, rich character, and effortless waterfront living, all just
Say goodbye to the cookie-cutter lifestyle and welcome home to this extraordinary, custom-built lakefront estate on Lake Lanier. Perfectly situated in a highly sought-after South lake location, this architectural masterpiece offers peace of mind with a brand-new roof and a 2-year warranty, along with the ultimate blend of secluded privacy, rich character, and effortless waterfront living, all just minutes from GA-400, Two Mile Creek, and the lake’s premier marinas and dining.
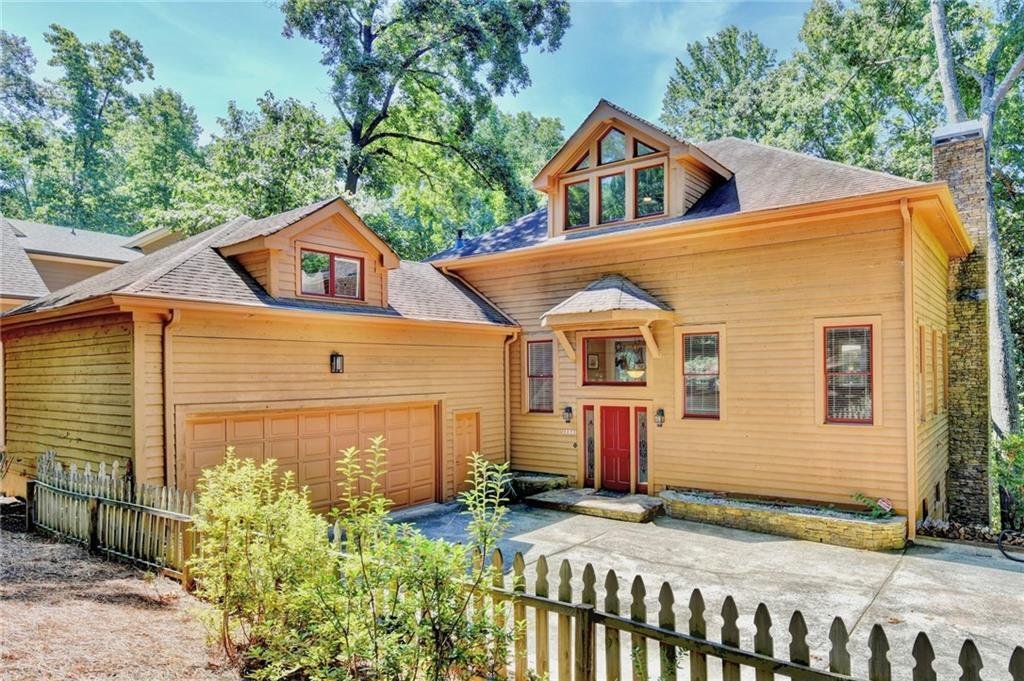
From the moment you arrive, the unique craftsmanship is on full display, starting with the beautiful stained-glass sidelights framing the front entrance. Step inside to a striking, split dual staircase that immediately sets a grand tone.
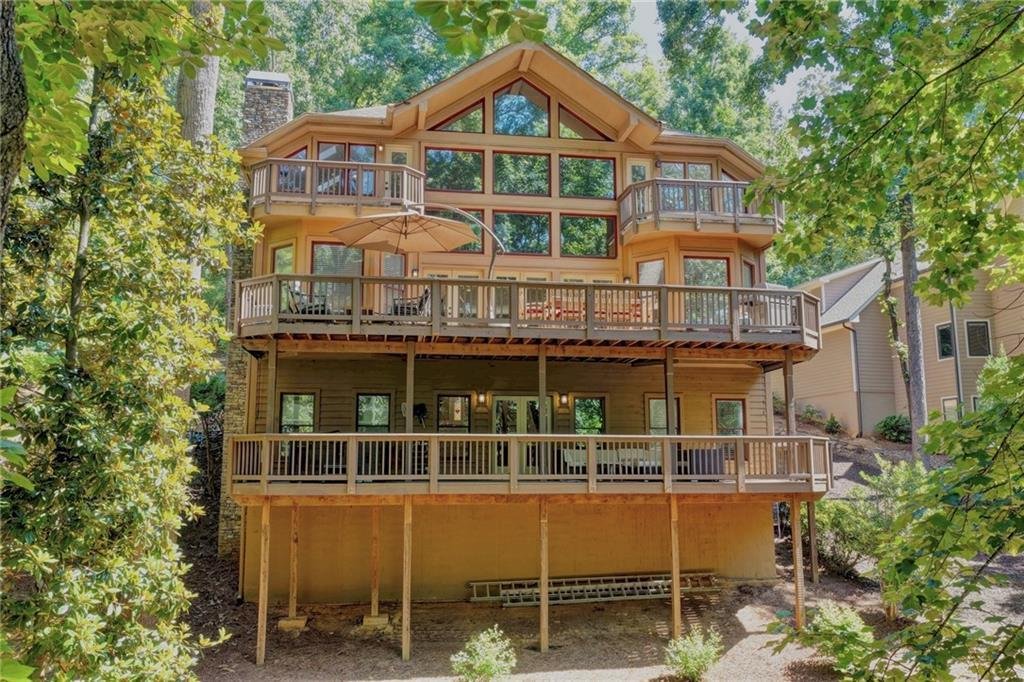
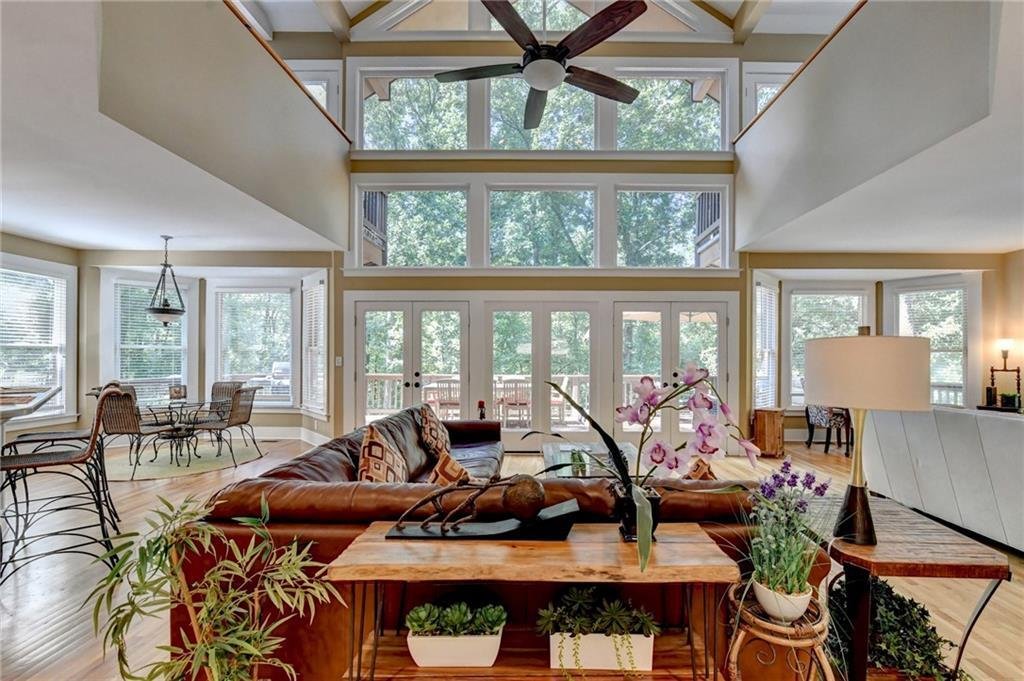
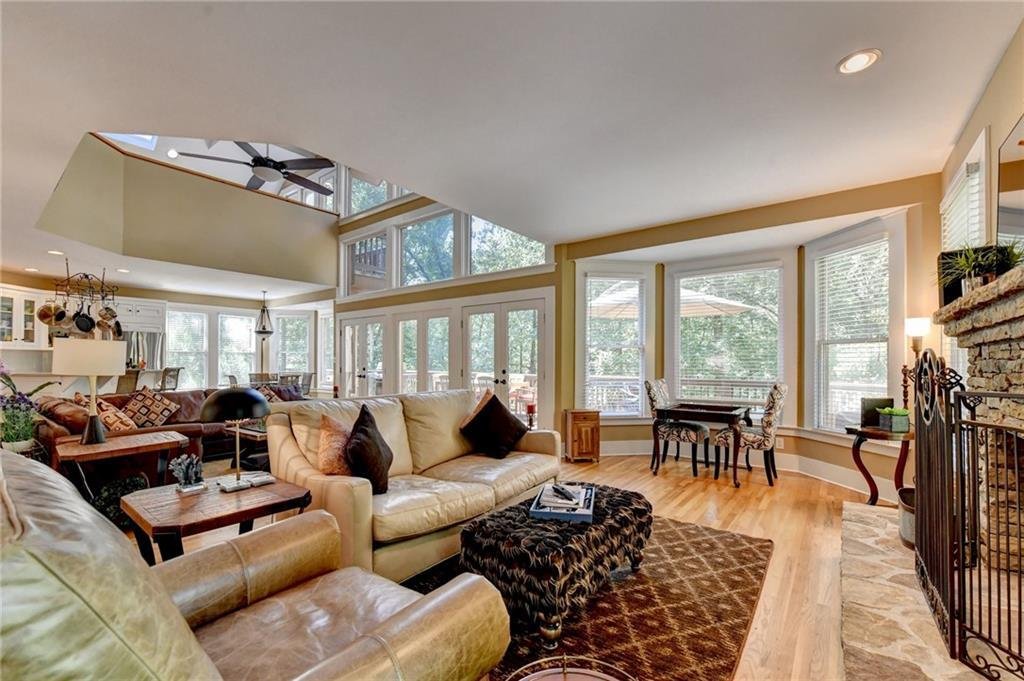
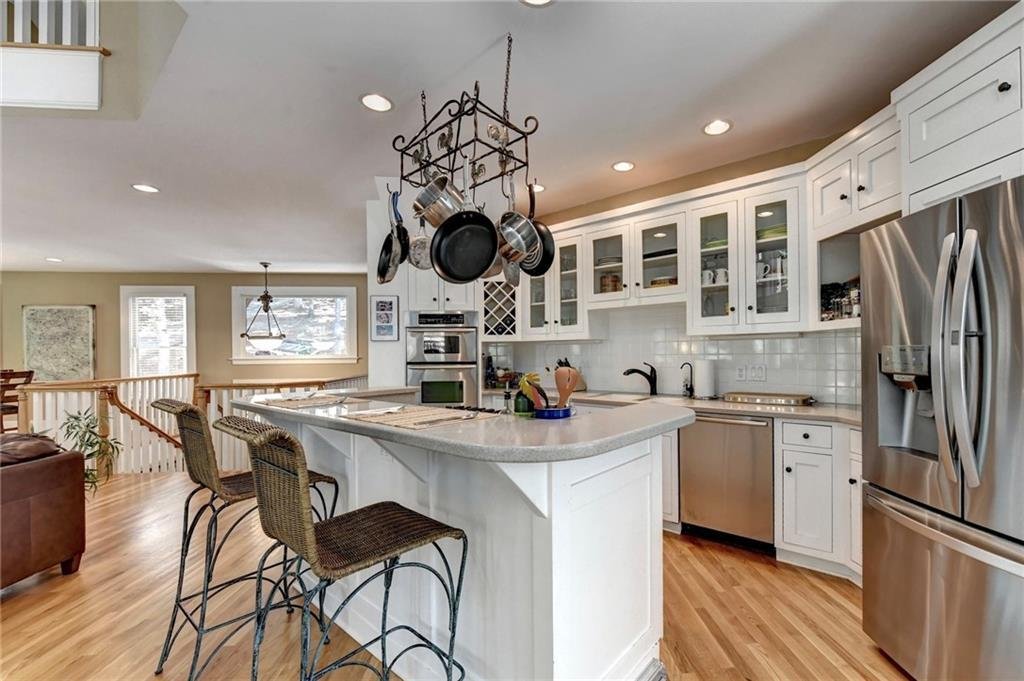
Ascend the stairs into a soaring, open-concept great room designed to impress. Anchored by a magnificent stone fireplace and gleaming hardwood floors, this dramatic space features a sweeping wall of windows that floods the open floor plan with vibrant natural light. The central kitchen island connects effortlessly to the main living area, where two sets of French doors seamlessly blend indoor elegance with outdoor living, opening wide to an expansive deck made for alfresco dining and relaxation.
Perched on the top third floor lies the primary suite—a true haven sprinkled with skylights throughout. This bedroom offers two private balconies for quiet morning coffees, a versatile sitting room, two walk-in closets, and an additional multifunctional closet that serves as the perfect hidden home office. The spa-inspired primary bath is a showstopper, featuring an oversized whirlpool tub, brass fixtures, skylights, and a luxurious dual-headed shower equipped with a built-in bench and an intricate mosaic tile medallion floor.
Take the lower dual sets of stairs down to the fully finished terrace level, the ultimate footprint for relaxation and entertaining. This level features a family room with its own set of French doors opening to the lower deck, alongside two spacious bedrooms, each featuring its own private full bath for maximum guest comfort.
Adding incredible versatility to the estate, the bonus room located directly above the attached two-car garage serves as a completely private, air-conditioned guest suite. Adorned with cathedral ceilings and decorative hanging stained-glass window panels, this charming retreat is complete with two closets, a private water closet, and a classic clawfoot tub/shower combo.
Designed for those who want to spend their weekends on the water rather than pushing a lawnmower, the property boasts beautifully secluded, low-maintenance landscaping. Two massive back decks provide endless space for outdoor entertaining, while a remarkably short, easy walk leads you directly to your private party dock, ready for your boat and sunny days on the lake.
To make this transition completely seamless, the seller is offering a rare, turn-key opportunity. Select furnishings, interior decor, and even the watercrafts currently at the property are available for purchase and open to negotiation. Please note that all personal property negotiations and sales are to be handled completely separate from the real estate transaction.
Pack your bags, move right into this distinctive lakefront retreat, and hit the water on day one.
From the moment you arrive, the unique craftsmanship is on full display, starting with the beautiful stained-glass sidelights framing the front entrance. Step inside to a striking, split dual staircase that immediately sets a grand tone.
Ascend the stairs into a soaring, open-concept great room designed to impress. Anchored by a magnificent stone fireplace and gleaming hardwood floors, this dramatic space features a sweeping wall of windows that floods the open floor plan with vibrant natural light. The central kitchen island connects effortlessly to the main living area, where two sets of French doors seamlessly blend indoor elegance with outdoor living, opening wide to an expansive deck made for alfresco dining and relaxation.
Perched on the top third floor lies the primary suite—a true haven sprinkled with skylights throughout. This bedroom offers two private balconies for quiet morning coffees, a versatile sitting room, two walk-in closets, and an additional multifunctional closet that serves as the perfect hidden home office. The spa-inspired primary bath is a showstopper, featuring an oversized whirlpool tub, brass fixtures, skylights, and a luxurious dual-headed shower equipped with a built-in bench and an intricate mosaic tile medallion floor.
Take the lower dual sets of stairs down to the fully finished terrace level, the ultimate footprint for relaxation and entertaining. This level features a family room with its own set of French doors opening to the lower deck, alongside two spacious bedrooms, each featuring its own private full bath for maximum guest comfort.
Adding incredible versatility to the estate, the bonus room located directly above the attached two-car garage serves as a completely private, air-conditioned guest suite. Adorned with cathedral ceilings and decorative hanging stained-glass window panels, this charming retreat is complete with two closets, a private water closet, and a classic clawfoot tub/shower combo.
Designed for those who want to spend their weekends on the water rather than pushing a lawnmower, the property boasts beautifully secluded, low-maintenance landscaping. Two massive back decks provide endless space for outdoor entertaining, while a remarkably short, easy walk leads you directly to your private party dock, ready for your boat and sunny days on the lake.
To make this transition completely seamless, the seller is offering a rare, turn-key opportunity. Select furnishings, interior decor, and even the watercrafts currently at the property are available for purchase and open to negotiation. Please note that all personal property negotiations and sales are to be handled completely separate from the real estate transaction.
Pack your bags, move right into this distinctive lakefront retreat, and hit the water on day one.
-
Property type
House
-
Year built
1995
-
Price/sqft
$359
Features
- Garage
- Fireplace
- Waterfront
- Terrace
- Jacuzzi
- Water View
- Lakefront
- Air Conditioning
- Outdoor Living Space
Features
Lot
- Water View
- Waterfront
- Lakefront
- Privacy
Indoor
- High Ceiling
- Office
- Fireplace
- Air Conditioning
- Kitchen island
- Gas Stovetop
- Jacuzzi
- Bar
- Stone Countertops
Outdoor
- Terrace
- Balcony
- Garage
- Outdoor Living Space
Explore the Area
9035 Walnut Cove Lane, Gainesville, GA 30506, Georgia, United States
View on Google Maps
Price per sqft
Low
High
Joined 4 years ago
You have inquired about this property
The agent will contact you soon by
Listed by
2
Listings
2026
Joined
Book home tour with Ava Coleman
Choose a date and whether you'd like a virtual or in-person tour with the agent.
Preferred date
Tour type

Atlanta-South Forsyth
3325 Paddocks Pkwy., Suite 190, 30024, Suwanee, United States
View agency profile
Last updated
August 6
First listed
Jul 22
Agent licence
#436666
Listing reference
2139713148087774
Listing status
Similar Properties Nearby
New Listings in Gainesville


Explore More Homes for Sale
Gainesville, GA, United States property types
Gainesville, GA, United States popular searches
- Properties with Pool in Gainesville, GA, United States
- Waterfront properties in Gainesville, GA, United States
- Lake View properties in Gainesville, GA, United States
- Gated Community properties in Gainesville, GA, United States
- New Builds properties in Gainesville, GA, United States
- Panoramic / Scenic View properties in Gainesville, GA, United States
- Properties with Elevator in Gainesville, GA, United States
- Mountain View properties in Gainesville, GA, United States
- Properties with Indoor Pool in Gainesville, GA, United States
- Properties with Cinema in Gainesville, GA, United States
- Beachfront properties in Gainesville, GA, United States
- City View properties in Gainesville, GA, United States
- Golf View properties in Gainesville, GA, United States
- Properties with Steam Room in Gainesville, GA, United States
- Riverfront properties in Gainesville, GA, United States
Related Guides & Stories
Trusted by the World's Leading Brokers
The agents behind the world's most exceptional properties list with JamesEdition.
- Listings from Sotheby's, Christie's, BARNES, and Engel & Völkers
- Every listing reviewed before it goes live
- Connect directly with verified listing agents
By continuing you agree to our Terms and Privacy Policy.
brokerages we
partnered with
partnered with