$2,750,000
Single Family Detached Gainesville
- 5 Beds
- 6 Baths
- 5,958 Sqft
- 24.98 Ac lot
- Updated: August 5
- MLS#7763805
About the Property
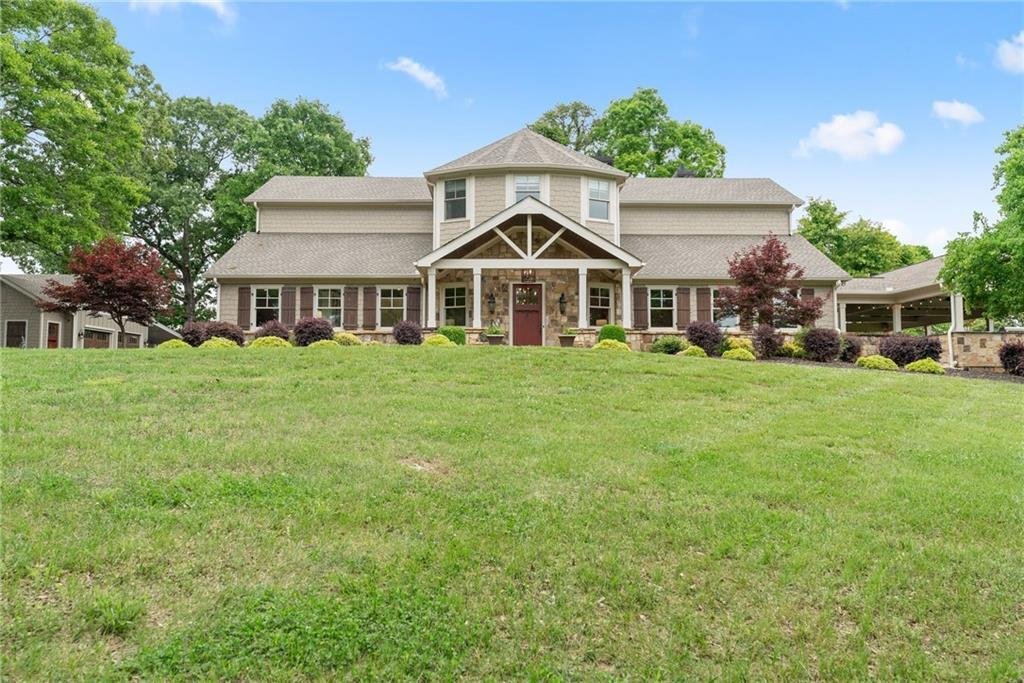
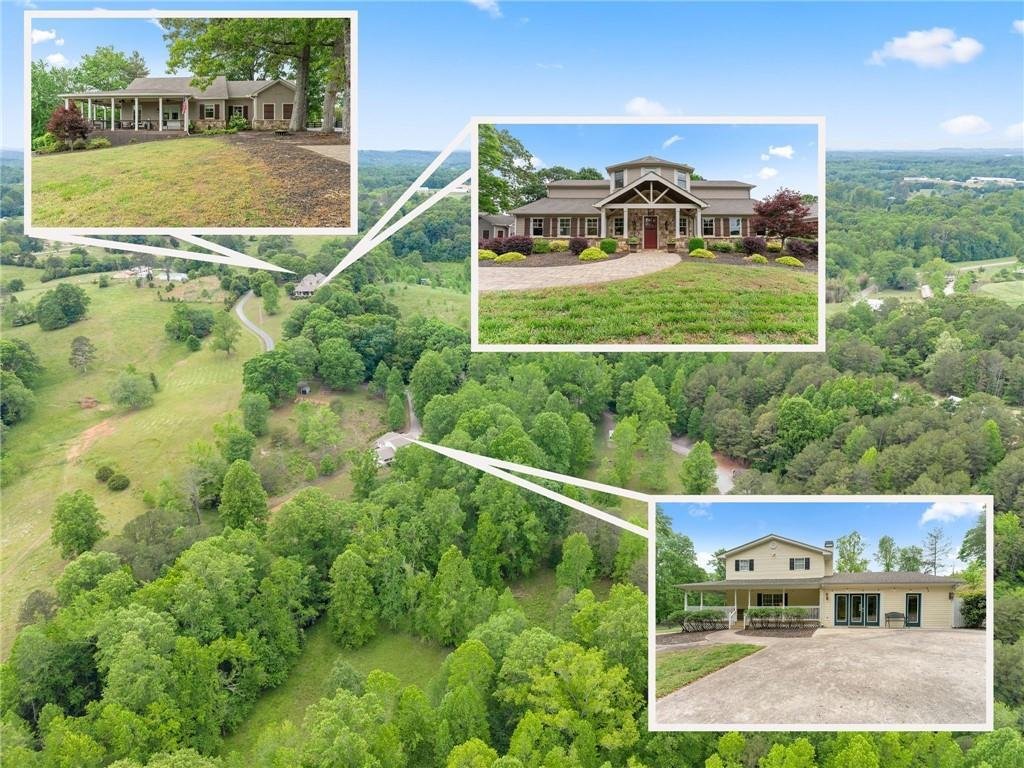
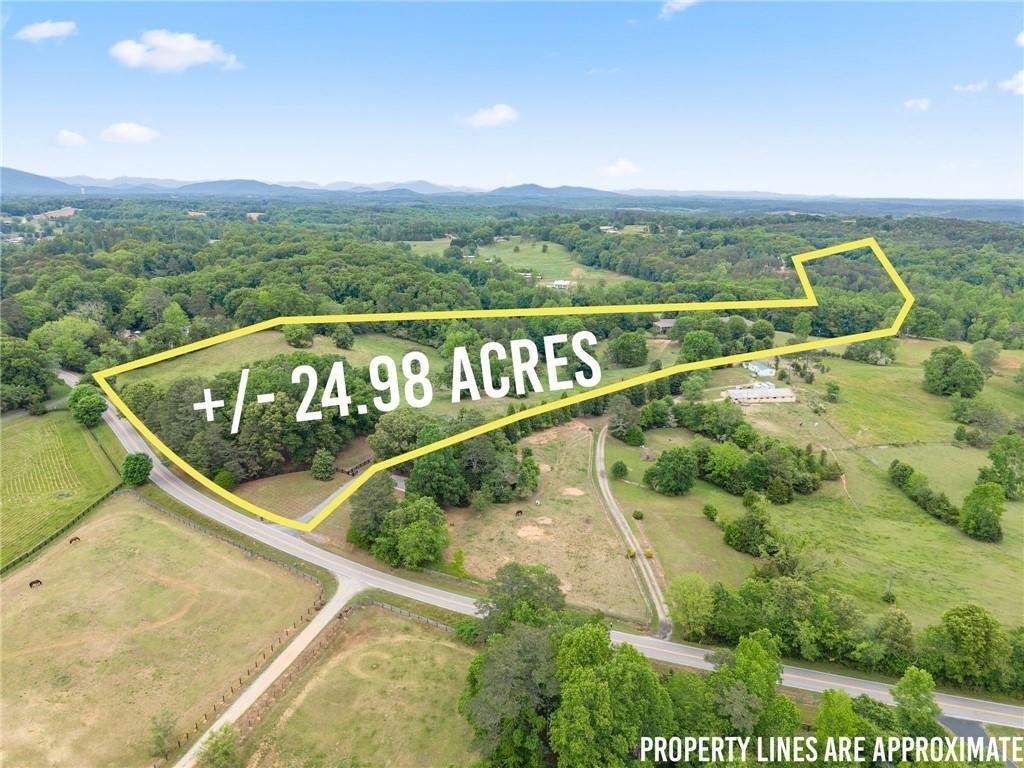
Set on 25 acres of rolling North Georgia pasture, this breathtaking, renovated, 4 BR, 4 BA estate delivers a level of craft and intention rarely seen at any price or acreage. The separate 1 BR, 1 BA in-law ranch and 3 BR, 3 BA guest cottage set the compound apart as the perfect multi-generational farmstead with equestrian amenities. In the main house, handsome design and elegant details greet you
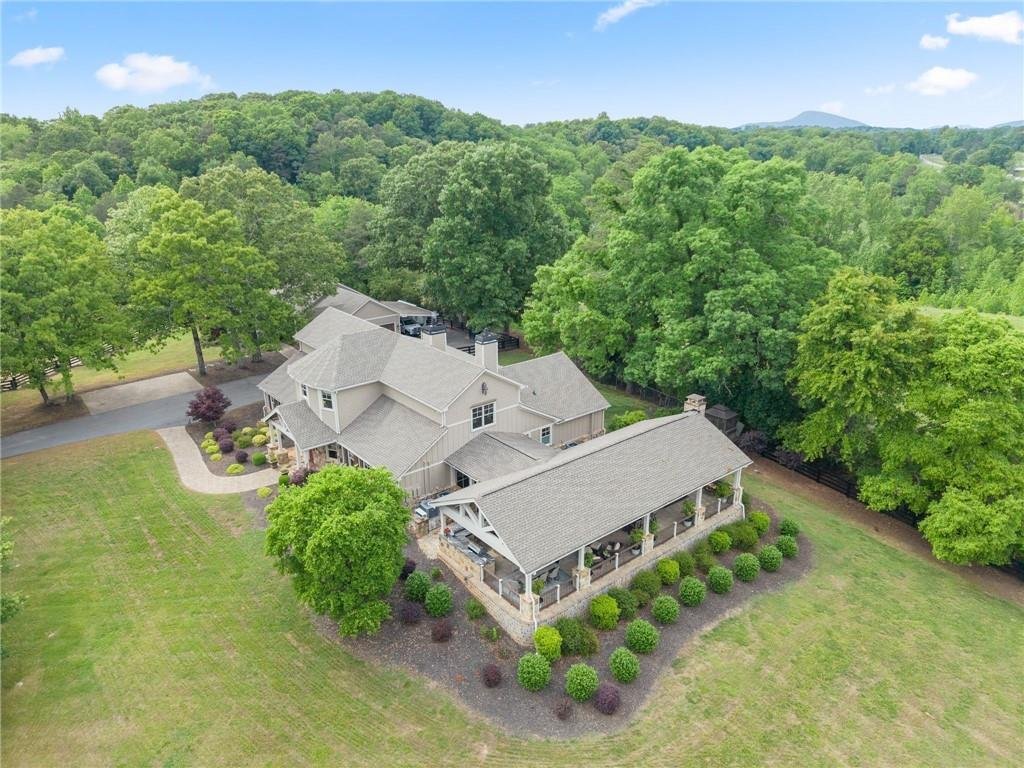
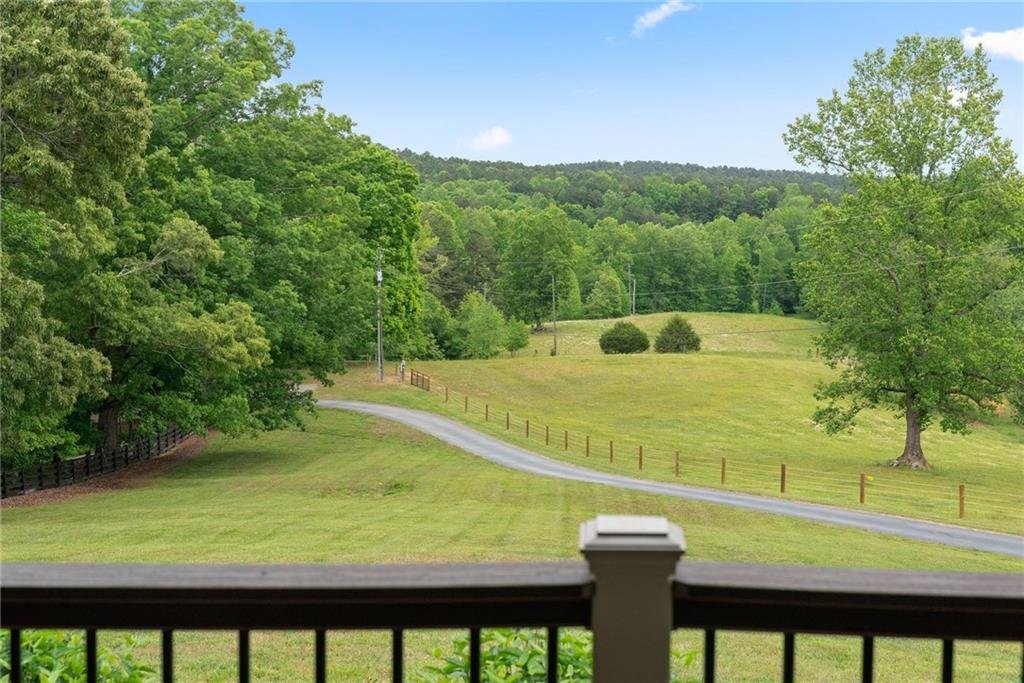
Set on 25 acres of rolling North Georgia pasture, this breathtaking, renovated, 4 BR, 4 BA estate delivers a level of craft and intention rarely seen at any price or acreage. The separate 1 BR, 1 BA in-law ranch and 3 BR, 3 BA guest cottage set the compound apart as the perfect multi-generational farmstead with equestrian amenities. In the main house, handsome design and elegant details greet you at the door and carry through every space. The great room anchors the main living area with a floor-to-ceiling stone fireplace and hand-laid stone arches that carry through to the formal dining — a space scaled for a table of twelve, anchored by a warm fireplace. The kitchen is the defining room of the home: dual islands, 60” Wolf professional gas cooktop, 3’ Sub-Zero refrigerator with separate 3’ Sub-Zero freezer, mirrored designer cabinetry, and a hidden scullery — all finished in prestigious Carrara marble from the Italian Alps, carried through to the laundry and primary bath. Adjacent to the kitchen sits a thoughtfully designed family command center creating space for everyday organization and connection. The primary suite occupies its own wing — an oversized retreat with an intimate sitting room, marble fireplace, private patio, and a jaw-dropping, boutique-scale custom closet. A collaborative dual office drenched in sophistication and custom cabinetry, two full laundry rooms, and five HVAC units (all under nine years old) complete a home engineered for elevated living. The grand 20’x60’ pavilion is an architectural feature in its own right: full outdoor kitchen with gas grill, statement stone fireplace, entertainment station, two dining areas, and a conversational seating zone — all oriented toward long-range pastoral views of the pastures. The in-law ranch home offers a full kitchen, laundry, private bath, large common area, wrap-around porch, outdoor Jacuzzi, and surround sound — complete private living with the best view on the farm. A renovated Victorian guest cottage on the lower property adds a third living option with updated baths, new flooring, and indoor-outdoor kennel facilities. Horse amenities include separated pastures, hay storage, and two tack houses with boarding capacity for up to seven beauties — and multiple income-producing opportunities already in place.
-
Property type
House
-
Year built
2002
-
Price/sqft
$461
Features
- Fireplace
- Jacuzzi
- Outdoor Kitchen
- Equestrian
- Renovated
- Office
- Laundry Room
Explore the Area
4601 N Browning Bridge Road, Gainesville, GA 30506, Georgia, United States
View on Google Maps
Price per sqft
Low
High
Joined 4 years ago
You have inquired about this property
The agent will contact you soon by
Listed by
21
Listings
2022
Joined
Book home tour with Dani Burns
Choose a date and whether you'd like a virtual or in-person tour with the agent.
Preferred date
Tour type

Last updated
August 5
First listed
May 5
Listing reference
2112269153963318
Listing status
Similar Properties Nearby
New Listings in Gainesville



Explore More Homes for Sale
Gainesville, GA, United States property types
Gainesville, GA, United States popular searches
- Properties with Pool in Gainesville, GA, United States
- Waterfront properties in Gainesville, GA, United States
- Lake View properties in Gainesville, GA, United States
- Gated Community properties in Gainesville, GA, United States
- New Builds properties in Gainesville, GA, United States
- Panoramic / Scenic View properties in Gainesville, GA, United States
- Properties with Elevator in Gainesville, GA, United States
- Mountain View properties in Gainesville, GA, United States
- Properties with Indoor Pool in Gainesville, GA, United States
- Properties with Cinema in Gainesville, GA, United States
- Beachfront properties in Gainesville, GA, United States
- City View properties in Gainesville, GA, United States
- Golf View properties in Gainesville, GA, United States
- Properties with Steam Room in Gainesville, GA, United States
- Riverfront properties in Gainesville, GA, United States
Related Guides & Stories
Trusted by the World's Leading Brokers
The agents behind the world's most exceptional properties list with JamesEdition.
- Listings from Sotheby's, Christie's, BARNES, and Engel & Völkers
- Every listing reviewed before it goes live
- Connect directly with verified listing agents
By continuing you agree to our Terms and Privacy Policy.
brokerages we
partnered with
partnered with