
$1,290,000
Single Family Detached Gainesville
- 4 Beds
- 7 Baths
- 6,892 Sqft
- 30,057 Sqft lot
- Updated: August 5
-
1
Views for last 30 days
- MLS#7730074
About the Property
BEST DEAL ON THE MARKET IN HARBOUR POINTE WITH A GREAT VIEW AND ROOM TO CLEAR MORE TREES AND MAKE IT EVEN BETTER THAN IT ALREADY IS! PRICED AGGREESSIVELY TO SELL DUE TO SELLER RELOCATING! Experience Lake Lanier luxury living with breathtaking lake and mountain views in the highly sought-after Harbour Point Yacht Club & Marina. Located within one of Lake Lanier’s premier man-gated waterfront co
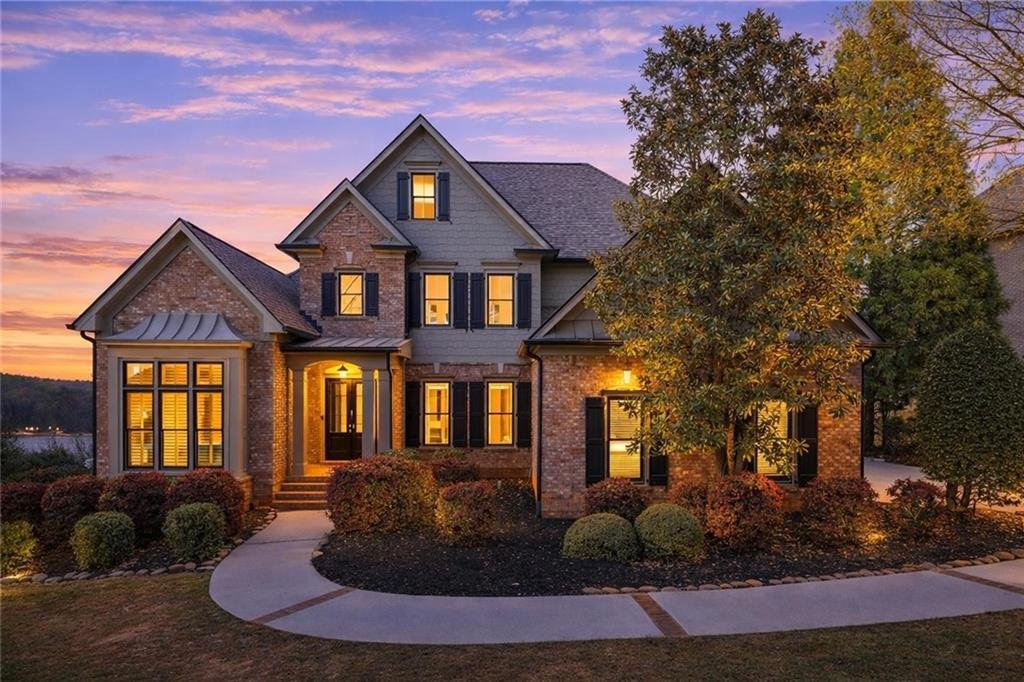
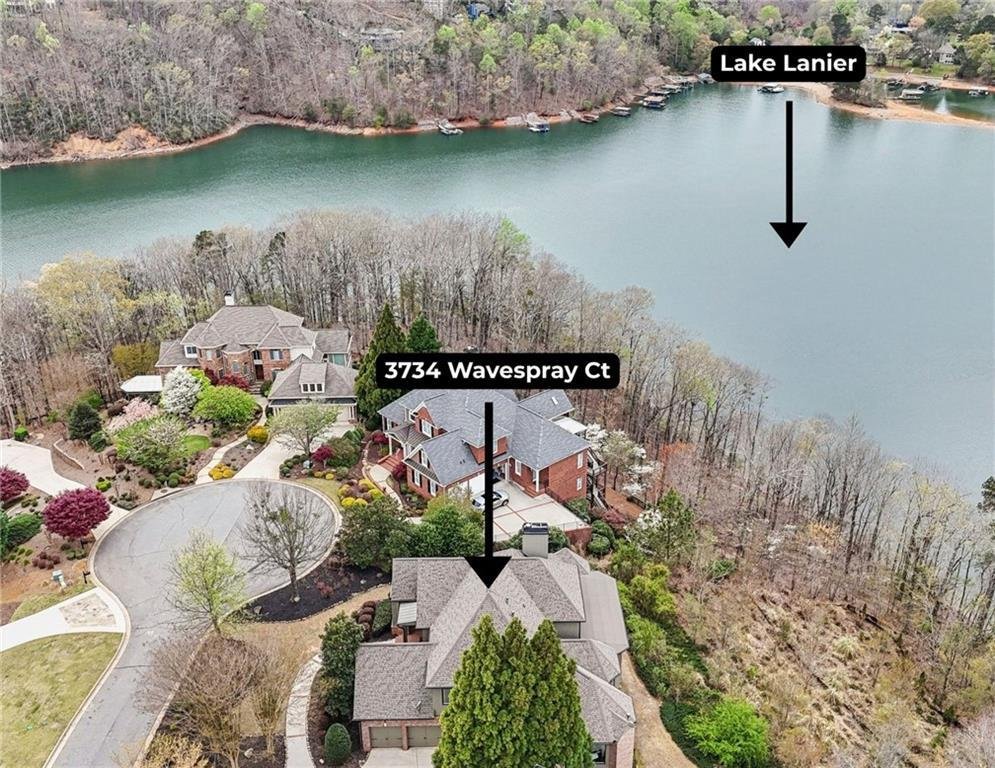
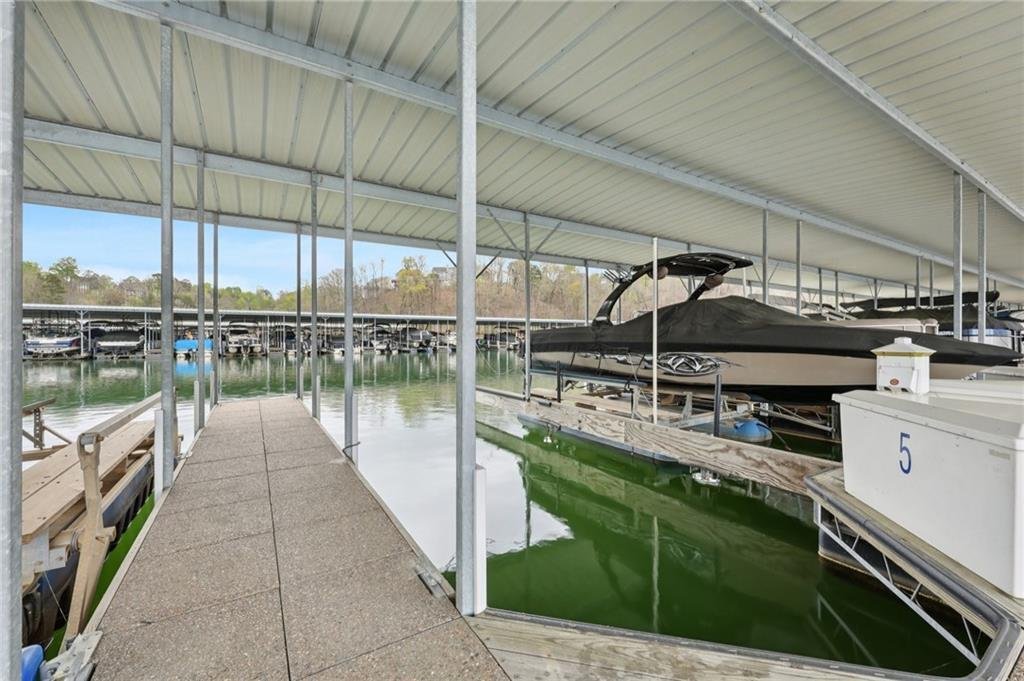
BEST DEAL ON THE MARKET IN HARBOUR POINTE WITH A GREAT VIEW AND ROOM TO CLEAR MORE TREES AND MAKE IT EVEN BETTER THAN IT ALREADY IS! PRICED AGGREESSIVELY TO SELL DUE TO SELLER RELOCATING! Experience Lake Lanier luxury living with breathtaking lake and mountain views in the highly sought-after Harbour Point Yacht Club & Marina. Located within one of Lake Lanier’s premier man-gated waterfront communities, this 4-bedroom, 5-full-bath, 2-half-bath estate, with 2 offices and a movie theater offers over 6,800 square feet of thoughtfully designed living space, a primary suite on the main level, multiple entertaining areas, a finished terrace level, and a covered boat slip (D5) available for immediate purchase with no waiting list. Combining panoramic views, resort-style amenities, and direct access to the Lake Lanier lifestyle, this home offers a rare opportunity to enjoy waterfront living in one of North Georgia’s most desirable lake communities.
Positioned on a quiet cul-de-sac, double glass front doors open to a dramatic wall of windows framing stunning lake and mountain views. The two-story living room features coffered ceilings, detailed millwork, hardwood flooring, and a fireplace that anchors the space while showcasing the scenery beyond.
The kitchen is designed for both everyday living and entertaining, featuring granite countertops, a large island with sink, prep sink, walk-in pantry, double ovens, built-in microwave, and five-burner gas cooktop with vent hood. The breakfast area and keeping room with fireplace capture some of the home’s most spectacular views, creating an inviting space to gather with family and friends.
The main-level primary suite offers a private retreat with tray ceilings, bay window amazing views of the lake, direct access to the covered deck, and an updated spa-inspired bath featuring dual vanities, soaking tub, tiled shower with multiple fixtures, and a custom walk-in closet. Remote-controlled blinds add convenience and comfort throughout the space.
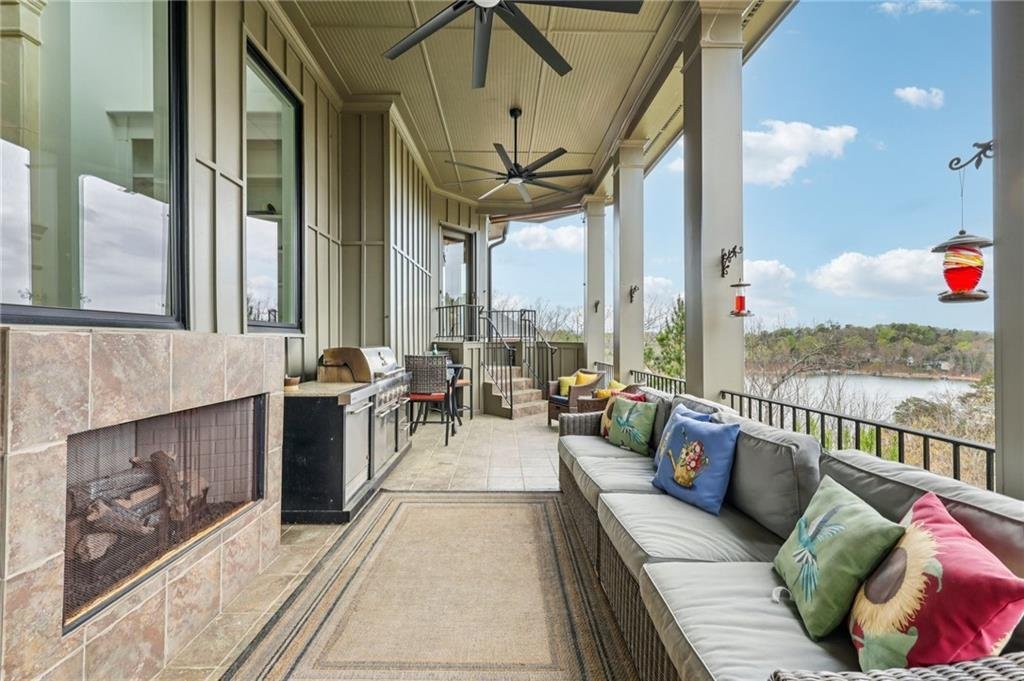
Outdoor living is equally impressive with a covered deck overlooking Lake Lanier, a grilling area, outdoor fireplace, and ample space for dining, entertaining, or simply enjoying the sunset views. The main level also includes a private office with cathedral ceilings and exposed beams, a mudroom, laundry room with exterior access, half bath, and built-in speaker system.
Upstairs, every bedroom is ensuite, including a spacious suite with a flexible sitting room ideal for a second office, dressing room, or reading retreat. Two additional ensuite bedrooms complete the upper level.
The finished terrace level is designed for recreation and relaxation, offering a theater room with surround sound, expansive family room with fireplace, oversized flex space, home gym, second office, abundant storage, and a secure safe room. Walk-out access leads to a covered patio, creating additional outdoor living space and seamless connection to the natural surroundings.
Harbour Point Yacht Club & Marina offers an unmatched lifestyle with a lakeside clubhouse, fitness center, waterfall pool overlooking Lake Lanier, tennis courts, pickleball courts, basketball court, walking trails, golf cart-friendly streets, community events, and over three miles of shoreline. Conveniently located near shopping, dining, parks, and just a short boat ride to Pelican Pete’s, this exceptional property delivers the complete Lake Lanier lifestyle with luxury, privacy, water access, and unforgettable views.
Positioned on a quiet cul-de-sac, double glass front doors open to a dramatic wall of windows framing stunning lake and mountain views. The two-story living room features coffered ceilings, detailed millwork, hardwood flooring, and a fireplace that anchors the space while showcasing the scenery beyond.
The kitchen is designed for both everyday living and entertaining, featuring granite countertops, a large island with sink, prep sink, walk-in pantry, double ovens, built-in microwave, and five-burner gas cooktop with vent hood. The breakfast area and keeping room with fireplace capture some of the home’s most spectacular views, creating an inviting space to gather with family and friends.
The main-level primary suite offers a private retreat with tray ceilings, bay window amazing views of the lake, direct access to the covered deck, and an updated spa-inspired bath featuring dual vanities, soaking tub, tiled shower with multiple fixtures, and a custom walk-in closet. Remote-controlled blinds add convenience and comfort throughout the space.
Outdoor living is equally impressive with a covered deck overlooking Lake Lanier, a grilling area, outdoor fireplace, and ample space for dining, entertaining, or simply enjoying the sunset views. The main level also includes a private office with cathedral ceilings and exposed beams, a mudroom, laundry room with exterior access, half bath, and built-in speaker system.
Upstairs, every bedroom is ensuite, including a spacious suite with a flexible sitting room ideal for a second office, dressing room, or reading retreat. Two additional ensuite bedrooms complete the upper level.
The finished terrace level is designed for recreation and relaxation, offering a theater room with surround sound, expansive family room with fireplace, oversized flex space, home gym, second office, abundant storage, and a secure safe room. Walk-out access leads to a covered patio, creating additional outdoor living space and seamless connection to the natural surroundings.
Harbour Point Yacht Club & Marina offers an unmatched lifestyle with a lakeside clubhouse, fitness center, waterfall pool overlooking Lake Lanier, tennis courts, pickleball courts, basketball court, walking trails, golf cart-friendly streets, community events, and over three miles of shoreline. Conveniently located near shopping, dining, parks, and just a short boat ride to Pelican Pete’s, this exceptional property delivers the complete Lake Lanier lifestyle with luxury, privacy, water access, and unforgettable views.
-
Property type
House
-
Year built
2003
-
Price/sqft
$187
Features
- Walk In Closet
- Fireplace
- Pool
- Fitness Center / Gym
- Basketball Court
- Mountain View
- Tennis Court
- Terrace
- Waterfront
Features
Lot
- Panoramic / Scenic View
- Mountain View
- Waterfront
- Privacy
Indoor
- Office
- Fireplace
- Laundry Room
- Walk In Closet
- Fitness Center / Gym
Outdoor
- Terrace
- Pool
- Tennis Court
- Outdoor Living Space
- Basketball Court
Explore the Area
3734 Wavespray Court, Gainesville, GA 30506, Georgia, United States
View on Google Maps
Price per sqft
Low
High

Joined 4 years ago
You have inquired about this property
The agent will contact you soon by
Listed by
27
Listings
2022
Joined
Book home tour with Mindy Cintron
Choose a date and whether you'd like a virtual or in-person tour with the agent.
Preferred date
Tour type

Atlanta-North Forsyth
540 Lake Center Parkway, Ste 201, 30040, Cumming, United States
View agency profile
Last updated
August 5
First listed
Apr 10
Agent licence
#386717
Listing reference
2100416139101504
Listing status
Similar Properties Nearby
New Listings in Gainesville


Explore More Homes for Sale
Gainesville, GA, United States property types
Gainesville, GA, United States popular searches
- Properties with Pool in Gainesville, GA, United States
- Waterfront properties in Gainesville, GA, United States
- Lake View properties in Gainesville, GA, United States
- Gated Community properties in Gainesville, GA, United States
- New Builds properties in Gainesville, GA, United States
- Panoramic / Scenic View properties in Gainesville, GA, United States
- Properties with Elevator in Gainesville, GA, United States
- Mountain View properties in Gainesville, GA, United States
- Properties with Indoor Pool in Gainesville, GA, United States
- Properties with Cinema in Gainesville, GA, United States
- Beachfront properties in Gainesville, GA, United States
- City View properties in Gainesville, GA, United States
- Golf View properties in Gainesville, GA, United States
- Properties with Steam Room in Gainesville, GA, United States
- Riverfront properties in Gainesville, GA, United States
Related Guides & Stories
Trusted by the World's Leading Brokers
The agents behind the world's most exceptional properties list with JamesEdition.
- Listings from Sotheby's, Christie's, BARNES, and Engel & Völkers
- Every listing reviewed before it goes live
- Connect directly with verified listing agents
By continuing you agree to our Terms and Privacy Policy.
brokerages we
partnered with
partnered with