$2,090,000
4 Bedrooms Single Family Detached
- 4 Beds
- 5 Baths
- 4,250 Sqft
- 1.07 Ac lot
- Updated: October 30, 2024
- 8
- MLS#GC524426
About the Property
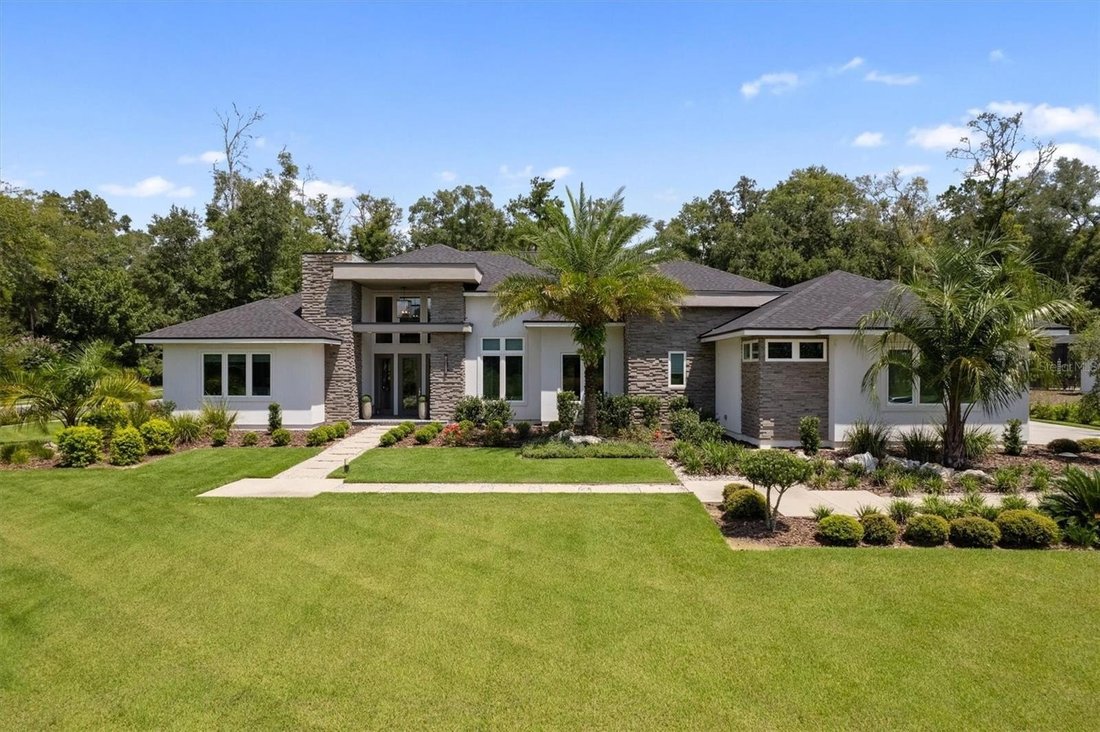
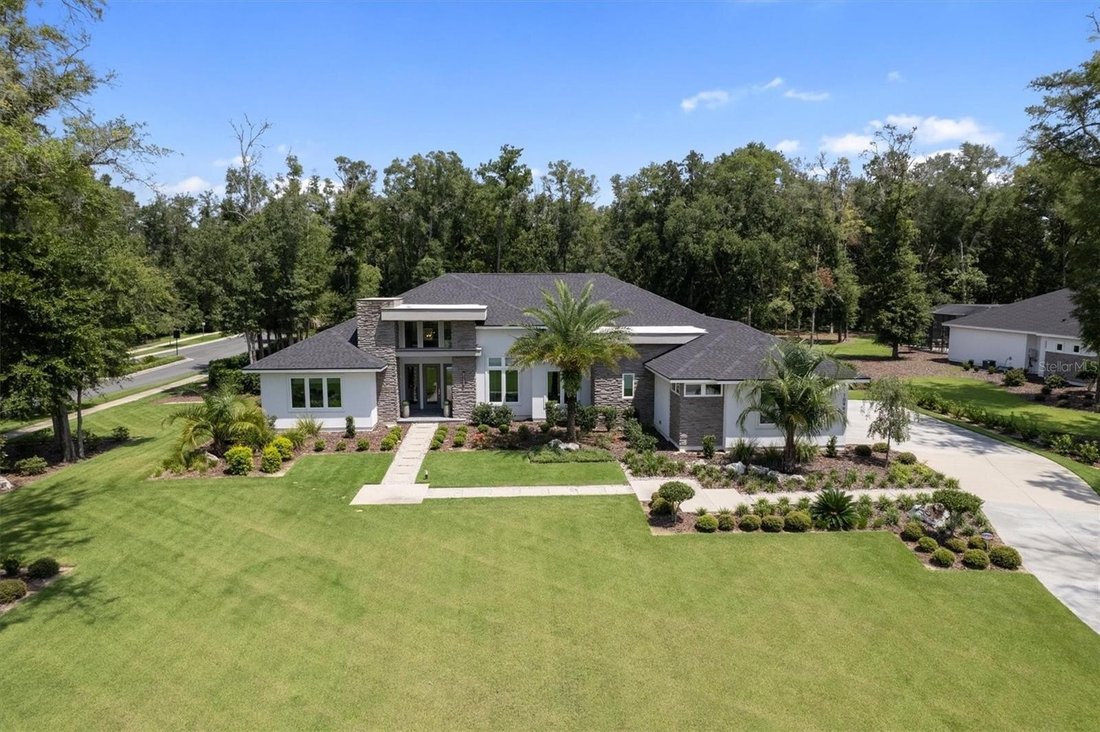
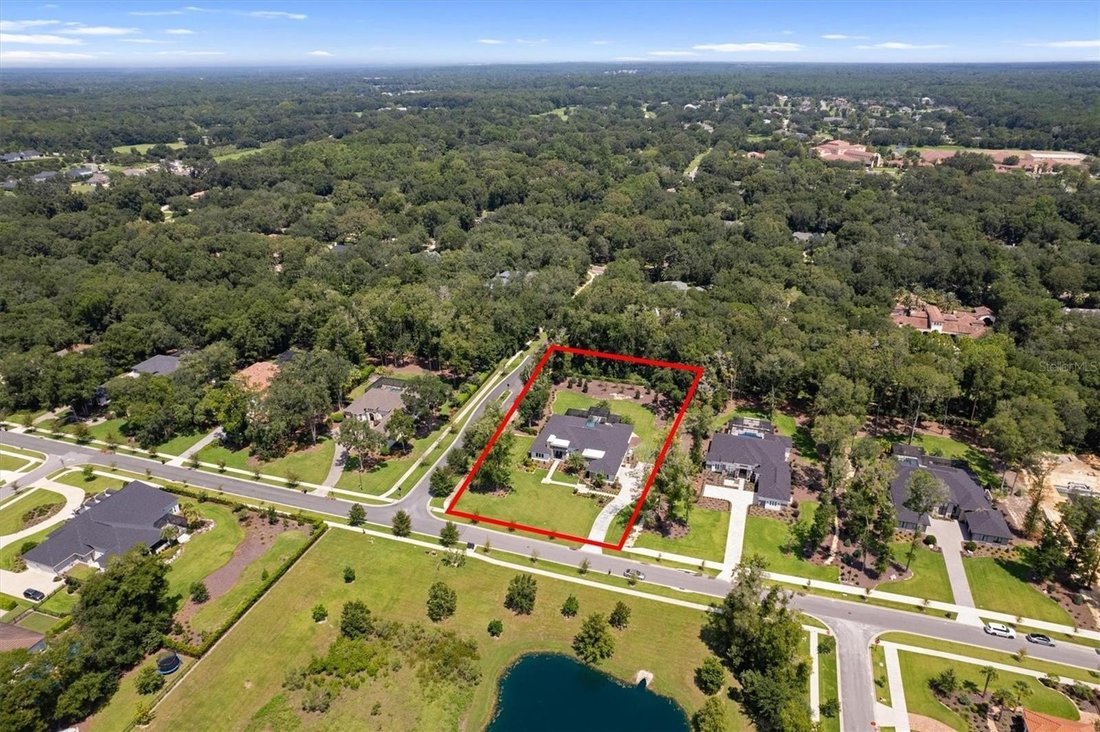
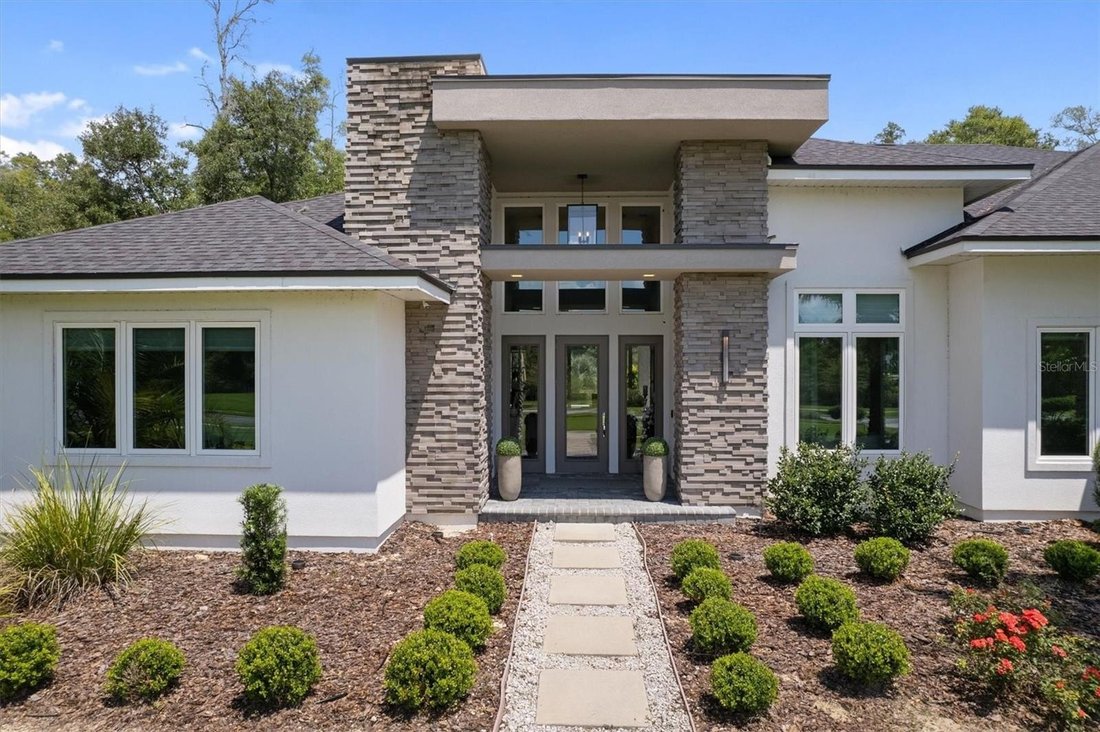
Former AR Model Home by Arthur Rutenberg Homes featured in the 2022 Parade of Homes offers Florida living at it’s finest! Situated on a 1-acre corner homesite, this estate home in Oakmont features 4 bedrooms, 4.5 bathrooms, den/office, bonus room, 3-car garage, and a resort style outdoor living space. Clean lines, contemporary materials and extensive use of glass set the stage for this wide open,
Former AR Model Home by Arthur Rutenberg Homes featured in the 2022 Parade of Homes offers Florida living at it’s finest! Situated on a 1-acre corner homesite, this estate home in Oakmont features 4 bedrooms, 4.5 bathrooms, den/office, bonus room, 3-car garage, and a resort style outdoor living space. Clean lines, contemporary materials and extensive use of glass set the stage for this wide open, welcoming home. High ceilings draw the eye up while pocketing walls of glass extend the space horizontally, leading from the main living area to the covered cabana and lanai. A centrally-located kitchen offers stunning views to the pool and manicured backyard and boasts a floating ceiling with back lighting, commercial grade appliances, quartz countertops and a large island with seating creates an ideal home for entertaining. A walk in pantry offers a 2nd refrigerator, built in shelving and a built-in countertop/cabinet ”appliance” station.
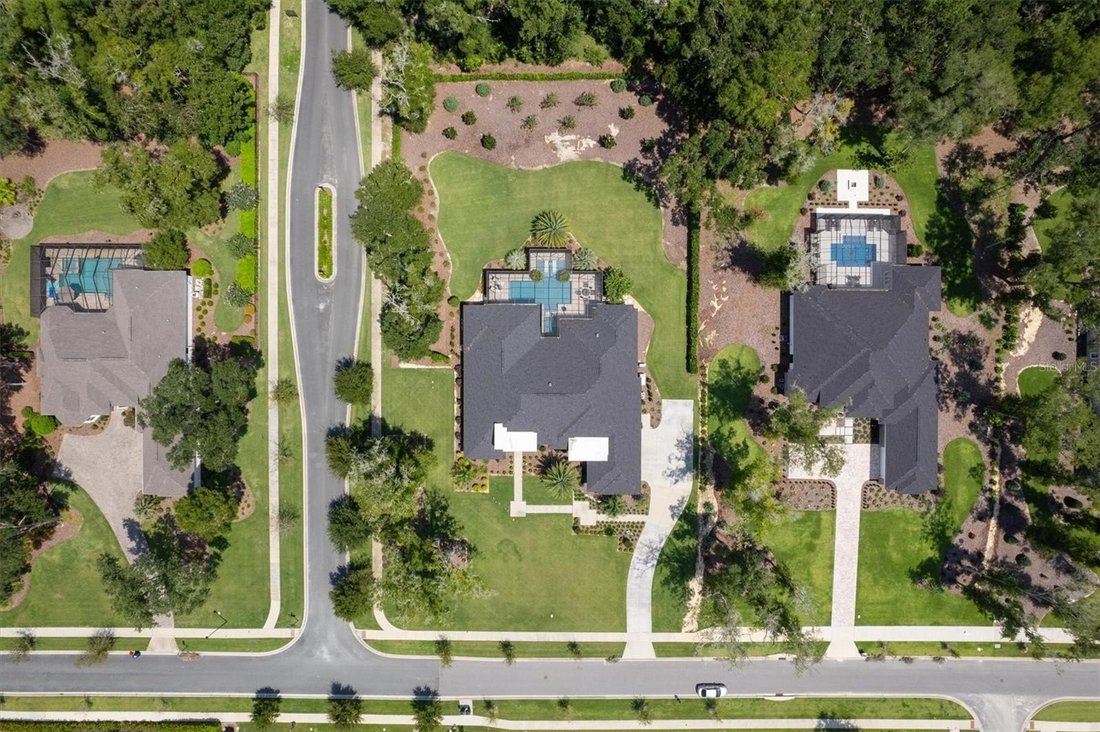
A strategically located den in the front of the home offers large windows with impressive views. This corner lot overlooks a large community common area to the front allowing for maximum privacy. Guests will love their VIP suite with kitchenette, seating area, dinette space, walk in closet and en suite bathroom. The owner’s suite offers spacious luxury away from it all featuring a beautifully appointed bathroom, walk in closet with double islands that directly connects to an oversized laundry room and home delivery center with private entrance. 740 sq ft of lanai/cabana space is fully covered and features a linear gas fireplace, summer kitchen, pool, spa, and sunshelf. The 1-acre lot has dense viburnum planted on the rear and sides property lines for maximum privacy. The heated and cooled 3 car garage has epoxy floor finish and (2) overhead motorized storage racks. The whole house generator, landscape lighting, speakers, security cameras, custom window coverings (some motorized) are just a few added features of this stunning AR home.
Oakmont also hosts an array of remarkable amenities including tennis and basketball courts, beach volleyball, an amphitheater, fitness center and a resort-style swimming pool with dedicated lanes and a lap pool. Children will love the playground and splash pad! What’s more, an expansive multi-purpose activity field awaits your adventures. All of this splendor is masterfully arranged around a magnificent Resident Club at located at the heart of the community.
A strategically located den in the front of the home offers large windows with impressive views. This corner lot overlooks a large community common area to the front allowing for maximum privacy. Guests will love their VIP suite with kitchenette, seating area, dinette space, walk in closet and en suite bathroom. The owner’s suite offers spacious luxury away from it all featuring a beautifully appointed bathroom, walk in closet with double islands that directly connects to an oversized laundry room and home delivery center with private entrance. 740 sq ft of lanai/cabana space is fully covered and features a linear gas fireplace, summer kitchen, pool, spa, and sunshelf. The 1-acre lot has dense viburnum planted on the rear and sides property lines for maximum privacy. The heated and cooled 3 car garage has epoxy floor finish and (2) overhead motorized storage racks. The whole house generator, landscape lighting, speakers, security cameras, custom window coverings (some motorized) are just a few added features of this stunning AR home.
Oakmont also hosts an array of remarkable amenities including tennis and basketball courts, beach volleyball, an amphitheater, fitness center and a resort-style swimming pool with dedicated lanes and a lap pool. Children will love the playground and splash pad! What’s more, an expansive multi-purpose activity field awaits your adventures. All of this splendor is masterfully arranged around a magnificent Resident Club at located at the heart of the community.
-
Property type
House
-
Year built
2021
-
Price/sqft
$491
Features
- Garage
- Pool
- Fireplace
- Walk In Closet
- Modern
- Playground
- Fitness Center / Gym
- Panoramic / Scenic View
- Outdoor Living Space
Features
Lot
- Panoramic / Scenic View
- Privacy
- Modern
Indoor
- Office
- Fireplace
- Air Conditioning
- Washer Dryer
- Bar
- Laundry Room
- Walk In Closet
- Fitness Center / Gym
Outdoor
- Pool
- Garage
- Playground
- Outdoor Living Space
Explore the Area
10992 SW 30TH AVENUE, GAINESVILLE, FL 32608, Florida, United States
View on Google Maps
Price per sqft
Low
High
Joined 6 years ago
You have inquired about this property
The agent will contact you soon by
Listed by
69
Listings
2020
Joined
Book home tour with the agent
Choose a date and whether you'd like a virtual or in-person tour with the agent.
Preferred date
Tour type
Better Homes and Gardens Real Estate Thomas Group
Gainesville, Florida, United States
View agency profile
Last updated
October 30, 2024
First listed
September 5, 2024
Listing reference
5r4mlz
Trusted by the World's Leading Brokers
The agents behind the world's most exceptional properties list with JamesEdition.
- Listings from Sotheby's, Christie's, BARNES, and Engel & Völkers
- Every listing reviewed before it goes live
- Connect directly with verified listing agents
By continuing you agree to our Terms and Privacy Policy.
brokerages we
partnered with
partnered with