$704,353
A Townhouse With A Neo Gothic Chapel And Walled Garden, Facing The River Tarn And Abbey Gardens
- 7 Beds
- 2 Baths
- 9,817 Sqft
- 7,352 Sqft lot
- Updated: Today
About the Property
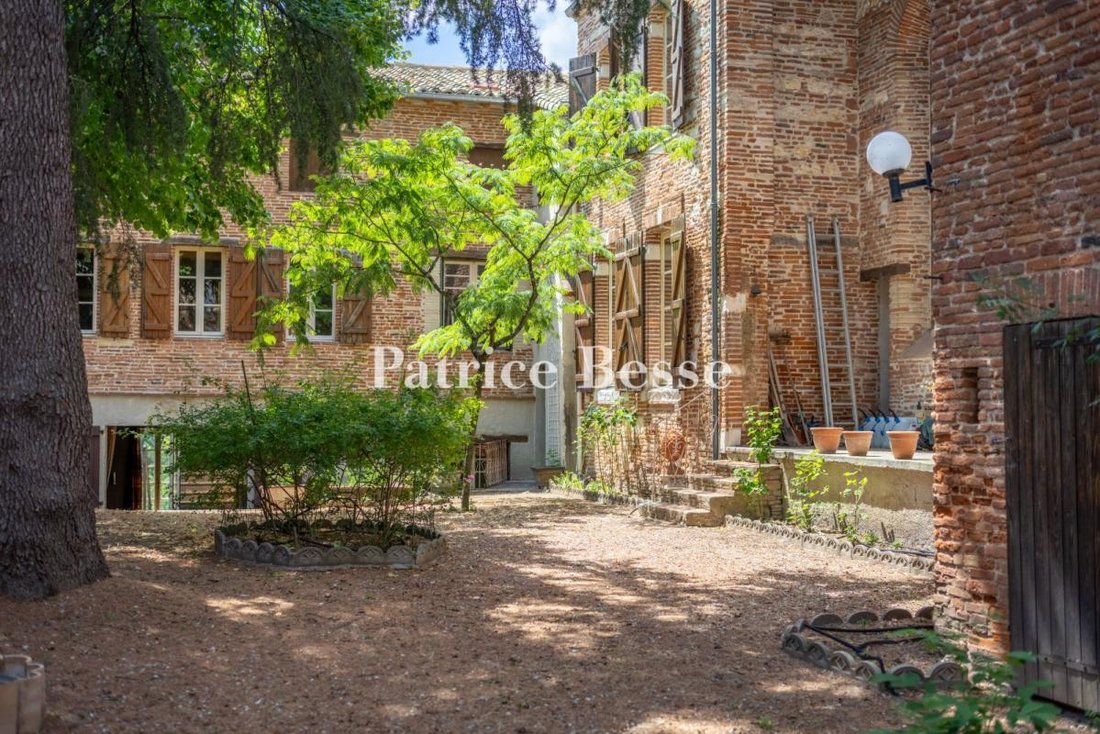
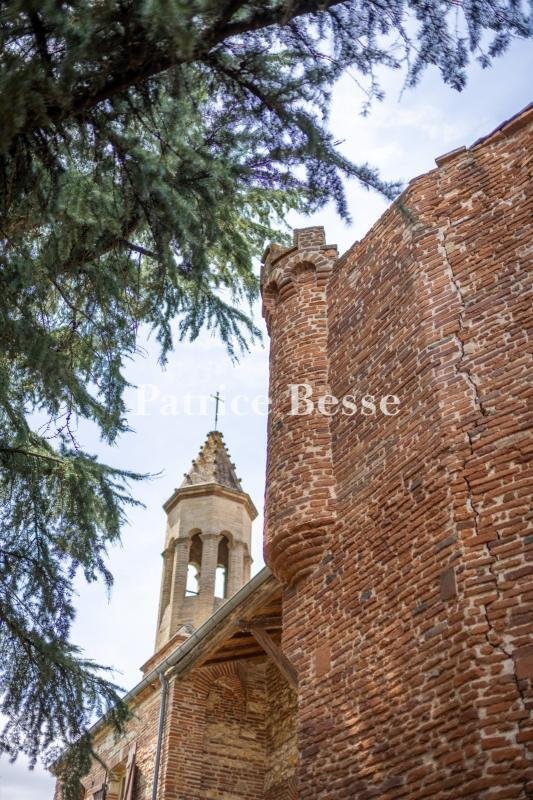
A townhouse with a neo-Gothic chapel and walled garden, facing the River Tarn and abbey gardens in the town of Gaillac in south-west France. You reach the property from three roads in the historical centre of Gaillac. The whole plot covers 1,200m², widely built upon at its edges. Its different buildings, joined together over the years, are arranged around a walled garden and enjoy absolute privacy
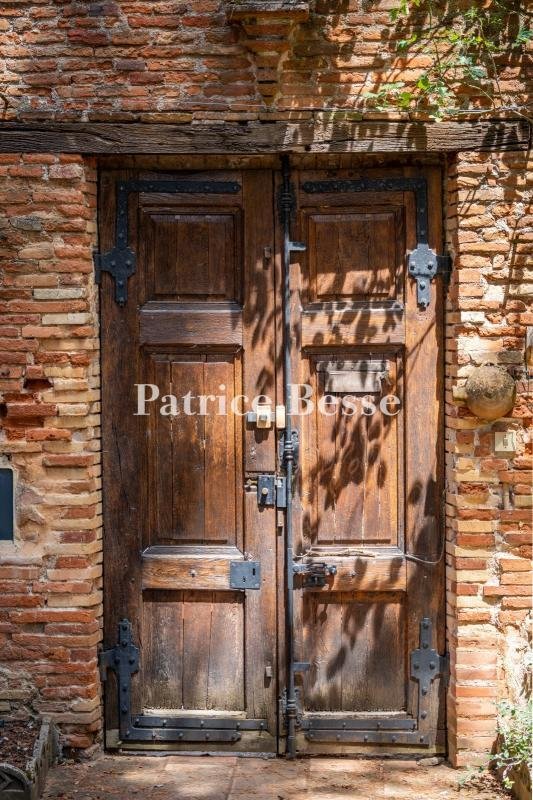
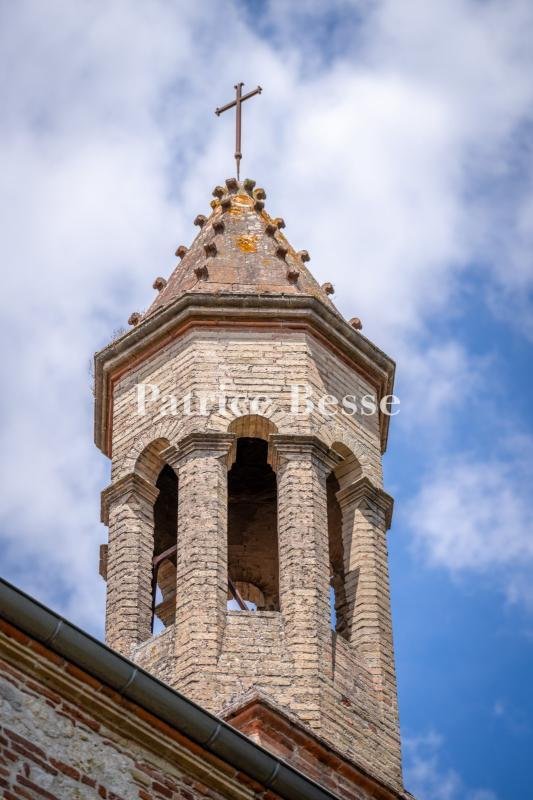
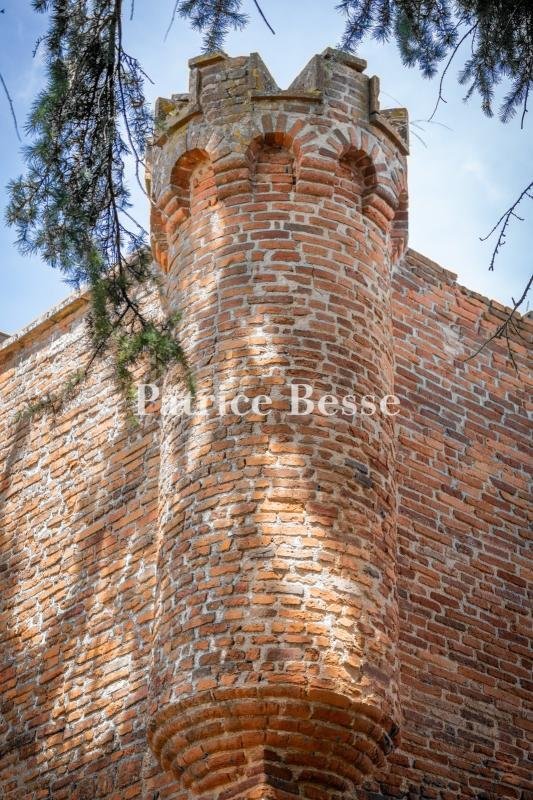
A townhouse with a neo-Gothic chapel and walled garden, facing the River Tarn and abbey gardens in the town of Gaillac in south-west France. You reach the property from three roads in the historical centre of Gaillac. The whole plot covers 1,200m², widely built upon at its edges. Its different buildings, joined together over the years, are arranged around a walled garden and enjoy absolute privacy. A majestic cedar and the brick belltower of the property’s chapel look down at this secret garden. The main house, the chapel and the other buildings together form a dense, uneven collection, which is characteristic of old urban development. The constructions are mainly made of Toulouse brick, which is rendered in places. They are crowned with barrel-tile roofs with two or more slopes. From the street, the main house displays an organised facade with three levels, punctuated with rectangular and arched openings, as well as brick stringcourses and wrought-iron guardrails. On the garden side, the walls are less even and reflect the different building periods. The chapel stands out for its higher reach, its hipped roofing and its small brick-and-stone belltower crowned with a cross. The main house has a ground floor, a first floor and a second floor in the roof space. It offers a vast reception room with a fireplace, as well as a kitchen, six bedrooms, two offices and several bathrooms or shower rooms. In addition to these rooms for everyday living, there are loft spaces and a lower level of cellars and storerooms, which face the street. This whole lower level could be converted to become an extra dwelling. A building linked to the main house brings together a ground-floor chapel and a first-floor billiard room. A self-contained apartment with a bedroom completes the whole series of built sections. Several staircases and separate entrance doors open up the possibility of communal or private uses of the different parts.
Information on the risks to which this property is exposed is available on the Géorisques website: https://www.georisques.gouv.fr/
Information on the risks to which this property is exposed is available on the Géorisques website: https://www.georisques.gouv.fr/
-
Property type
House
-
Price/sqft
$71
-
Emissions
D
-
Consumption
D
Features
- Garden
- Fireplace
- River View
- Basement
- Office
- Privacy
- Water View
Explore the Area
Vieux Gaillac, Gaillac, France
View on Google Maps
Price per sqft
Low
High
Joined 3 years ago
You have inquired about this property
The agent will contact you soon by
Listed by
741
Listings
2023
Joined
Book home tour with the agent
Choose a date and whether you'd like a virtual or in-person tour with the agent.
Preferred date
Tour type
Last updated
Today
First listed
September 26
Listing reference
742548_JE
Similar Properties Nearby
New Listings in Vieux Gaillac


Explore More Homes for Sale
Vieux Gaillac property types
Vieux Gaillac popular searches
- Panoramic / Scenic View properties in Vieux Gaillac
- Properties with Terrace in Vieux Gaillac
- Properties with Bar in Vieux Gaillac
- Properties with Game Room in Vieux Gaillac
- Properties with Office in Vieux Gaillac
- Properties with Elevator in Vieux Gaillac
- Properties with Garden in Vieux Gaillac
- Properties with Outdoor Kitchen in Vieux Gaillac
- Privacy properties in Vieux Gaillac
- Modern properties in Vieux Gaillac
- Equestrian properties in Vieux Gaillac
- Properties with Fitness Center / Gym in Vieux Gaillac
- Properties with Sauna in Vieux Gaillac
- Properties with Library in Vieux Gaillac
- Properties with Air Conditioning in Vieux Gaillac
- Properties with Wine Cellar in Vieux Gaillac
- Properties with Jacuzzi in Vieux Gaillac
- Properties with Fireplace in Vieux Gaillac
- Properties with Pool in Vieux Gaillac
- Properties with Garage in Vieux Gaillac
- Properties with Balcony in Vieux Gaillac
- Properties with Vineyard / Winery in Vieux Gaillac
- Mansion properties in Vieux Gaillac
- Properties with Open Kitchen in Vieux Gaillac
- Renovated properties in Vieux Gaillac
- Properties with Cinema in Vieux Gaillac
Related Guides & Stories
Trusted by the World's Leading Brokers
The agents behind the world's most exceptional properties list with JamesEdition.
- Listings from Sotheby's, Christie's, BARNES, and Engel & Völkers
- Every listing reviewed before it goes live
- Connect directly with verified listing agents
By continuing you agree to our Terms and Privacy Policy.