!! Neuer Preis !! Kern Saniert. Charakter Stark. Einzigartig Kernsanierte Pferdeschmiede Mit Spe
- 8 Beds
- 3 Baths
- 2,557 Sqft
- 4,582 Sqft lot
- Updated: July 29
About the Property
- 9 Rooms - 237.52 m² Living Space - 225 m² Garden - Garage - Parking Space
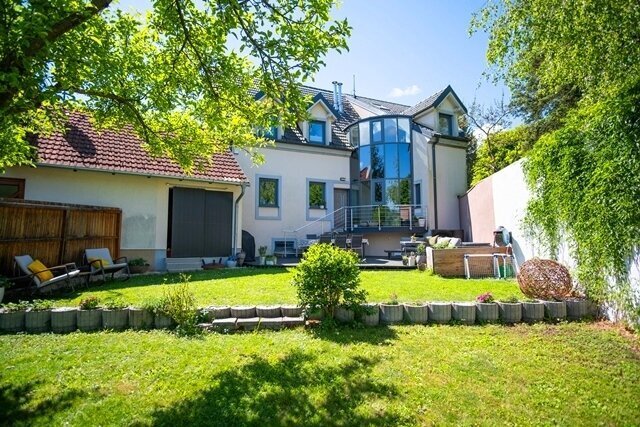
Where once the forge fire burned and heavy craftsmanship thrived, today awaits you an exclusive living experience on a new-build level. This historic horseshoe forge (circa 1860) was extensively renovated in 2018/2019 and careful
- 9 Rooms - 237.52 m² Living Space - 225 m² Garden - Garage - Parking Space
Where once the forge fire burned and heavy craftsmanship thrived, today awaits you an exclusive living experience on a new-build level. This historic horseshoe forge (circa 1860) was extensively renovated in 2018/2019 and carefully modernized down to its solid foundations.
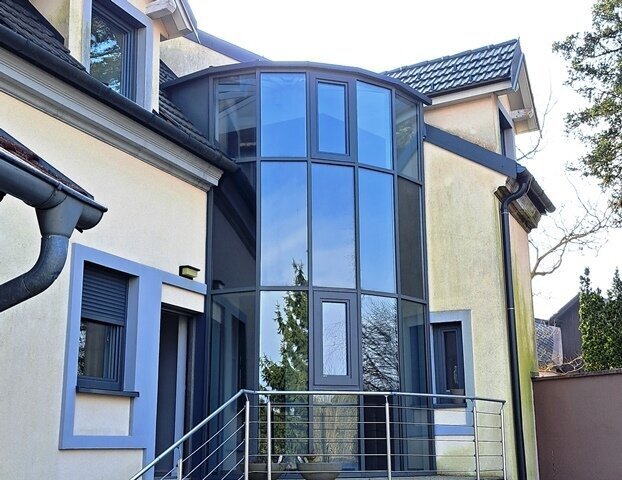
An architectural highlight is the spectacular, multi-story post-and-beam facade: it breaks up the massive structure of the former forge and creates a fascinating interplay between historic masonry and modern transparency.
Behind the distinctive facade lies a completely new core: from highly efficient building technology and state-of-the-art insulation to elegant interior finishes, every detail has been renewed.
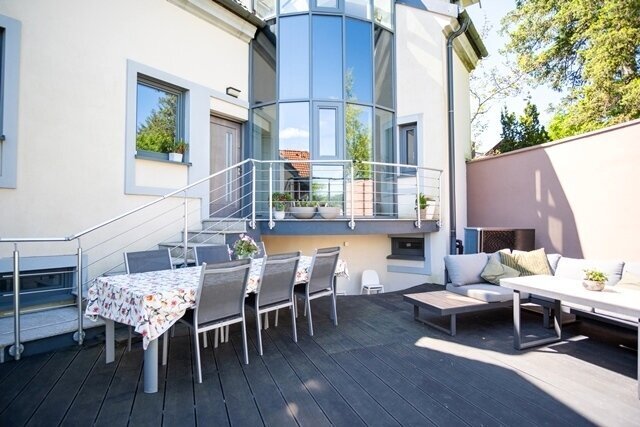
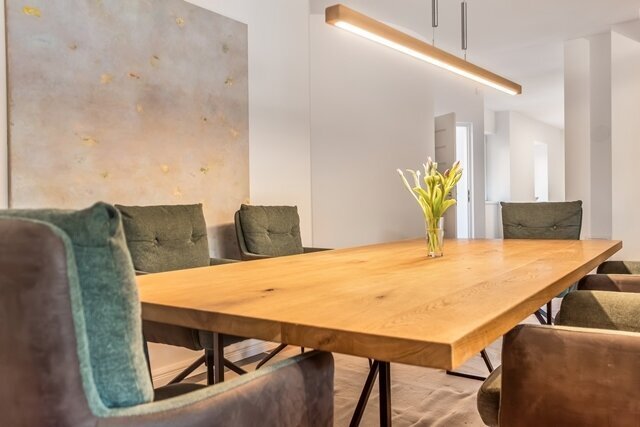
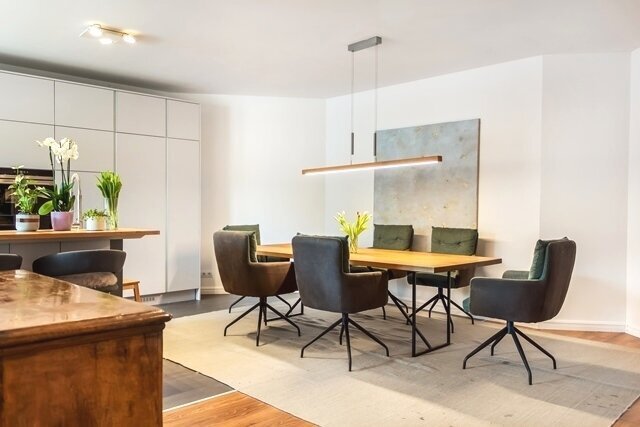
The ground floor impresses with an open floor plan centered around the nearly 67 m² living kitchen. From here, direct access leads via the terrace to the approximately 225 m² garden—a low-maintenance outdoor space promising pure relaxation without time-consuming gardening.
Work and living perfectly separated: the spacious, approximately 20 m² room on the ground floor offers ideal conditions for a home office or a practice. Since access is directly from the entrance hall with a separate guest WC, the private living area remains completely undisturbed for external visitors.
A special eye-catcher on the ground floor is the open, rounded bathroom, whose flowing shapes provide an exciting contrast to the historic geometry.
The upper floor continues this theme: from the central gallery, you reach the spectacular living room, which, thanks to the continuation of the glass facade, offers a unique view of the greenery. Alongside three bedrooms, children’s or guest rooms, the exclusive main bathroom and an additional guest bathroom guarantee maximum functionality on this level.
The thoughtful room concept extends over three spacious living levels and culminates in the open gallery atmosphere of the converted attic. A full basement with 106.54 m² offers valuable extra space for technology, storage, or personal hobbies.
A Unique Property Without Compromise
While typical new-build projects often feature serial architecture and are offered in a ”shell condition” at comparatively high prices due to rising construction costs, here you get a true one-of-a-kind. This property impresses with its individual character and is turnkey thanks to the complete renovation—move in without hidden extra costs.
A Refuge for Nature Lovers - Nature Park Föhrenberge & Wienerwald
Nestled in the gentle hills of Gaaden, this house is located where forest paths invite discovery. It is the perfect starting point to explore the magical trails of the Nature Park Föhrenberge.
Right outside the door, two beautiful circular hiking trails begin, allowing you to flexibly explore the idyll of the Wienerwald and Nature Park Föhrenberge:
- Via Sacra Circular Trail (Easy & Family-Friendly):
This gentle, approximately 6.7-kilometer route is stroller-friendly and passes the historic parish church, the Ölberg, and the shady Schlößlwald.
(Walking time: approx. 2.5 hours) - Gaaden-Anninger Circular Trail (Sporty & Scenic):
The perfect choice for hiking enthusiasts, this trail climbs steeper via the Buchtalweg directly into the Nature Park Föhrenberge. At the summit plateau, you are rewarded with a stop at the Anningerhaus and views from the Wilhelmswarte at 675 meters elevation.
(Walking time: approx. 2.5 to 3 hours, approx. 360 meters elevation gain)
A house like this can only be truly appreciated in person—you have to feel the special atmosphere between old masonry and modern glass yourself. We would be happy to open the doors of this former forge for you.
We look forward to your message and are happy to arrange an individual viewing appointment with you.
The agent acts as a dual agent.
Nature Park Föhrenberge
-
Property type
House
-
Floors
3
-
Year built
1860
-
Price/sqft
$377
Features
Explore the Area
The agent will contact you soon by
Listed by
Book home tour with the agent
Choose a date and whether you'd like a virtual or in-person tour with the agent.
Trusted by the World's Leading Brokers
The agents behind the world's most exceptional properties list with JamesEdition.
- Listings from Sotheby's, Christie's, BARNES, and Engel & Völkers
- Every listing reviewed before it goes live
- Connect directly with verified listing agents
By continuing you agree to our Terms and Privacy Policy.