$2,410,360
Außergewöhnliches Juwel – Stilvolle Stadtvilla im Herzen von Fürstenfeld
- 5,382 Sqft
- 8,149 Sqft lot
- Updated: November 8
About the Property
You love the extraordinary and see yourself living in a villa with historic charm!
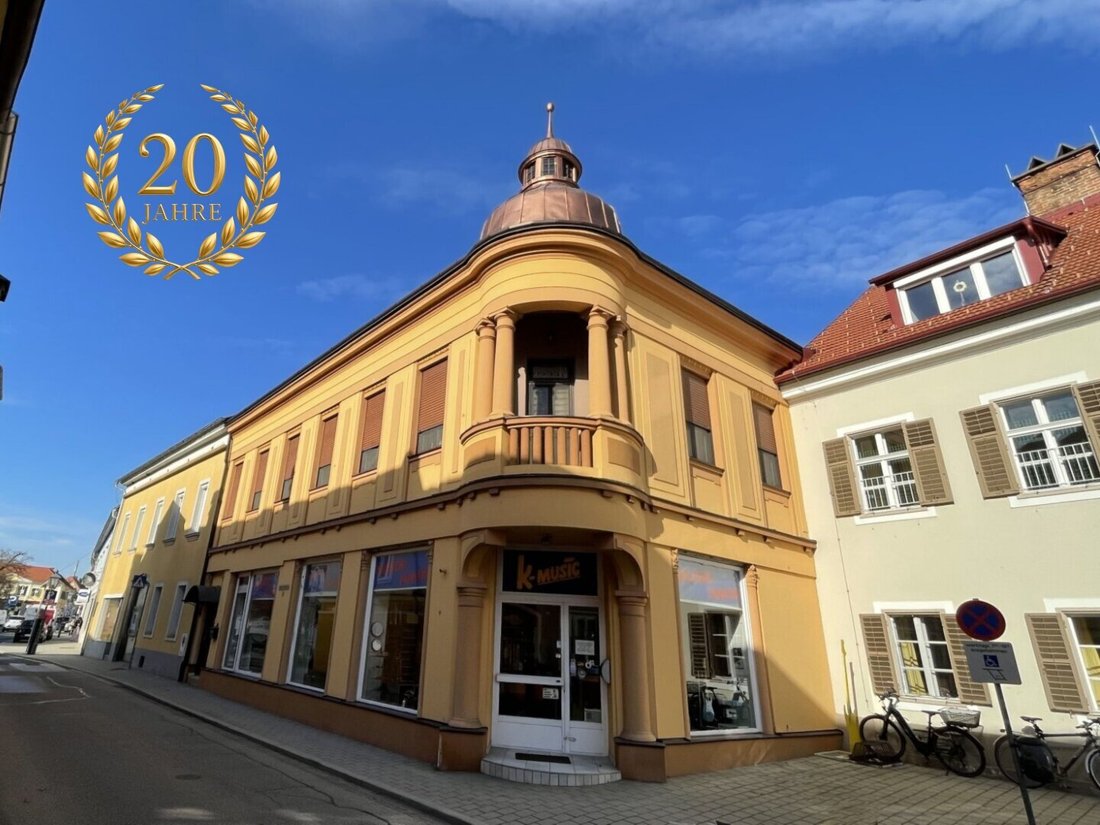
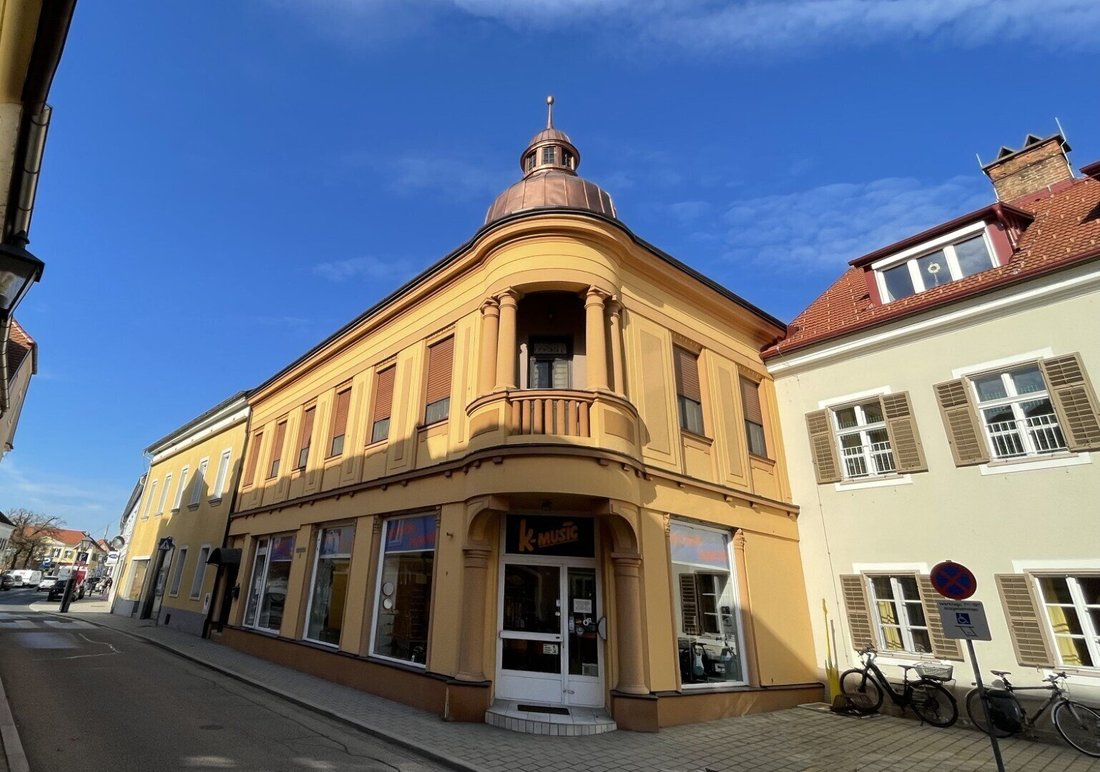
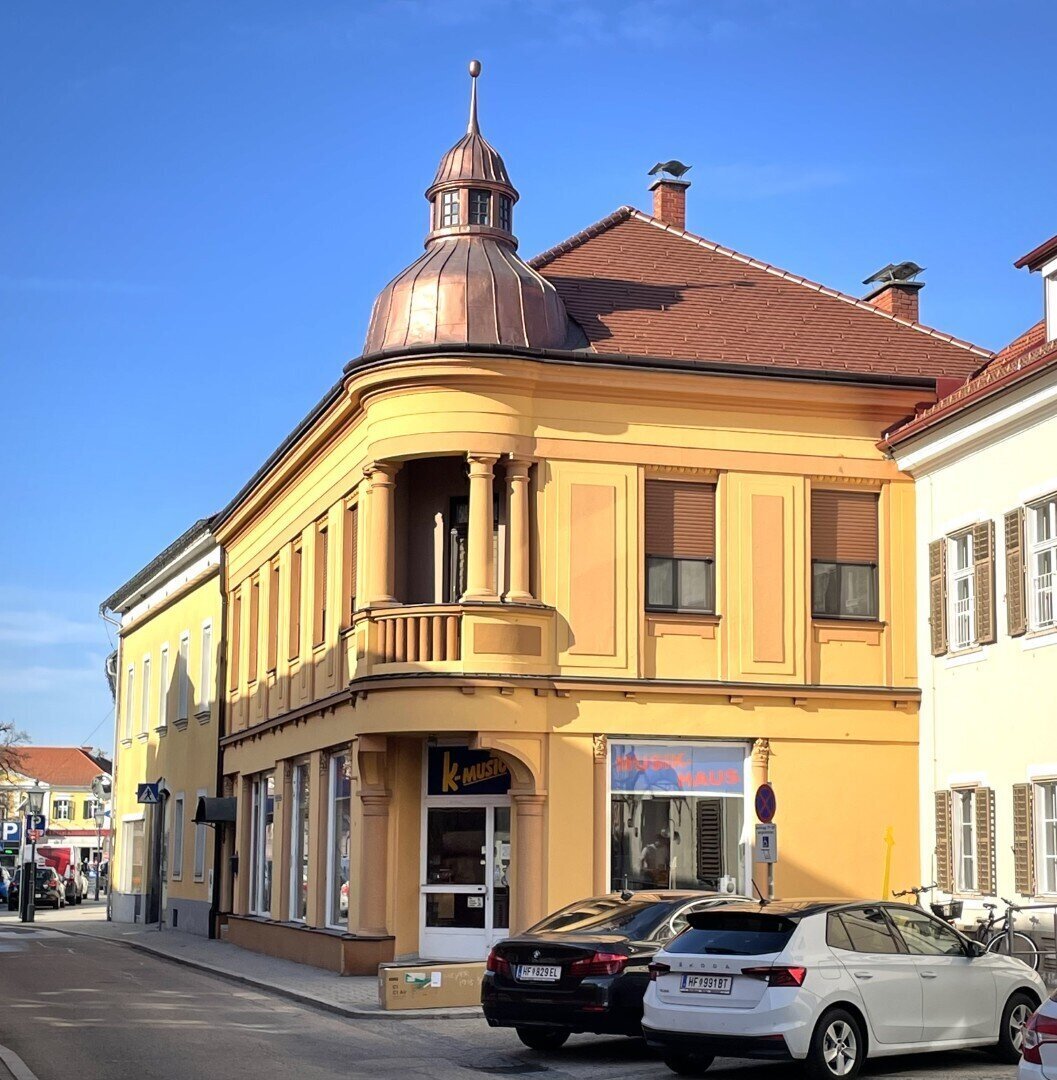
This uniquely and thoroughly renovated old building will fascinate you. The graceful architecture features a copper-roofed tower, columns, an appealing facade with artistically designed stucco work, curved rain roof overhangs reminiscent of Schloss Schönbrunn, tall sunlit rooms, a wrought iron stair railing
This uniquely and thoroughly renovated old building will fascinate you. The graceful architecture features a copper-roofed tower, columns, an appealing facade with artistically designed stucco work, curved rain roof overhangs reminiscent of Schloss Schönbrunn, tall sunlit rooms, a wrought iron stair railing
You love the extraordinary and see yourself living in a villa with historic charm!
This uniquely and thoroughly renovated old building will fascinate you. The graceful architecture features a copper-roofed tower, columns, an appealing facade with artistically designed stucco work, curved rain roof overhangs reminiscent of Schloss Schönbrunn, tall sunlit rooms, a wrought iron stair railing in the impressive staircase, uniform floors of Italian stone marble tiles, solid wood windows, and solid wood interior doors.
Highlights at a glance:
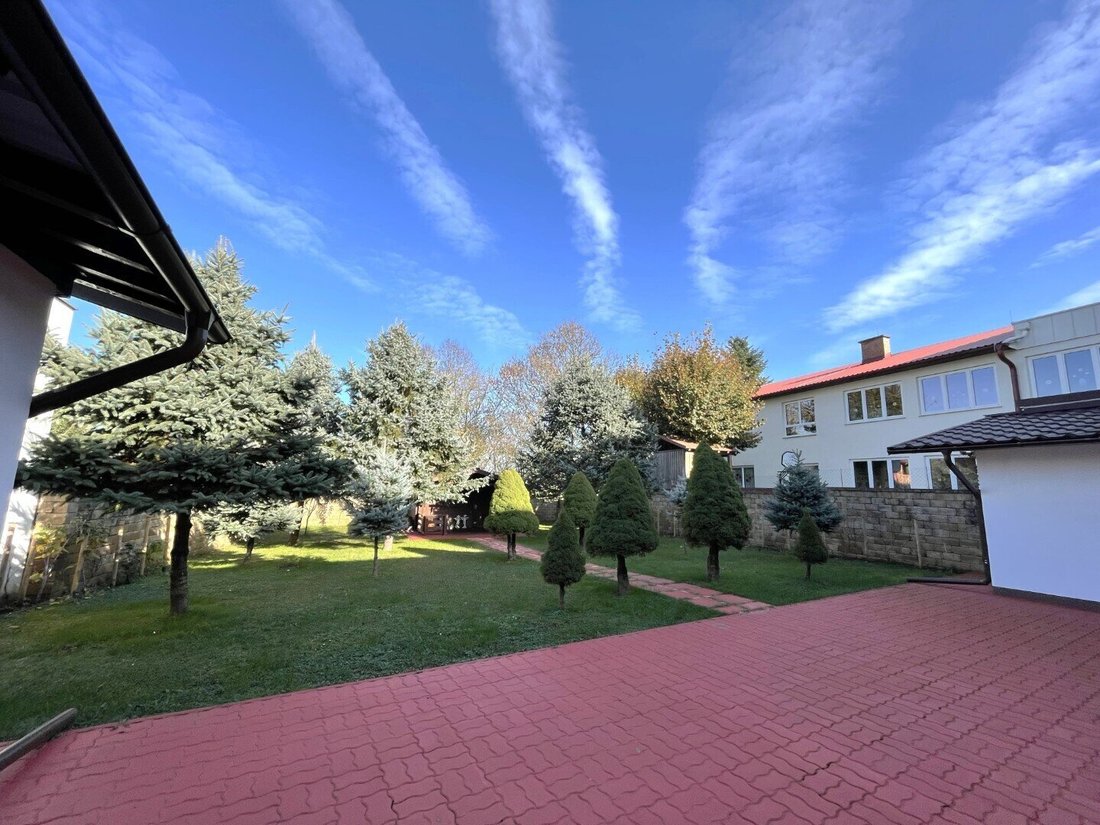
- Central location with courtyard and garden;
- Unique architecture with elaborately designed facade stucco work;
- Solid brick construction with wall thickness of approx. 40 cm;
- Tiled roof with special dirt-repellent coating;
- Complete renovation of the villa from 2008 to 2010;
- High, sunlit rooms (ceiling height approx. 3.50 m);
- Double-glazed solid wood windows (mostly with exterior blinds and insect screens);
- Pellet central heating;
- District heating (can be switched to pellet central heating in the main house);
- Connected to the local sewer and water system;
- Stylish wrought iron railing in the staircase;
- Uniform floors in Italian stone marble tiles;
- Main entrance plus two garden-side entrances from the paved courtyard;
- Curved rain roof overhang (Schloss Schönbrunn style);
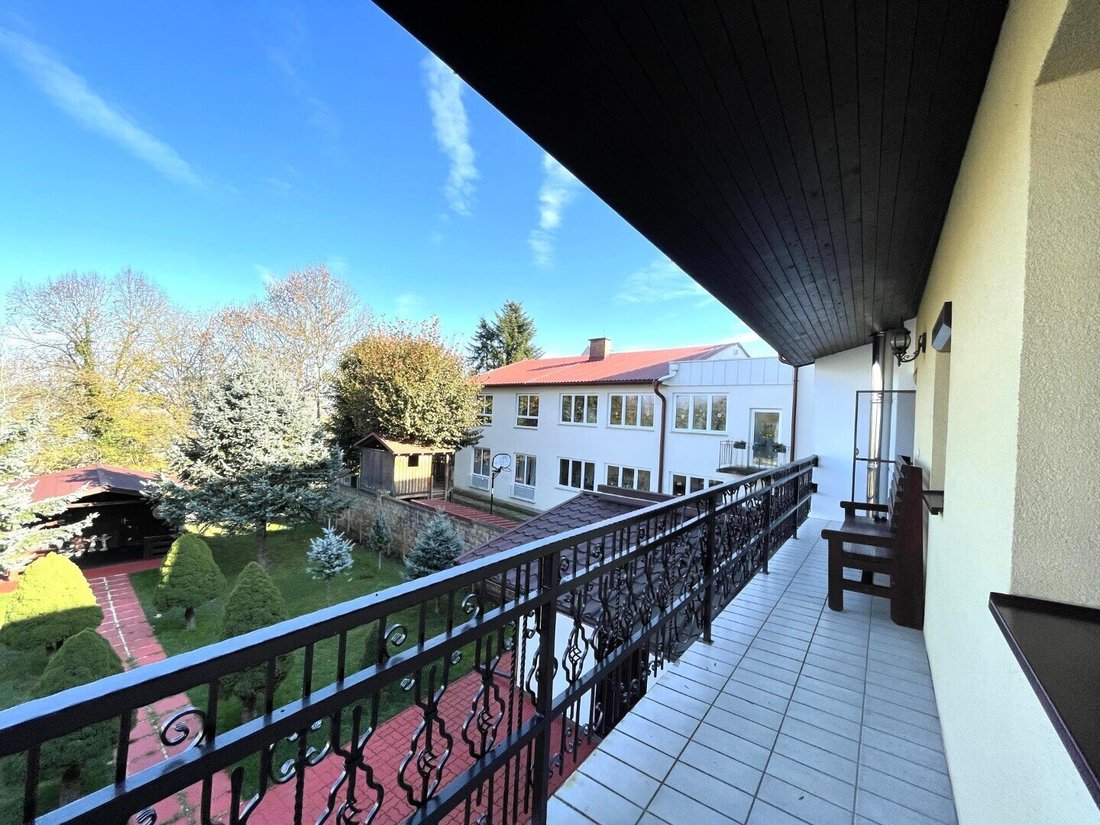
- Lovingly landscaped garden with garden house.
Tour through the villa
Ground floor:
- Commercial space currently operated as a music store with entrance portal;
- Main entrance area with anteroom and access to the living quarters as well as to the courtyard with adjoining garden;
First floor:
- In total: 1 eat-in kitchen, 5 rooms, 2 bathrooms, 2 extra WCs, 1 anteroom, 3 hallways, 1 storage room, 2 staircases, 1 small terrace, 1 balcony;
- Anteroom;
- Extra WC (located immediately to the left of the staircase);
- Straight ahead is the eat-in kitchen (with access to the small terrace overlooking the courtyard);
- From the kitchen straight ahead is the first room (currently the living/lounge room);
- From the first room, you can access rooms to the right and left:
- To the right is the second room (currently office and living room);
- Straight ahead is the third room (currently the dining room);
- Adjacent is the fourth room (currently the bedroom);
- Next to it is the bathroom (with bathtub and sink);
- From here you can access a small storage room and the extra WC;
- To the left is the first anteroom (currently the library);
- Straight ahead is the second hallway (currently with wardrobe) with access to the balcony;
- To the left is the fifth room (currently a bedroom);
- To the left of the first anteroom is a third hallway with access to the bathroom;
- To the right is the second staircase with access to the courtyard as well as an extra WC;
Attic:
- First room (currently dining area and sofa);
- Second room (currently with single bed, dining table with chairs, and sofa);
- Third room (currently with double bed, sofa with TV corner, and dining table with chairs);
- Fourth room (currently dining room);
- Storage room (adjacent to the fourth room);
- Bathroom (currently with sink, washing machine connection, and WC);
Basement:
- Contains the heating technology room, pellet storage room, and two additional rooms.
We look forward to your inquiry and are happy to assist you.
Please note that there is a familial or economic close relationship between the agent and the third party to be mediated.
This uniquely and thoroughly renovated old building will fascinate you. The graceful architecture features a copper-roofed tower, columns, an appealing facade with artistically designed stucco work, curved rain roof overhangs reminiscent of Schloss Schönbrunn, tall sunlit rooms, a wrought iron stair railing in the impressive staircase, uniform floors of Italian stone marble tiles, solid wood windows, and solid wood interior doors.
Highlights at a glance:
- Central location with courtyard and garden;
- Unique architecture with elaborately designed facade stucco work;
- Solid brick construction with wall thickness of approx. 40 cm;
- Tiled roof with special dirt-repellent coating;
- Complete renovation of the villa from 2008 to 2010;
- High, sunlit rooms (ceiling height approx. 3.50 m);
- Double-glazed solid wood windows (mostly with exterior blinds and insect screens);
- Pellet central heating;
- District heating (can be switched to pellet central heating in the main house);
- Connected to the local sewer and water system;
- Stylish wrought iron railing in the staircase;
- Uniform floors in Italian stone marble tiles;
- Main entrance plus two garden-side entrances from the paved courtyard;
- Curved rain roof overhang (Schloss Schönbrunn style);
- Lovingly landscaped garden with garden house.
Tour through the villa
Ground floor:
- Commercial space currently operated as a music store with entrance portal;
- Main entrance area with anteroom and access to the living quarters as well as to the courtyard with adjoining garden;
First floor:
- In total: 1 eat-in kitchen, 5 rooms, 2 bathrooms, 2 extra WCs, 1 anteroom, 3 hallways, 1 storage room, 2 staircases, 1 small terrace, 1 balcony;
- Anteroom;
- Extra WC (located immediately to the left of the staircase);
- Straight ahead is the eat-in kitchen (with access to the small terrace overlooking the courtyard);
- From the kitchen straight ahead is the first room (currently the living/lounge room);
- From the first room, you can access rooms to the right and left:
- To the right is the second room (currently office and living room);
- Straight ahead is the third room (currently the dining room);
- Adjacent is the fourth room (currently the bedroom);
- Next to it is the bathroom (with bathtub and sink);
- From here you can access a small storage room and the extra WC;
- To the left is the first anteroom (currently the library);
- Straight ahead is the second hallway (currently with wardrobe) with access to the balcony;
- To the left is the fifth room (currently a bedroom);
- To the left of the first anteroom is a third hallway with access to the bathroom;
- To the right is the second staircase with access to the courtyard as well as an extra WC;
Attic:
- First room (currently dining area and sofa);
- Second room (currently with single bed, dining table with chairs, and sofa);
- Third room (currently with double bed, sofa with TV corner, and dining table with chairs);
- Fourth room (currently dining room);
- Storage room (adjacent to the fourth room);
- Bathroom (currently with sink, washing machine connection, and WC);
Basement:
- Contains the heating technology room, pellet storage room, and two additional rooms.
We look forward to your inquiry and are happy to assist you.
Please note that there is a familial or economic close relationship between the agent and the third party to be mediated.
-
Property type
House
-
Year built
1890
-
Price/sqft
$447
Explore the Area
Fürstenfeld, Styria, Austria
View on Google Maps
Price per sqft
Low
High
Joined 1 year ago
You have inquired about this property
The agent will contact you soon by
Listed by
4
Listings
2025
Joined
Book home tour with the agent
Choose a date and whether you'd like a virtual or in-person tour with the agent.
Preferred date
Tour type
Last updated
November 8
First listed
January 29
Listing reference
6304/2810
Trusted by the World's Leading Brokers
The agents behind the world's most exceptional properties list with JamesEdition.
- Listings from Sotheby's, Christie's, BARNES, and Engel & Völkers
- Every listing reviewed before it goes live
- Connect directly with verified listing agents
By continuing you agree to our Terms and Privacy Policy.