$545,000
Single Family Residence In Fuquay Varina
- 4 Beds
- 3 Baths
- 4,632 Sqft
- 7,406 Sqft lot
- Updated: October 8
- Source: Triangle MLS (Doorify) MLS#10196128
About the Property
Step into a home that celebrates connection, comfort, and the kind of flexible living today’s families are searching for — a beautifully designed multi-generational haven where everyone can enjoy their own private retreat while staying close to the people who matter most. From the moment you enter, you’re welcomed by a grand, light filled foyer with classic architectural details that flow seamless
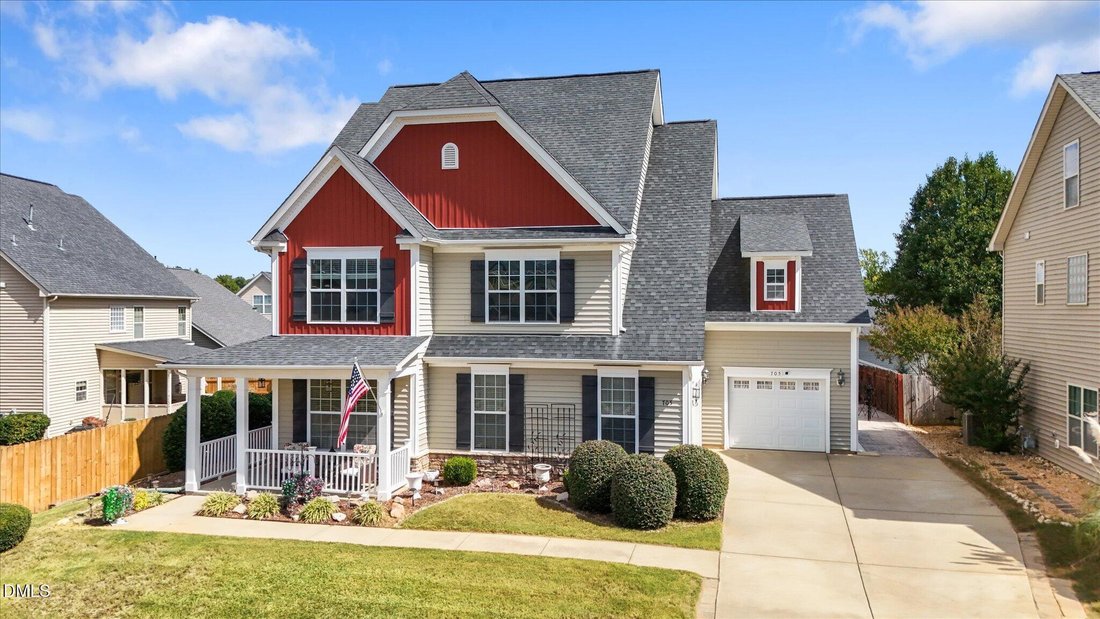
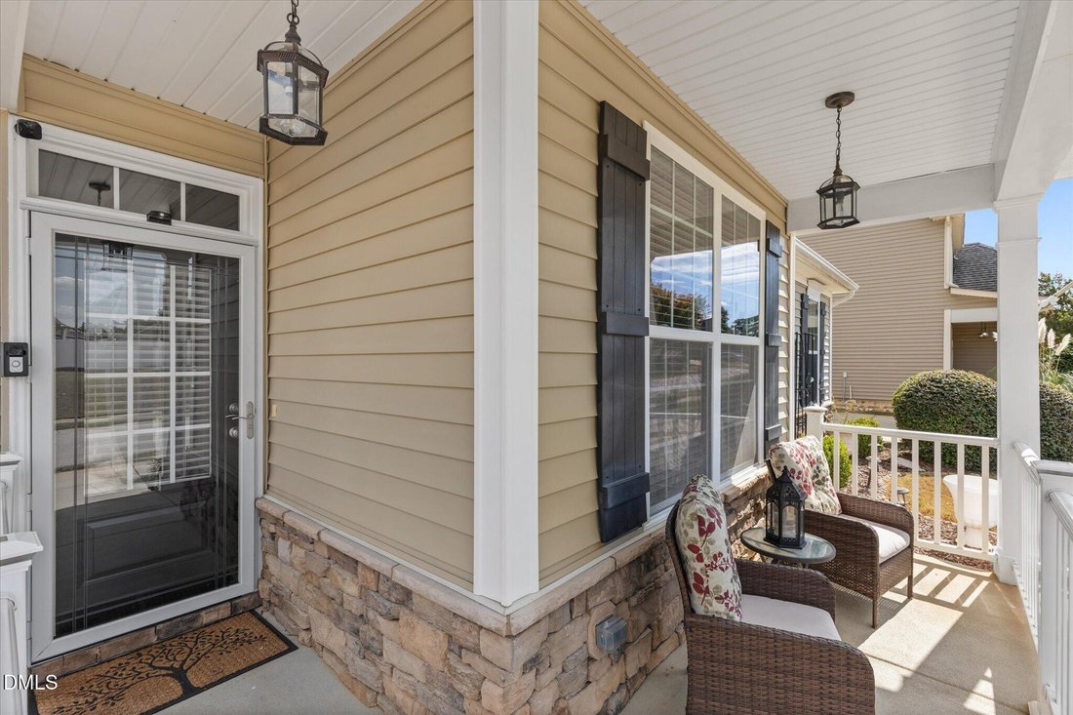
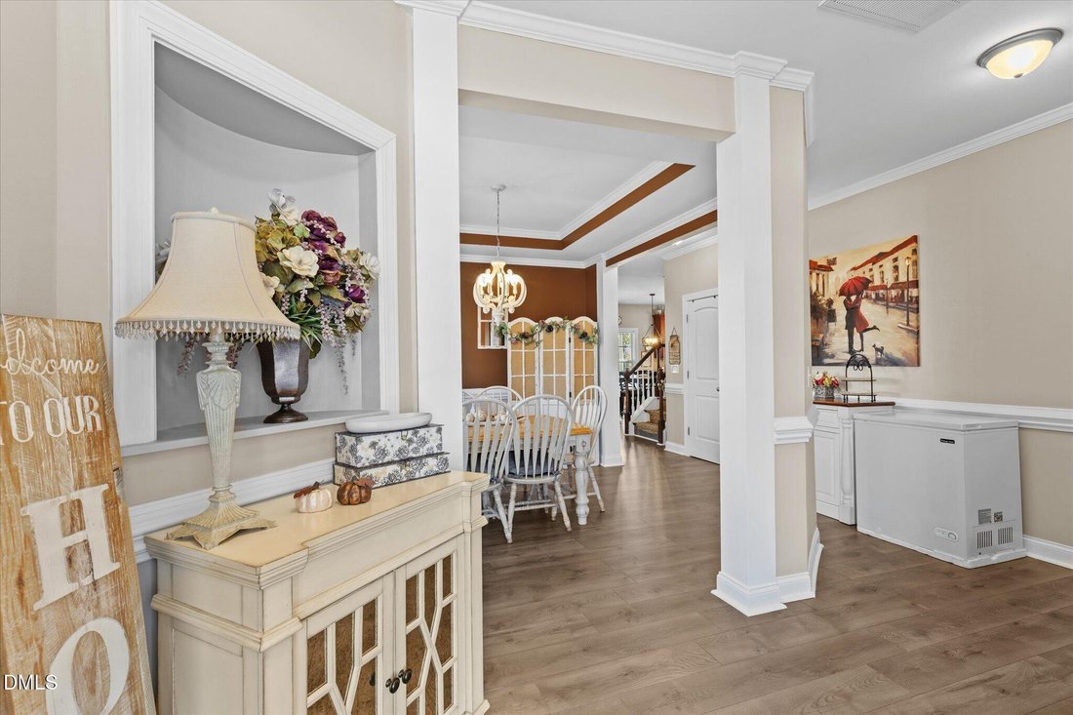
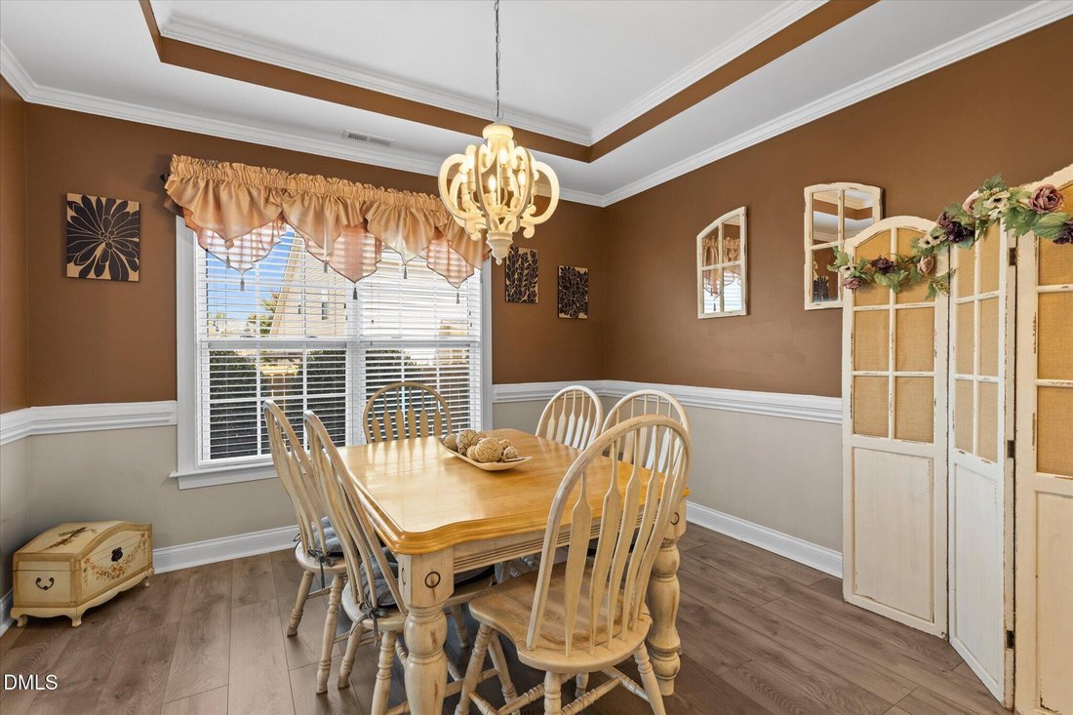
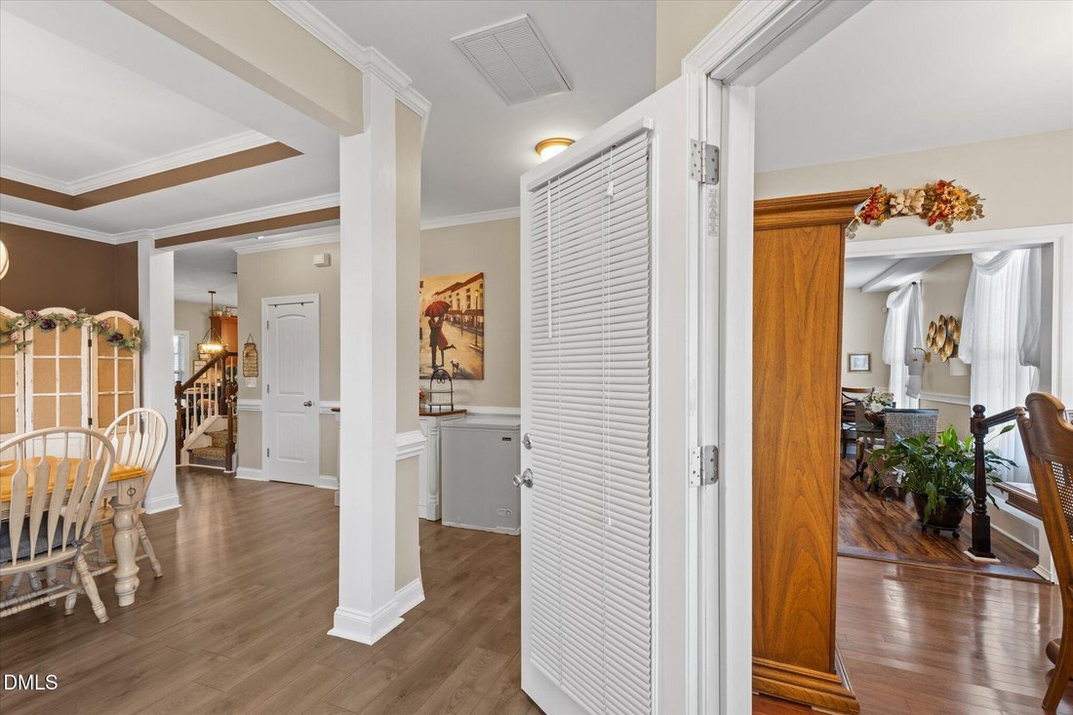
Step into a home that celebrates connection, comfort, and the kind of flexible living today’s families are searching for — a beautifully designed multi-generational haven where everyone can enjoy their own private retreat while staying close to the people who matter most. From the moment you enter, you’re welcomed by a grand, light filled foyer with classic architectural details that flow seamlessly into an open-concept living area. The Family Room centers around a cozy fireplace, creating the perfect place to unwind. Just beyond, the chef’s kitchen shines with an expansive island, abundant workspace, and elevated finishes — the heart of the home where family naturally gathers. Step outside into your serene backyard oasis featuring a private fenced yard, screened in porch, and stamped concrete patio ideal for cool fall evenings and year-round enjoyment. Upstairs offers four spacious bedrooms with walk-in closets plus a flexible loft perfect for play, work, or relaxation. The third floor adds even more possibilities — currently used as a bedroom and gym, with the exciting potential to add a bathroom and create a teen suite, hobby retreat, or private living space for extended family. And here’s the gold—your beautifully designed, spacious In-Law Quarters, truly a complete apartment in itself. With its own living area, bedroom, and private comforts, this suite is ideal for multi-generational living, relocating parents, downsizing loved ones, long-term guests, or simply keeping your tribe together while still offering independence and privacy. It’s a rare opportunity for Buyers who want room to grow, space to breathe, and the ability to support family and friends at home — all under one roof. Located in the vibrant town of Fuquay Varina, you’re steps away from parks, restaurants, coffee shops, and local favorites. Close to community festivals, Fourth of July fireworks, live music, and all the small-town charm that makes Fuquay such a beloved place to call home. This residence is more than a house — it’s a lifestyle, a gathering place, and an exceptional opportunity for families seeking multi-generational living, convenience, and comfort in one beautifully crafted property.
-
Property type
House
-
Floors
2
-
Year built
2012
-
Price/sqft
$117
Features
- Garage
- Fireplace
- Walk In Closet
- Garden
- Fitness Center / Gym
- Pool
- Washer Dryer
- Privacy
- High Ceiling
Features
Lot
- Privacy
Indoor
- High Ceiling
- Fireplace
- Kitchen island
- Washer Dryer
- Laundry Room
- Walk In Closet
- Fitness Center / Gym
Outdoor
- Pool
- Garage
- Garden
Explore the Area
705 Silk Tree Trace, Fuquay-Varina, North Carolina, United States
View on Google Maps
Price per sqft
Low
High
Joined 10 months ago
You have inquired about this property
The agent will contact you soon by
Listed by
54
Listings
2025
Joined
Book home tour with the agent
Choose a date and whether you'd like a virtual or in-person tour with the agent.
Preferred date
Tour type
Last updated
October 8
First listed
October 3
Listing reference
10196128
Listing status
Listings marked with an icon are provided courtesy of the Triangle MLS, Inc. of North Carolina, Internet Data Exchange Database. Information Not Guaranteed. Copyright 2026 Triangle MLS, Inc. of North Carolina. All rights reserved.
Similar Properties Nearby
New Listings in North Carolina


Explore More Homes for Sale
North Carolina, United States cities
- Homes for sale in Raleigh, NC, United States
- Homes for sale in Wilmington, NC, United States
- Homes for sale in Charlotte, NC, United States
- Homes for sale in Chapel Hill, NC, United States
- Homes for sale in Beech Mountain, NC, United States
- Homes for sale in Vilas, NC, United States
- Homes for sale in Asheville, NC, United States
- Homes for sale in Wake Forest, NC, United States
- Homes for sale in 27587, NC, United States
- Homes for sale in Highlands, NC, United States
- Homes for sale in Apex, NC, United States
- Homes for sale in Durham, NC, United States
- Homes for sale in Lake Norman of Iredell, NC, United States
- Homes for sale in Southport, NC, United States
- Homes for sale in Greensboro, NC, United States
- Homes for sale in 27526, NC, United States
- Homes for sale in 28461, NC, United States
- Homes for sale in 28465, NC, United States
- Homes for sale in Oak Island, NC, United States
- Homes for sale in Pittsboro, NC, United States
North Carolina, United States property types
- Houses for sale in North Carolina, United States
- Townhouses for sale in North Carolina, United States
- Condos for sale in North Carolina, United States
- Land for sale in North Carolina, United States
- Farm Ranches for sale in North Carolina, United States
- Apartments for sale in North Carolina, United States
- Villas for sale in North Carolina, United States
- Co-Ops for sale in North Carolina, United States
- Private Islands for sale in North Carolina, United States
- Estates for sale in North Carolina, United States
North Carolina, United States popular searches
- Properties with Garage in North Carolina, United States
- Properties with Garden in North Carolina, United States
- Properties with Pool in North Carolina, United States
- Properties with Terrace in North Carolina, United States
- Properties with Balcony in North Carolina, United States
- Waterfront properties in North Carolina, United States
- Properties with Tennis Court in North Carolina, United States
- New Builds properties in North Carolina, United States
- Mountain View properties in North Carolina, United States
- Properties with Elevator in North Carolina, United States
- Investment Property properties in North Carolina, United States
- Gated Community properties in North Carolina, United States
- Renovated properties in North Carolina, United States
- Panoramic / Scenic View properties in North Carolina, United States
- Modern properties in North Carolina, United States
- Lake View properties in North Carolina, United States
- Oceanfront properties in North Carolina, United States
- Equestrian properties in North Carolina, United States
- Properties with Sauna in North Carolina, United States
- Properties with Library in North Carolina, United States
- Lakefront properties in North Carolina, United States
- Properties with Indoor Pool in North Carolina, United States
- Riverfront properties in North Carolina, United States
- Properties with Wine Cellar in North Carolina, United States
- Beachfront properties in North Carolina, United States
- City View properties in North Carolina, United States
- Duplex properties in North Carolina, United States
- Properties with Private Beach in North Carolina, United States
- Properties with Vineyard / Winery in North Carolina, United States
- High Altitude properties in North Carolina, United States
- Hilltop properties in North Carolina, United States
- Properties with Helipad in North Carolina, United States
- Mansion properties in North Carolina, United States
- Properties with Private Airport in North Carolina, United States
- Seafront properties in North Carolina, United States
Related Guides & Stories
Trusted by the World's Leading Brokers
The agents behind the world's most exceptional properties list with JamesEdition.
- Listings from Sotheby's, Christie's, BARNES, and Engel & Völkers
- Every listing reviewed before it goes live
- Connect directly with verified listing agents
By continuing you agree to our Terms and Privacy Policy.
brokerages we
partnered with
partnered with